
Search results for "Gathered" in Home Design Ideas

 Mann Design Studio
Peter Molick Photography
Transitional master dark wood floor bedroom photo in Houston with white walls
Transitional master dark wood floor bedroom photo in Houston with white walls

 DK Homes
Modern Farmhouse designed for entertainment and gatherings. French doors leading into the main part of the home and trim details everywhere. Shiplap, board and batten, tray ceiling details, custom barrel tables are all part of this modern farmhouse design.
Half bath with a custom vanity. Clean modern windows. Living room has a fireplace with custom cabinets and custom barn beam mantel with ship lap above. The Master Bath has a beautiful tub for soaking and a spacious walk in shower. Front entry has a beautiful custom ceiling treatment.
 Endless Ideas Interiors Inc.
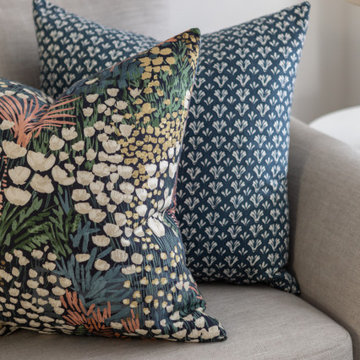
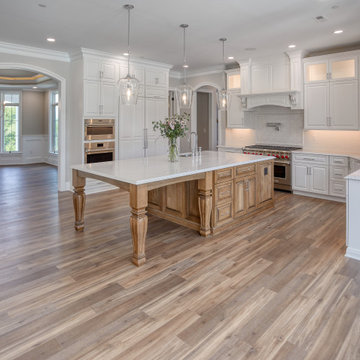
A home designed for gathering -effortlessly.
Following a recent renovation, we layered in the finishing touches across the dining area, sunroom, and family room—bringing warmth, cohesion, and function to the main living spaces.
A soft, neutral palette sets the tone, with warm woods, woven textures, and tailored upholstery adding depth and comfort. Sculptural lighting and curated accessories complete each space, balancing everyday livability with a refined, elevated feel.
The result is a home that feels complete—inviting, cohesive, and ready to be lived in.
Interior Design: Endless Ideas Interiors
Photography: Mango Photography
Find the right local pro for your project

 di Stefano Landscaping

This custom landscape design provided an outdoor room for family gatherings with additional space for additional entertaining. These low maintenance perennials and shrubs border the patio for seasonal interest and color.
 Urrutia Design
URRUTIA DESIGN
Photography by Matt Sartain
Inspiration for a large transitional bathroom remodel in San Francisco
Inspiration for a large transitional bathroom remodel in San Francisco

 monoblok design & interiors
Bathroom
Bathroom - small modern gray tile and ceramic tile ceramic tile bathroom idea with flat-panel cabinets and beige walls
Bathroom - small modern gray tile and ceramic tile ceramic tile bathroom idea with flat-panel cabinets and beige walls



 Clint Miller Architect
The home owner desired a home that would grace their Arcadia neighborhood in a subtle manner and echo the original ranch homes of the area. To achieve this desire, they drew on architectural influences from both Ranch Hacienda and Rural Mediterranean.
Ranch Hacienda architecture is reflective of historical ranch heritage from rural Arizona and traditional Spanish Hacienda style homes. It is defined by the prominent use of two primary building materials: stone and exterior plaster. This style projects casual informality, characterized by the use of traditional clay tile roofs, timbers, and exposed rafter tails.
Informal and asymmetrical rectilinear forms characterize the Rural Mediterranean style, while gable shed roofs create a charming country appearance similar to those in old world vineyards. The primary façade and entry create a friendly and inviting atmosphere.
By positioning the home’s long axis perpendicular to the street, the main room is exposed to dramatic views of the Camelback Mountain and, as well, protected from direct sun exposure. Thus, the north courtyard presents direct views of Camelback and offers a very comfortable gathering place for residents and guests to enjoy their favorite glass of wine, during delightful conversation.

 AquaTerra Outdoors
This late 70's ranch style home was recently renovated with a clean, modern twist on the ranch style architecture of the existing residence. We were hired to create the entire outdoor environemnt including the new pool and spa. Similar to the renovated home, this aquatic environment was designed to take a traditional pool and gives it a clean, modern twist. The site proved to be perfect for a long, sweeping curved water feature that can be seen from all of the outdoor gathering spaces as well as many rooms inside the residence. This design draws people outside and allows them to explore all of the features of the pool and outdoor spaces. Features of this resort like outdoor environment include play pool with two lounge areas with LED lit bubblers, Pebble Tec Pebble Sheen Luminous series pool finish, Lightstreams glass tile, spa with six custom copper Bobe water spillway scuppers, water feature wall with three custom copper Bobe water scuppers, Fully automated with Pentair Equipment, LED lighting throughout the pool and spa, gathering space with automated fire pit, lounge deck area, synthetic turf between step pads and deck and a fully loaded Gourmet outdoor kitchen to meet all the entertaining needs.
This outdoor environment cohesively brings the clean & modern finishes of the renovated home seamlessly to the outdoors to a pool and spa for play, exercise and relaxation.
Photography: Daniel Driensky

 di Stefano Landscaping

This custom landscape design provided an outdoor room for family gatherings with additional space for additional entertaining. These low maintenance perennials and shrubs border the patio for seasonal interest and color.
 di Stefano Landscaping
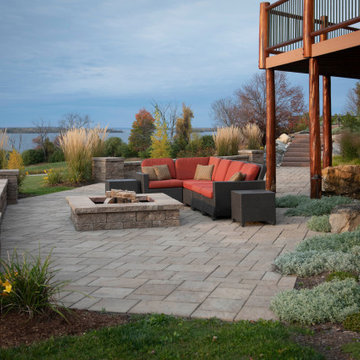
This custom landscape design provided an outdoor room for family gatherings with additional space for additional entertaining. These low maintenance perennials and shrubs border the patio for seasonal interest and color.
 Pamela Hope Designs
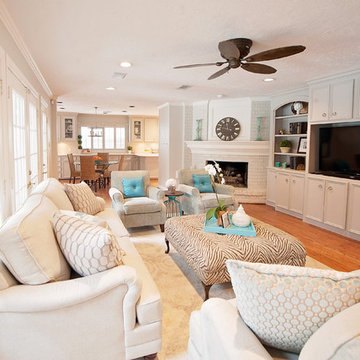
A warm family room to gather with the ones you love for a movie or a good conversation.
Example of a transitional family room design in Houston
Example of a transitional family room design in Houston
 Endless Ideas Interiors Inc.
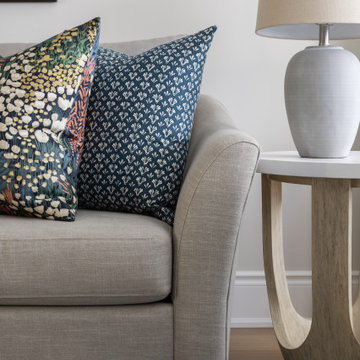
A home designed for gathering -effortlessly.
Following a recent renovation, we layered in the finishing touches across the dining area, sunroom, and family room—bringing warmth, cohesion, and function to the main living spaces.
A soft, neutral palette sets the tone, with warm woods, woven textures, and tailored upholstery adding depth and comfort. Sculptural lighting and curated accessories complete each space, balancing everyday livability with a refined, elevated feel.
The result is a home that feels complete—inviting, cohesive, and ready to be lived in.
Interior Design: Endless Ideas Interiors
Photography: Mango Photography

 Divine Custom Homes
Photos by Spacecrafting
House built by Divine Custom Homes
Transitional u-shaped light wood floor seated home bar photo in Minneapolis with shaker cabinets, medium tone wood cabinets and granite countertops
Transitional u-shaped light wood floor seated home bar photo in Minneapolis with shaker cabinets, medium tone wood cabinets and granite countertops

 Sonco Pools & Spas
Jim Spelman
Patio - large traditional backyard stone patio idea in Chicago with a gazebo
Patio - large traditional backyard stone patio idea in Chicago with a gazebo
 di Stefano Landscaping
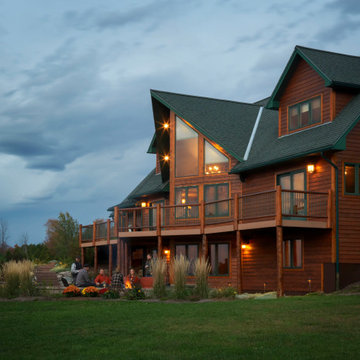
This custom landscape design provided an outdoor room for family gatherings with additional space for additional entertaining. These low maintenance perennials and shrubs border the patio for seasonal interest and color.
 Eco Minded Solutions
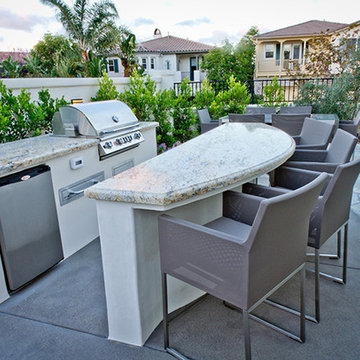
Serving is made easy with this outdoor kitchen design. A close connection between cooking and seating space makes for great social gathering.
Minimalist kitchen photo in San Diego
Minimalist kitchen photo in San Diego

 Whitten Architects
photography by Rob Karosis
Inspiration for a mid-sized timeless medium tone wood floor hallway remodel in Portland Maine with white walls
Inspiration for a mid-sized timeless medium tone wood floor hallway remodel in Portland Maine with white walls
 di Stefano Landscaping
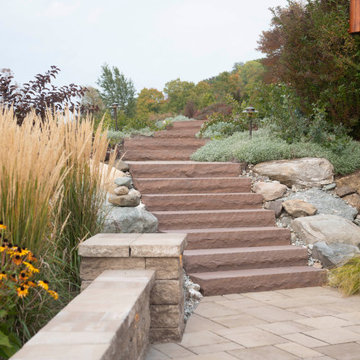
This custom landscape design provided an outdoor room for family gatherings with additional space for additional entertaining. These low maintenance perennials and shrubs border the patio for seasonal interest and color.
37