
Search results for "Gathered" in Home Design Ideas
 John Robert Design
A gathering place for your family and a retreat where you can relax and recharge.
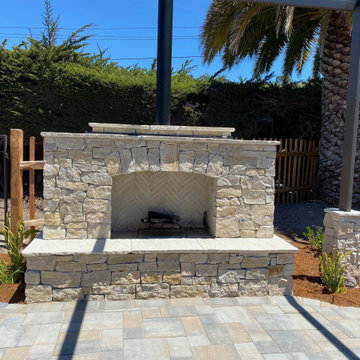
This property in the heart of Monterey is perfect for gathering with your favorite group of people, yet intimate enough to enjoy gardening, and roaming with your pets. Designed to be an escape from a busy lifestyle where there is little maintenance, yet plenty of flowering beauty and gentle waterfalls that emulate a walk in nature. Warm your toes by a custom-built fireplace, while gazing at the stars by night, yet shaded from the sun during the day! Gather with your family and friends by a natural firepit while cheering on your favorite football team from your outdoor TV in comfort. Don’t worry about the parking, because there is plenty of room for a crowd on the brick paver driveway that circles your home.
 John Robert Design
A gathering place for your family and a retreat where you can relax and recharge.
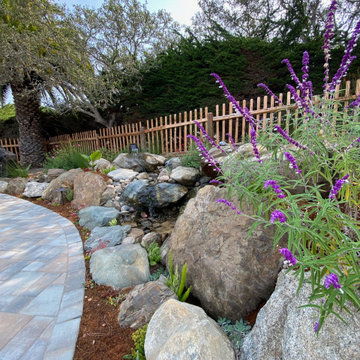
This property in the heart of Monterey is perfect for gathering with your favorite group of people, yet intimate enough to enjoy gardening, and roaming with your pets. Designed to be an escape from a busy lifestyle where there is little maintenance, yet plenty of flowering beauty and gentle waterfalls that emulate a walk in nature. Warm your toes by a custom-built fireplace, while gazing at the stars by night, yet shaded from the sun during the day! Gather with your family and friends by a natural firepit while cheering on your favorite football team from your outdoor TV in comfort. Don’t worry about the parking, because there is plenty of room for a crowd on the brick paver driveway that circles your home.
 Woodling Landscape Design
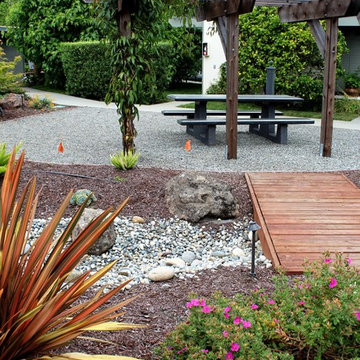
The owners of this multi-family housing project in Aptos felt strongly about creating both beautiful views and privacy for each home. We also really wanted to encourage people to spend time outside through the creation of shared community space. When I arrived, there was over 8,000 square feet of dead brown grass carpeting the complex. Now, a long, sinuous dry-creek runs the length of the property. The drycreek is surrounded by tough plants which require very minimal water and maintenance. We used enormous trees for privacy in key locations, along with a central community gathering area complete with a commercial grade built-in BBQ and bench seating. A large, strategically placed arbor provides shade for the dining area at the hottest time of the afternoon. New lighting illuminates pathways and trees and residents can enjoy the space at any time of day.
Find the right local pro for your project
 NanaWall
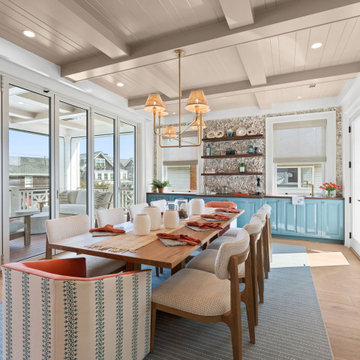
With the open corner panels folded back, the set dining table sits steps from the covered deck, giving family meals and gatherings a direct connection to the ocean air.

 FineLine Kitchens, Inc.
Hi everyone, I'm Sarah and Ogun we are here with fine line kitchens. So we are a couple working together. I do the interior design and remodeling of the space material selection meeting with the clients. And I handled operations outside, you know meaning all the construction work that is taking place the inside. The houses that we work in. I handle all the aspects of the construction, so today's project is very special. We're in Vienna and the client had a very big family. It's a family of seven that lives here. So we had a few aspects that we needed to keep in mind while designing this one. Having everybody be able to sit on the island. So we wanted plenty of seating all the way around. We didn't want anybody standing or anything like that. So what we did is we maximize the space. The center island is the biggest part of the kitchen. We use a natural stone to kind of give it a beautiful texture versus quartz. It's kind of standard white or kind of fabricated, so I wanted something very natural. We did this because I took my inspiration from the outside, so the inspiration if you look at the view right in front of me is there are so many greens there's a lot of brass accents and I wanted to bring this. Into this kitchen while designing it for my clients. She is very warm very. She wanted a very homey, comfy kind of look for the kitchen. So that's what we did today. As you can see, the cabinets are sage green, very light, so I still think it's a neutral, but it's a lighter color that again brings the outside in and we combine that with the oak right behind me so it's a slightly warm oak. It's not very dark. It's not very light. It's a medium brown and the same color went on the island. To kind of tie these two in and the backsplash, my favorite part is where you can see a little bit of design. It is, in my opinion still classic, but includes a pattern so the outside part is as we said in the beginning, is handled by my husband. I'd like him to speak a little bit about that. Thanks, Sarah, I want to talk to you guys a little bit about the construction part of this project. Originally this kitchen was located mostly in this area. They had their stove there sing. It was more of a peninsula layout in Sarah's and the customer vision they wanted. They wanted to get rid of the peninsula and they want to be able to have a huge island that can at least sit seven people because they're familiar with seven. So we wanted to make sure that we can achieve this design and bring it to life so that they can be happy with this layout. Some of the challenges we had, the house, the home being, you know, old home. There were a lot of you know the older electrical and plumbing that had to be replaced. We had to relocate the stove from here to this area. Over here we had put a nice foot fan that we had to relocate all the ductwork and the plumbing. Was being on the peninsula area. We had to relocate it to the center islands. So we achieved all this and kind of like bring it to bring in this kitchen up to date it looks beautiful. That's true, so yes, the old layout did not function for my clients because everything was kind of gathered on one side of the kitchen. So there was like a peninsula right there. So the end of this island kind of continued straight. And that was just the L shape. Kind of where everything was and there used to be another big table here, so they were using only kind of half of the space. So like I said at the beginning, our vision was to kind of feed everybody at the island, create some symmetry. 'cause I love that. So as you can see behind me, this is kind of the focal point symmetrical. Everything is kind of even we wanted to also panel the fridge here so it mimics the pantry and another size. So when you're looking at it, it is bringing again that symmetry back again. I hope you enjoyed this kitchen and this video and I'll see you soon. So how do you think this project turned out? It's nice. I like the color. I think it turned out nice. It's kind of like a little bit different color than what we always do. So I realize. Are you giving me a little bit of credit here that I did something different? Are you proud? I'm so proud of you. Other than that I like it. That they have kind of like a two sink. So if this was our kitchen, if we ever like you can have your own. I can have mine if we ever get into a fight then this can be like my own kitchen. Why are we gonna bring in a fight right now? So I'm cooking anyway. You're grilling most of the time, So what are you even talking about? My kitchen? That's my kitchen. You can just take the small sink. That's fine. It's always good to have your own space right there, so anyways. Thank you guys for watching. We hope to see you soon and if you have any questions please click the link below. It'll lead you to our website, house, YouTube and all of the social media is so nice to have you guys. We'll see you soon. Thanks bye bye-bye.


 di Stefano Landscaping
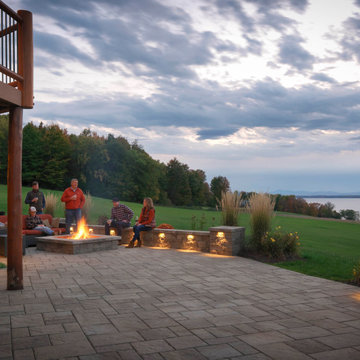
This custom landscape design provided an outdoor room for family gatherings with additional space for additional entertaining. These low maintenance perennials and shrubs border the patio for seasonal interest and color.



 River Valley Landscapes
After many years of having no outdoor living space and dealing with overgrown plants and trees the owner’s decided it was time to revitalize their backyard. They knew they wanted a large sitting area with a wood burning fireplace, room for outdoor dining and a place for the grill. A connecting walk would be needed to get guests from the driveway to the outdoor space. Last but not least, the owners wanted the ability to and a reason for stepping out of their unusable patio doors.
The designers decided from the start the fireplace would be the prominent feature and focal point for the entire project. A large fireplace accented with sitting walls and arbors was positioned to anchor the corner of the patio. Stone was chosen to set the fireplace apart as its own element. Brick was used for the sitting walls and brick accents were added to the fireplace to tie into the house. An inlaid herringbone brick detail was incorporated above the stone mantle to simulate artwork which is typically found above indoor fireplaces. Flagstone was used for the wall caps and hearth to match the patio and thicker flagstone tread stock was used for the mantle and top. The arbors were added to visually balance the pergolas at the opposite side of the patio.
For the patio the designers created a series of offset spaces to help subtly divide the space into two areas, sitting and dining. Two large existing trees also help dictate the shape of the patio. Cut flagstone was chosen for the surface bordered by a double soldier edge of brick. The brick edging also surrounds a decorative gravel area topped with an urn fountain which provides a secondary focal point and the sound of water. Large flagstone treads were used for the steps leading to the previously unused patio doors. Opposite the fireplace a short walk leads to a square transition area with a statue chosen by the owner. The statue provides a strong focal point when entering from the driveway. A longer walk leads from this space along the house to the driveway.
The pergolas and arbors were designed by the landscape designer as part of this project but were ultimately contracted separately by the owner. The larger square pergola was intended as an area for a bench or two separate from the main patio. The longer pergola was added later in the design phase to help provide shade to the interior of the house. The arbors at the fireplace were added to balance out the wood elements at the opposite side while adding additional architectural interest to the fireplace.
While this project was predominantly hardscaping, planting and lighting were also incorporated into the design. Several large existing trees were retained and serious of smaller understory trees were added to help enclose the space. The designer’s took advantage of the large trees to place down lights on the branches to achieve a moonlight effect at night. Additional lighting was used on the pergola, to accent focal points, to up light the smaller trees and around the patio. Massed planting of Japanese forest grass provides bold foliage color for the shady garden. A mulch path leads off behind the fireplace to another garden and a secluded area ideal for a bench or small table and chairs. Additional plantings were added along the rear property line to screen and unsightly fence.
This project has obviously completely changed the way the owners use their backyard. They now have a seamless transition from indoors to outdoors with the use of the patio doors. The large patio allows for entertaining small gatherings outdoors for the first time. The fireplace has definitely become the primary gathering place for family and friends.

 Adrienne DeRosa
From the doorway of the master bedroom, the entertainment loft appears to hover over the living space below.
Franklin took advantage of the existing hay track in the peak of the ceiling, using it to conceal wiring needed to run the fan and lights. In order to preserve the quality of the ceiling, the architect covered the original slats with 6" insulated panels (SIP's).
While his children were younger, Franklin recognized the need to child-proof the space. "I installed Plexiglas on all the railings so the kids couldn’t climb over them when they were very small," he explains. While some of the sheeting was removed over time, Franklin laughs, " The Plexiglas on the railings by the pool table will always stay since we are so bad at pool! Too many balls fly off the table and could injure someone in the gathering room below."
Adrienne DeRosa Photography
 Woodling Landscape Design
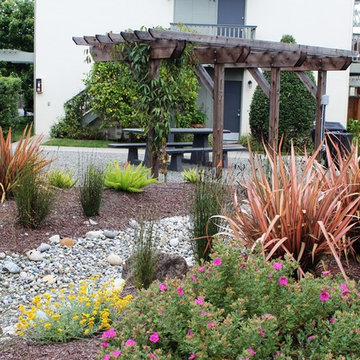
The owners of this multi-family housing project in Aptos felt strongly about creating both beautiful views and privacy for each home. We also really wanted to encourage people to spend time outside through the creation of shared community space. When I arrived, there was over 8,000 square feet of dead brown grass carpeting the complex. Now, a long, sinuous dry-creek runs the length of the property. The drycreek is surrounded by tough plants which require very minimal water and maintenance. We used enormous trees for privacy in key locations, along with a central community gathering area complete with a commercial grade built-in BBQ and bench seating. A large, strategically placed arbor provides shade for the dining area at the hottest time of the afternoon. New lighting illuminates pathways and trees and residents can enjoy the space at any time of day.
 Woodling Landscape Design
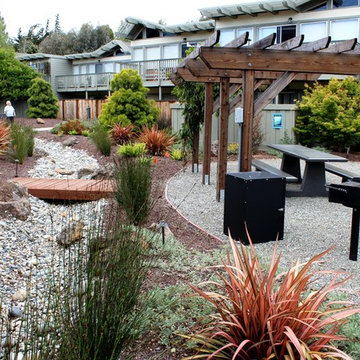
The owners of this multi-family housing project in Aptos felt strongly about creating both beautiful views and privacy for each home. We also really wanted to encourage people to spend time outside through the creation of shared community space. When I arrived, there was over 8,000 square feet of dead brown grass carpeting the complex. Now, a long, sinuous dry-creek runs the length of the property. The drycreek is surrounded by tough plants which require very minimal water and maintenance. We used enormous trees for privacy in key locations, along with a central community gathering area complete with a commercial grade built-in BBQ and bench seating. A large, strategically placed arbor provides shade for the dining area at the hottest time of the afternoon. New lighting illuminates pathways and trees and residents can enjoy the space at any time of day.

 PB Kitchen Design
At first glance this rustic kitchen looks so authentic, one would think it was constructed 100 years ago. Situated in the Rocky Mountains, this second home is the gathering place for family ski vacations and is the definition of luxury among the beautiful yet rough terrain. A hand-forged hood boldly stands in the middle of the room, commanding attention even through the sturdy log beams both above and to the sides of the work/gathering space. The view just might get jealous of this kitchen!
Project specs: Custom cabinets by Premier Custom-Built, constructed out of quartered oak. Sub Zero refrigerator and Wolf 48” range. Pendants and hood by Dragon Forge in Colorado.
(Photography, Kimberly Gavin)
 John Robert Design
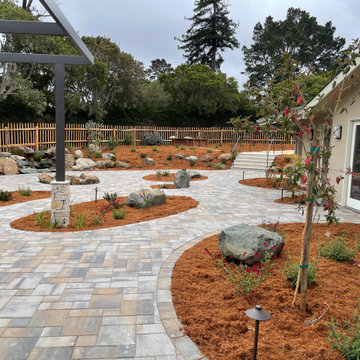
A gathering place for your family and a retreat where you can relax and recharge.
This property in the heart of Monterey is perfect for gathering with your favorite group of people, yet intimate enough to enjoy gardening, and roaming with your pets. Designed to be an escape from a busy lifestyle where there is little maintenance, yet plenty of flowering beauty and gentle waterfalls that emulate a walk in nature. Warm your toes by a custom-built fireplace, while gazing at the stars by night, yet shaded from the sun during the day! Gather with your family and friends by a natural firepit while cheering on your favorite football team from your outdoor TV in comfort. Don’t worry about the parking, because there is plenty of room for a crowd on the brick paver driveway that circles your home.

 Smith & Ragsdale Interior Design
While this new home had an architecturally striking exterior, the home’s interior fell short in terms of true functionality and overall style. The most critical element in this renovation was the kitchen and dining area, which needed careful attention to bring it to the level that suited the home and the homeowners.
As a graduate of Culinary Institute of America, our client wanted a kitchen that “feels like a restaurant, with the warmth of a home kitchen,” where guests can gather over great food, great wine, and truly feel comfortable in the open concept home. Although it follows a typical chef’s galley layout, the unique design solutions and unusual materials set it apart from the typical kitchen design.
Polished countertops, laminated and stainless cabinets fronts, and professional appliances are complemented by the introduction of wood, glass, and blackened metal – materials introduced in the overall design of the house. Unique features include a wall clad in walnut for dangling heavy pots and utensils; a floating, sculptural walnut countertop piece housing an herb garden; an open pantry that serves as a coffee bar and wine station; and a hanging chalkboard that hides a water heater closet and features different coffee offerings available to guests.
The dining area addition, enclosed by windows, continues to vivify the organic elements and brings in ample natural light, enhancing the darker finishes and creating additional warmth.
Photography by Ira Montgomery

 John Robert Design
A gathering place for your family and a retreat where you can relax and recharge.
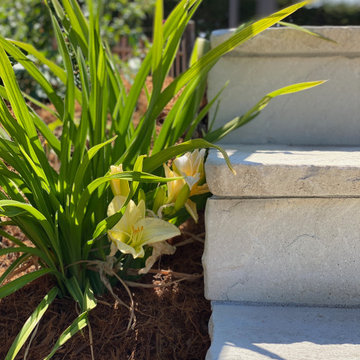
This property in the heart of Monterey is perfect for gathering with your favorite group of people, yet intimate enough to enjoy gardening, and roaming with your pets. Designed to be an escape from a busy lifestyle where there is little maintenance, yet plenty of flowering beauty and gentle waterfalls that emulate a walk in nature. Warm your toes by a custom-built fireplace, while gazing at the stars by night, yet shaded from the sun during the day! Gather with your family and friends by a natural firepit while cheering on your favorite football team from your outdoor TV in comfort. Don’t worry about the parking, because there is plenty of room for a crowd on the brick paver driveway that circles your home.
 John Robert Design
A gathering place for your family and a retreat where you can relax and recharge.
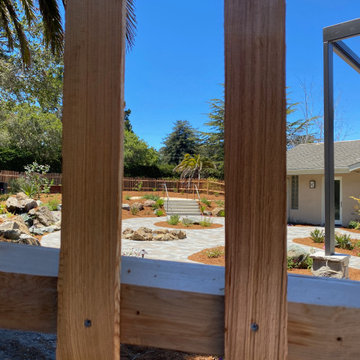
This property in the heart of Monterey is perfect for gathering with your favorite group of people, yet intimate enough to enjoy gardening, and roaming with your pets. Designed to be an escape from a busy lifestyle where there is little maintenance, yet plenty of flowering beauty and gentle waterfalls that emulate a walk in nature. Warm your toes by a custom-built fireplace, while gazing at the stars by night, yet shaded from the sun during the day! Gather with your family and friends by a natural firepit while cheering on your favorite football team from your outdoor TV in comfort. Don’t worry about the parking, because there is plenty of room for a crowd on the brick paver driveway that circles your home.
 John Robert Design
A gathering place for your family and a retreat where you can relax and recharge.
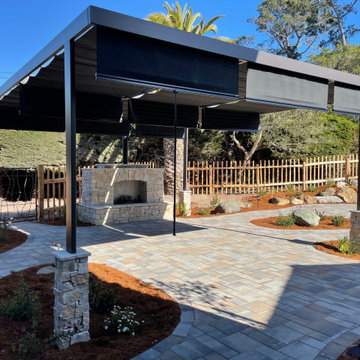
This property in the heart of Monterey is perfect for gathering with your favorite group of people, yet intimate enough to enjoy gardening, and roaming with your pets. Designed to be an escape from a busy lifestyle where there is little maintenance, yet plenty of flowering beauty and gentle waterfalls that emulate a walk in nature. Warm your toes by a custom-built fireplace, while gazing at the stars by night, yet shaded from the sun during the day! Gather with your family and friends by a natural firepit while cheering on your favorite football team from your outdoor TV in comfort. Don’t worry about the parking, because there is plenty of room for a crowd on the brick paver driveway that circles your home.
 John Robert Design
A gathering place for your family and a retreat where you can relax and recharge.
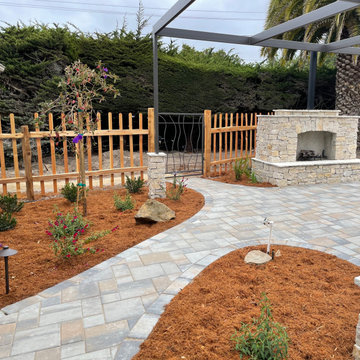
This property in the heart of Monterey is perfect for gathering with your favorite group of people, yet intimate enough to enjoy gardening, and roaming with your pets. Designed to be an escape from a busy lifestyle where there is little maintenance, yet plenty of flowering beauty and gentle waterfalls that emulate a walk in nature. Warm your toes by a custom-built fireplace, while gazing at the stars by night, yet shaded from the sun during the day! Gather with your family and friends by a natural firepit while cheering on your favorite football team from your outdoor TV in comfort. Don’t worry about the parking, because there is plenty of room for a crowd on the brick paver driveway that circles your home.
 John Robert Design
A gathering place for your family and a retreat where you can relax and recharge.
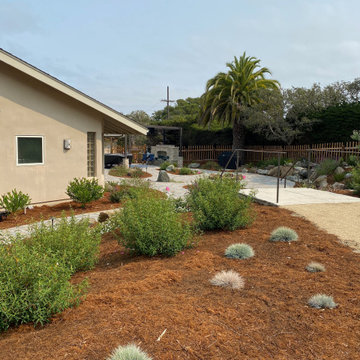
This property in the heart of Monterey is perfect for gathering with your favorite group of people, yet intimate enough to enjoy gardening, and roaming with your pets. Designed to be an escape from a busy lifestyle where there is little maintenance, yet plenty of flowering beauty and gentle waterfalls that emulate a walk in nature. Warm your toes by a custom-built fireplace, while gazing at the stars by night, yet shaded from the sun during the day! Gather with your family and friends by a natural firepit while cheering on your favorite football team from your outdoor TV in comfort. Don’t worry about the parking, because there is plenty of room for a crowd on the brick paver driveway that circles your home.
34