
Search results for "Gathered" in Home Design Ideas
 di Stefano Landscaping

This custom landscape design provided an outdoor room for family gatherings with additional space for additional entertaining. These low maintenance perennials and shrubs border the patio for seasonal interest and color.
 The French Mix Interior Design

Example of a large classic master dark wood floor bedroom design in New Orleans with white walls and a ribbon fireplace
 di Stefano Landscaping

This custom landscape design provided an outdoor room for family gatherings with additional space for additional entertaining. These low maintenance perennials and shrubs border the patio for seasonal interest and color.
Find the right local pro for your project
 Associate Interiors
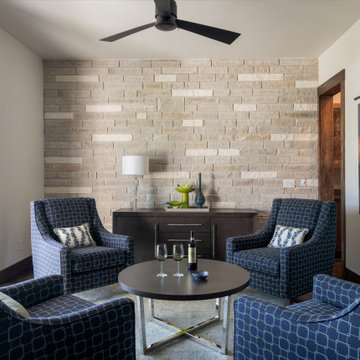
The exterior stone is carried through to this room. What was to be the Dining Room became the Gathering Room..... an intimate space for relaxing conversation and reading. The commissioned painting by artist Connie Roschlau Ball was inspired by a photograph of the backyard the client had taken .
 Custom Built Design & Remodeling
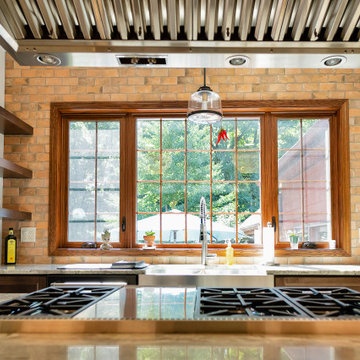
Our clients longed for a space with elegance and functionality where family gatherings and culinary adventures could thrive. From the extended granite island, perfect for entertaining, to the sleek vent hood that adds a modern flair, every detail was meticulously crafted to bring their vision to life.
 LMK Interiors

Farmhouse style with an industrial, contemporary feel.
Mid-sized country courtyard patio photo in San Francisco with decking and no cover
Mid-sized country courtyard patio photo in San Francisco with decking and no cover

 User
UserSeated home bar - industrial galley medium tone wood floor and gray floor seated home bar idea in Atlanta with recessed-panel cabinets, distressed cabinets, brown backsplash and brick backsplash


 Endless Ideas Interiors Inc.
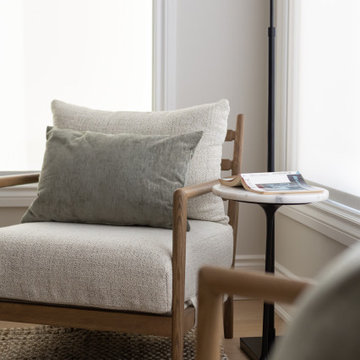
A home designed for gathering -effortlessly.
Following a recent renovation, we layered in the finishing touches across the dining area, sunroom, and family room—bringing warmth, cohesion, and function to the main living spaces.
A soft, neutral palette sets the tone, with warm woods, woven textures, and tailored upholstery adding depth and comfort. Sculptural lighting and curated accessories complete each space, balancing everyday livability with a refined, elevated feel.
The result is a home that feels complete—inviting, cohesive, and ready to be lived in.
Interior Design: Endless Ideas Interiors
Photography: Mango Photography


 Zabala Erickson, LLC
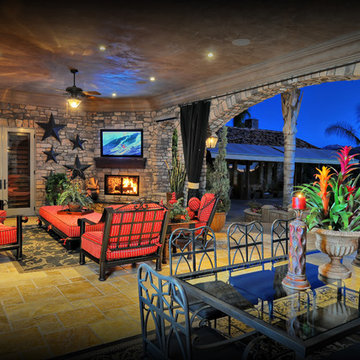
Drystack stone walls anchor the kitchen. As one of the central focuses of the home, it nourishes the soul as much as the body. Over-sized appliances accommodate gatherings of just about any size and the cabinetry and pantries all engage the fabric of the home so that they feel integral to it's identity.
Photography by Kim Sargent Photography

 WESKetch Architecture, Inc.
Sunroom - mid-sized traditional slate floor and gray floor sunroom idea in New York with a standard ceiling

 Brittany Stiles Design
A 1940's bungalow was renovated and transformed for a small family. This is a small space - 800 sqft (2 bed, 2 bath) full of charm and character. Custom and vintage furnishings, art, and accessories give the space character and a layered and lived-in vibe. This is a small space so there are several clever storage solutions throughout. Vinyl wood flooring layered with wool and natural fiber rugs. Wall sconces and industrial pendants add to the farmhouse aesthetic. A simple and modern space for a fairly minimalist family. Located in Costa Mesa, California. Photos: Ryan Garvin
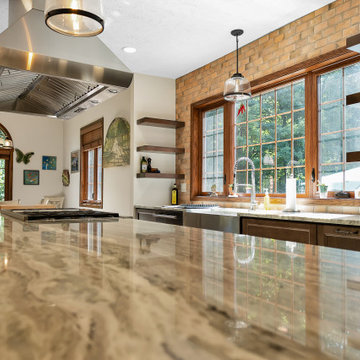 Custom Built Design & Remodeling
Our clients longed for a space with elegance and functionality where family gatherings and culinary adventures could thrive. From the extended granite island, perfect for entertaining, to the sleek vent hood that adds a modern flair, every detail was meticulously crafted to bring their vision to life.
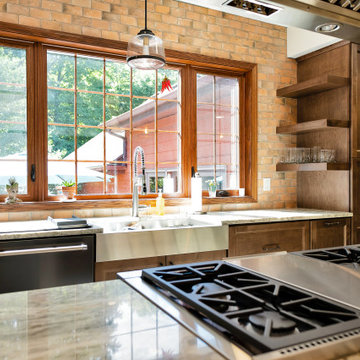 Custom Built Design & Remodeling
Our clients longed for a space with elegance and functionality where family gatherings and culinary adventures could thrive. From the extended granite island, perfect for entertaining, to the sleek vent hood that adds a modern flair, every detail was meticulously crafted to bring their vision to life.

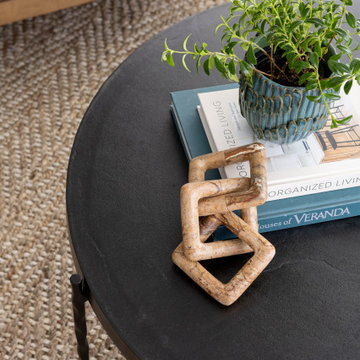 Endless Ideas Interiors Inc.
A home designed for gathering -effortlessly.
Following a recent renovation, we layered in the finishing touches across the dining area, sunroom, and family room—bringing warmth, cohesion, and function to the main living spaces.
A soft, neutral palette sets the tone, with warm woods, woven textures, and tailored upholstery adding depth and comfort. Sculptural lighting and curated accessories complete each space, balancing everyday livability with a refined, elevated feel.
The result is a home that feels complete—inviting, cohesive, and ready to be lived in.
Interior Design: Endless Ideas Interiors
Photography: Mango Photography
 SpaceCraft Architecture
Eric Roth Photography

Mid-sized elegant formal and enclosed medium tone wood floor living room photo in Boston with multicolored walls, a standard fireplace and a wood fireplace surround
Mid-sized elegant formal and enclosed medium tone wood floor living room photo in Boston with multicolored walls, a standard fireplace and a wood fireplace surround
 User
UserThis amazing outdoor living area can accomodate large gatherings or intimate events. The fountains, heated pool and outdoor kitchen and dining area make this a perfect area for you.
arthurrutenberghomes.com

 Design Connection, Inc.
The homeowner of this new build came to us for help with the design of their new home. They wanted a more contemporary look than what they're used to.
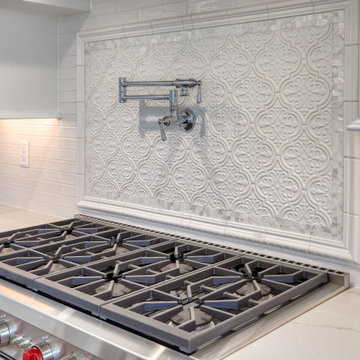
The large island is a great gathering point with in the open concept of the dining/kitchen/living space. Using two different colors of quartz countertops added contrast that highlights the marble backsplash. The backsplash adds texture and richness to the space. Shaker style cabinets help modernize the space with the clean lines. Function was key to this kitchen working with utensil pullouts, spice racks, rollouts, hidden storage and a knife block.
Design Connection, Inc. Kansas City interior designer provided space planning, architectural drawings, barstools, tile, plumbing fixtures, countertops, cabinets and hardware, lighting, paint colors, coordination with the builder and project management to ensure that the high standards of Design Connection, Inc. were maintained.
36