
Search results for "Gathered" in Home Design Ideas



 Living Wood Design
Living Wood Design collaborated on a custom live edge black walnut dining table with Allison Babcock, a Sag Harbor, NY designer with an elegant approach to interior design. This live edge black walnut table was handcrafted in Living Wood Design's Muskoka, Ontario studio, with custom made modern white steel base and shipped to Sag Harbor. This contemporary dining table perfectly complements the interior in this beautiful renovation.
 Stattonrock Design + Build
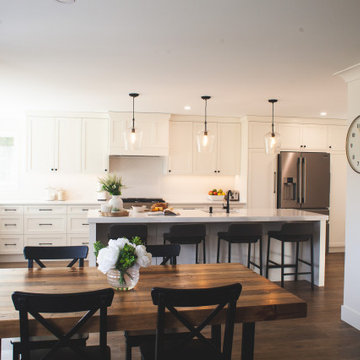
Eye catching oversized island with room to gather around and feast, laugh and prep delicious food! This 10ft long island has it's own prep sink, compost pull out drawer and a 3" Square Mitered edge / Overhang: Flushed with cabinet fronts.
Find the right local pro for your project
 Land Art Design, Inc.
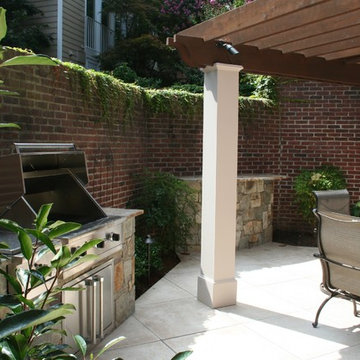
Land Art made use of every inch of this small space to create this stylish patio. Guests can share a drink at the stone gathering bar before enjoying a meal beneath the custom wood pergola. The grill sits in matching field stone housing.


 User
UserPhotography by Chase Daniel
Inspiration for a huge mediterranean l-shaped light wood floor and beige floor kitchen remodel in Austin with an undermount sink, shaker cabinets, beige cabinets, white backsplash, paneled appliances, two islands and white countertops
Inspiration for a huge mediterranean l-shaped light wood floor and beige floor kitchen remodel in Austin with an undermount sink, shaker cabinets, beige cabinets, white backsplash, paneled appliances, two islands and white countertops
 KBF by Audi Contractors

With Summer on its way, having a home bar is the perfect setting to host a gathering with family and friends, and having a functional and totally modern home bar will allow you to do so!


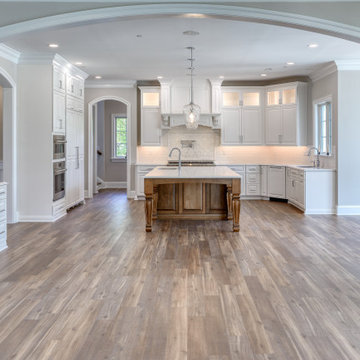

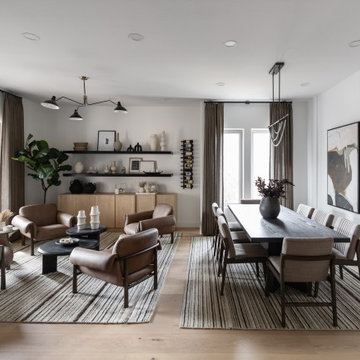
 Living with Lolo
Living Room in The Gathering House | Room Type:
Whole Home (Full Renovation + Furnishings) |
Project Name:
The Gathering House |
Key Feature:
A reimagined open-concept home centered around an oversized kitchen island that functions as the heart of the home, designed to support connection, entertaining, and everyday living.
Challenge:
The existing home had a dated, closed-off layout with poor flow, limited pantry space, and structural constraints that made the kitchen feel cramped and disconnected from the main living areas.
Solution:
The design team reworked the floor plan to open up the main living spaces, expanded the kitchen footprint, and introduced an oversized island to anchor the home. Thoughtful material selections, improved storage solutions, and layered lighting created a cohesive, modern environment that balances functionality with warmth and livability.
Materials:
Iron Adobe, Cactus Doors, Ferguson, My Knobs, Spellman hardware |
Budget:
$100K- $150K |
Timeline:
Approximately 6 months, completed January 2026.

 Paul Kelley Architecture
Large farmhouse dark wood floor dining room photo in San Francisco with brown walls

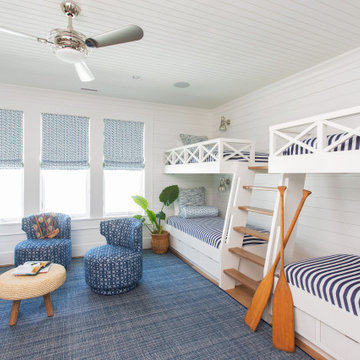
 Coastal Signature Homes
Tom Jenkins Photography
Siding color: Sherwin Williams 7045 (Intelectual Grey)
Shutter color: Sherwin Williams 7047 (Porpoise)
Trim color: Sherwin Williams 7008 (Alabaster)
Windows: Andersen

 Heartwood Kitchens
Houzz Kitchen of the Week April 8, 2016. Kitchen renovation for Victorian home north of Boston. Designed by north shore kitchen showroom Heartwood Kitchens. The white kitchen custom cabinetry is from Mouser Cabinetry. Butler's pantry cabinetry in QCCI quarter sawn oak cabinetry. The kitchen includes many furniture like features including a wood mantle hood, open shelving, bead board and inset cabinetry. Other details include: soapstone counter tops, Jenn-Air appliances, Elkay faucet, antique transfer ware tiles from EBay, pendant lights from Rejuvenation, quarter sawn oak floors, hardware from House of Antique Hardware and the homeowners antique runner. General Contracting: DM Construction. Photo credit: Eric Roth Photography.

 Fire Magic Grills - Robert H Peterson Company
Large elegant backyard outdoor kitchen deck photo in Los Angeles with a pergola
 Landscape Images Ltd
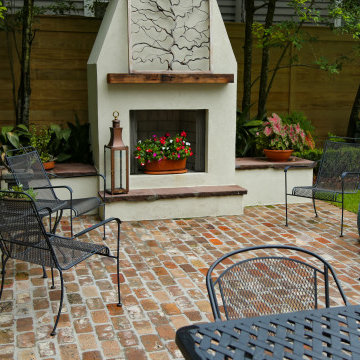
A generous brick patio provides flexible seating between the swimming pool and outdoor fireplace. Surrounding trees, evergreen borders and colorful containers soften the edges of the open gathering space.

 Dotter & Solfjeld Architecture + Design
Example of a large trendy backyard concrete patio design in San Francisco with no cover
 Sundling Studio
Sundling Studio
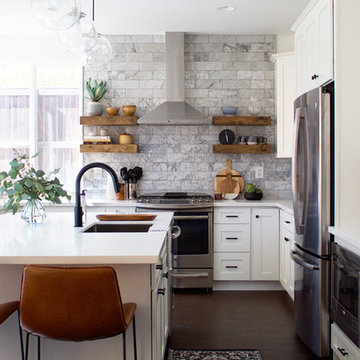
Country l-shaped laminate floor and brown floor eat-in kitchen photo in Los Angeles with an undermount sink, shaker cabinets, white cabinets, quartz countertops, gray backsplash, marble backsplash, stainless steel appliances and an island
Country l-shaped laminate floor and brown floor eat-in kitchen photo in Los Angeles with an undermount sink, shaker cabinets, white cabinets, quartz countertops, gray backsplash, marble backsplash, stainless steel appliances and an island
 AG Millworks
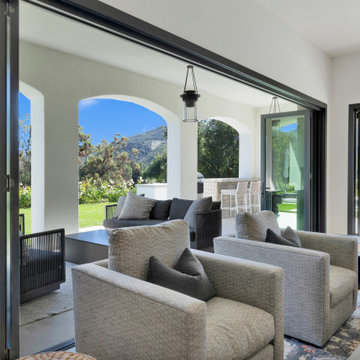
Blending interior living spaces with outdoor areas creates an environment that seamlessly merges indoor and outdoor living. Spaces with minimal boundaries to the outside are ideal for hosting soirees and elegant gatherings.

 Rebel Builders
Industrial transitional English style kitchen. The addition and remodeling were designed to keep the outdoors inside. Replaced the uppers and prioritized windows connected to key parts of the backyard and having open shelvings with walnut and brass details.
Custom dark cabinets made locally. Designed to maximize the storage and performance of a growing family and host big gatherings. The large island was a key goal of the homeowners with the abundant seating and the custom booth opposite to the range area. The booth was custom built to match the client's favorite dinner spot. In addition, we created a more New England style mudroom in connection with the patio. And also a full pantry with a coffee station and pocket doors.

 JMDG Architecture | Planning + Interiors
Interior design by SOCO Interiors. Photography by Giovanni. Built by Stock Development.
Inspiration for a timeless backyard patio kitchen remodel in Miami with a roof extension
Inspiration for a timeless backyard patio kitchen remodel in Miami with a roof extension
44