
Search results for "Gathers bits" in Home Design Ideas
 Aardvark Architecture
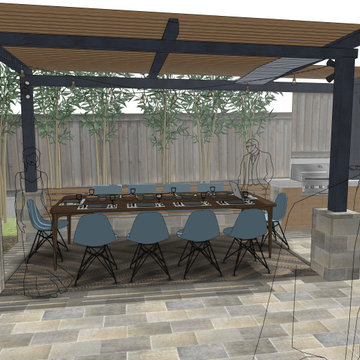
Caroline and Rich's backyard was lacking any clearly defined spaces for their many expected outdoor activities.
Their new hot tub deck and surrounding built in seating create a space to soak in the their new hot tub and for friends and family to gather around the soakers without getting wet themselves. Space to heat up after a dip when in their windy backyard was necessary too, thus the space for a firetable and added seating flank a large deck-topped boulder feature.
The family's new outdoor dining pavillion has ample space for large group get together, as well as serving for everyday lunches without having to shift any of the outdoor office setup. A built in grill and bench create an ideal stopping point for this structure, which is built right up to a rear utility easement. Fortunately only a bit of upligthing is needed to perfect a grove of existing bamboo that fills the space between this backstop and their back fence!
 TVL Creative Ltd.
Our clients had just recently closed on their new house in Stapleton and were excited to transform it into their perfect forever home. They wanted to remodel the entire first floor to create a more open floor plan and develop a smoother flow through the house that better fit the needs of their family. The original layout consisted of several small rooms that just weren’t very functional, so we decided to remove the walls that were breaking up the space and restructure the first floor to create a wonderfully open feel.
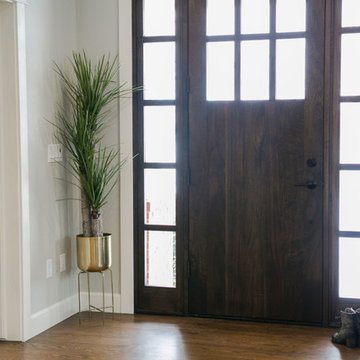
After removing the existing walls, we rearranged their spaces to give them an office at the front of the house, a large living room, and a large dining room that connects seamlessly with the kitchen. We also wanted to center the foyer in the home and allow more light to travel through the first floor, so we replaced their existing doors with beautiful custom sliding doors to the back yard and a gorgeous walnut door with side lights to greet guests at the front of their home.
Living Room
Our clients wanted a living room that could accommodate an inviting sectional, a baby grand piano, and plenty of space for family game nights. So, we transformed what had been a small office and sitting room into a large open living room with custom wood columns. We wanted to avoid making the home feel too vast and monumental, so we designed custom beams and columns to define spaces and to make the house feel like a home. Aesthetically we wanted their home to be soft and inviting, so we utilized a neutral color palette with occasional accents of muted blues and greens.
Dining Room
Our clients were also looking for a large dining room that was open to the rest of the home and perfect for big family gatherings. So, we removed what had been a small family room and eat-in dining area to create a spacious dining room with a fireplace and bar. We added custom cabinetry to the bar area with open shelving for displaying and designed a custom surround for their fireplace that ties in with the wood work we designed for their living room. We brought in the tones and materiality from the kitchen to unite the spaces and added a mixed metal light fixture to bring the space together
Kitchen
We wanted the kitchen to be a real show stopper and carry through the calm muted tones we were utilizing throughout their home. We reoriented the kitchen to allow for a big beautiful custom island and to give us the opportunity for a focal wall with cooktop and range hood. Their custom island was perfectly complimented with a dramatic quartz counter top and oversized pendants making it the real center of their home. Since they enter the kitchen first when coming from their detached garage, we included a small mud-room area right by the back door to catch everyone’s coats and shoes as they come in. We also created a new walk-in pantry with plenty of open storage and a fun chalkboard door for writing notes, recipes, and grocery lists.
Office
We transformed the original dining room into a handsome office at the front of the house. We designed custom walnut built-ins to house all of their books, and added glass french doors to give them a bit of privacy without making the space too closed off. We painted the room a deep muted blue to create a glimpse of rich color through the french doors
Powder Room
The powder room is a wonderful play on textures. We used a neutral palette with contrasting tones to create dramatic moments in this little space with accents of brushed gold.
Master Bathroom
The existing master bathroom had an awkward layout and outdated finishes, so we redesigned the space to create a clean layout with a dream worthy shower. We continued to use neutral tones that tie in with the rest of the home, but had fun playing with tile textures and patterns to create an eye-catching vanity. The wood-look tile planks along the floor provide a soft backdrop for their new free-standing bathtub and contrast beautifully with the deep ash finish on the cabinetry.
 SGDI - Sarah Gallop Design Inc.
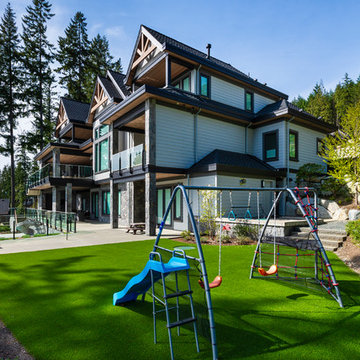
For a family that loves hosting large gatherings, this expansive home is a dream; boasting two unique entertaining spaces, each expanding onto outdoor-living areas, that capture its magnificent views. The sheer size of the home allows for various ‘experiences’; from a rec room perfect for hosting game day and an eat-in wine room escape on the lower-level, to a calming 2-story family greatroom on the main. Floors are connected by freestanding stairs, framing a custom cascading-pendant light, backed by a stone accent wall, and facing a 3-story waterfall. A custom metal art installation, templated from a cherished tree on the property, both brings nature inside and showcases the immense vertical volume of the house.
Photography: Paul Grdina
Find the right local pro for your project
 Covered Bridge Cabinetry
A Cozy Family Kitchen
AS SEEN ON: SEASON 3, EPISODE 2 OF MASTERS OF FLIP
The charming exterior of this cottage contains a beautiful family home, with an eat-in custom kitchen that boasts ample space and clever storage, making it perfect for hosting family gatherings.
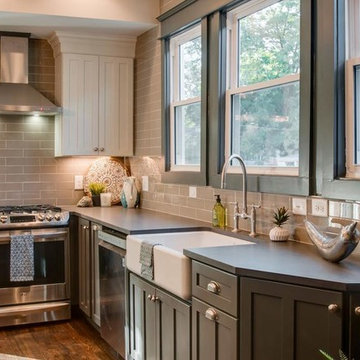
Polished hardwood floors, a brick fireplace, and our stylish Nobel doors come together to create a welcoming atmosphere in this custom-designed kitchen. This space makes great use of our wide range of enamel finishes and combines moody Cavern with Sugar White and Oyster to create depth and warmth. The custom island seats four and the additional plush upholstered stools invite you to kick off your shoes and relax.
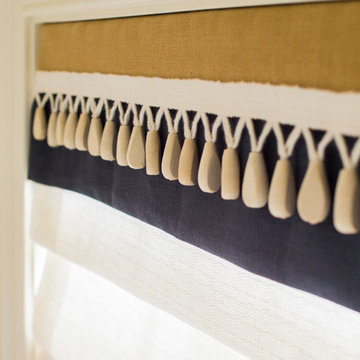
A busy family needs a space that’s just as functional as it is cozy, and this kitchen is up for the challenge. Pull out pantry drawers and a lazy susan in the base cabinets are easy to access by the entire family while a clever base end corner cabinet means that every last bit of space is utilized.
 Melissa Hill Home Design
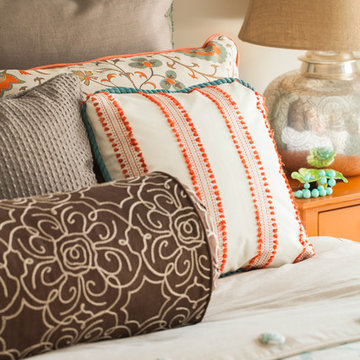
This client was so much fun to design for. Their project was all about color, texture and creating a master bedroom and guest bedroom that compliments their passion for traveling and eclectic style. We created a seating area in the master bedroom where the family can gather at night to read and spend time quality time. Their desire for deep color and bold pattern allowed us to create a casual space that is both warm and inviting at the end of a long day. Guests often visit and stay for a bit. They wanted to give their family and friends the same cozy feel in their guest bedroom. We were able to use a combination of patterns, textures and colors with our custom-made bedding and pillows. We also love to repurpose where we can and painted furniture is a great place to start. The depth of color used here is a true reflection of our clients' warm and friendly personality that says "welcome to our home."
Custom designed by Hartley and Hill Design
All materials and furnishings in this space are available through Hartley and Hill Design. www.hartleyandhilldesign.com
888-639-0639
Neil Landino Photography
 Melissa Hill Home Design
This client was so much fun to design for. Their project was all about color, texture and creating a master bedroom and guest bedroom that compliments their passion for traveling and eclectic style. We created a seating area in the master bedroom where the family can gather at night to read and spend time quality time. Their desire for deep color and bold pattern allowed us to create a casual space that is both warm and inviting at the end of a long day. Guests often visit and stay for a bit. They wanted to give their family and friends the same cozy feel in their guest bedroom. We were able to use a combination of patterns, textures and colors with our custom-made bedding and pillows. We also love to repurpose where we can and painted furniture is a great place to start. The depth of color used here is a true reflection of our clients' warm and friendly personality that says "welcome to our home."
Custom designed by Hartley and Hill Design
All materials and furnishings in this space are available through Hartley and Hill Design. www.hartleyandhilldesign.com
888-639-0639
Neil Landino Photography
 Vincent Long
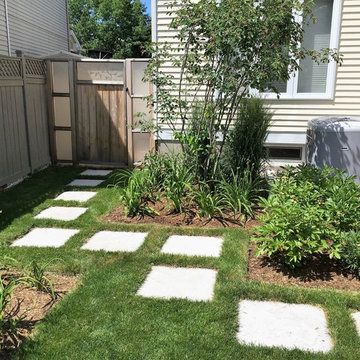
Natural stone combined with Brazilian hardwood Ipe gives this project high quality bones to both anchor and connect the gathering spaces. The grasses create motion in front of existing fencing which softens vertical elements and creates a bit of mystery or drama as you enter another area.


 Clawson Architects, LLC
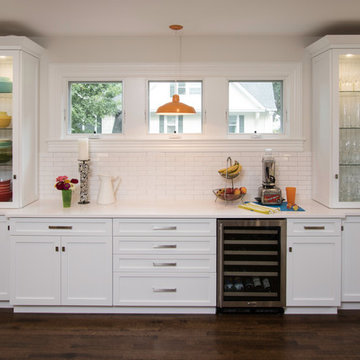
A new bay window creates space for lounging while the wall of high windows allow natural sun light to drench this kitchen while providing a bit of privacy from near by neighbors.
The expansive bar creates a party atmosphere for all the weekend and holiday gatherings.
 Amiano & Son Construction, LLC
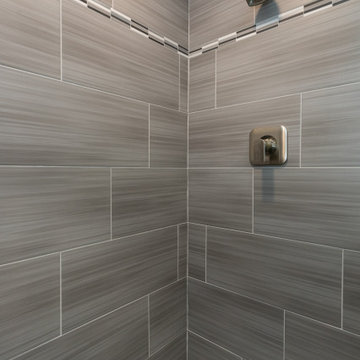
These homeowners decided to do a partial home renovation to make their home more of a functional space as well as make it more of a entertainment space. From there kitchen, to their bathroom, and the exterior, we renovated this home to the nines to make it beautiful and also work for this couple. With an eclectic design style, this home has a little bit of everything from victorian, to farmhouse, to traditional. But it all blends to gather beautifully to create a perfectly remodeled home!
 butter+velvet DESIGN · HOME
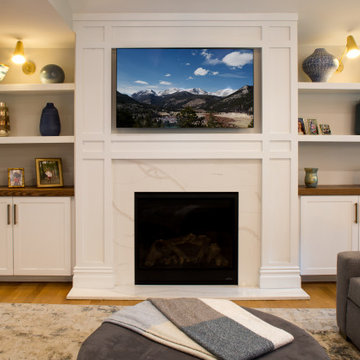
We renovated the entire living space for a Mountain Lakes builder who loves to entertain with his family. While we admit this project was a bit challenging, everyone was beyond happy with the outcome since we opened up the entire space and built a custom fireplace for the family to gather around. Utilizing performance fabrics and rugs, which are not only beautiful, but practical, further enhanced the functionality and aesthetic of this great traditional home.
 Amiano & Son Construction, LLC
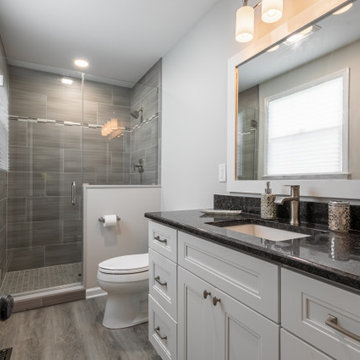
These homeowners decided to do a partial home renovation to make their home more of a functional space as well as make it more of a entertainment space. From there kitchen, to their bathroom, and the exterior, we renovated this home to the nines to make it beautiful and also work for this couple. With an eclectic design style, this home has a little bit of everything from victorian, to farmhouse, to traditional. But it all blends to gather beautifully to create a perfectly remodeled home!
 Stephanie Charest Interior Design
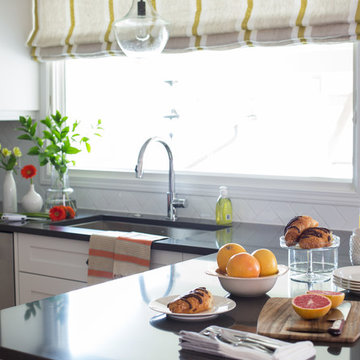
We completed this kitchen renovation for a SW. Calgary couple and as you’ll see, it was a much needed update after their 20+ years in the home.
Clearly the look of the cabinets needed to be brought up to date, but function was on the top of the list for this client. She enjoys cooking and often hosts several friends over for canning and other big cooking parties so countertop space was a priority. Seeing as they also host large family gatherings, the cook didn’t want to feel abandoned in the kitchen when everyone else was in the next room so opening up the space was crucial.
Here is what we did to change the way this space works for them…
We revised the layout of the appliances and cabinets and relocated the plumbing so she could look out the window while she stood at the sink. Taking the cabinets up to the ceiling also gave them more storage as does the large pantry next to the fridge. An island wouldn’t fit, so we added a peninsula which gave them a spot to sit to have their morning coffee and a significant amount of additional counter space. By removing the walls between the kitchen and dining room it eliminated a small hallway that separated the kitchen and dining room and allowed for an open concept in their 1960’s home.
To add visual interest to the space and to define the dining room, we added a coffered celing. Now, typically a coffered ceiling is done when you have three or four walls to anchor it in. It was a bit of a risk to add a “floating” coffered ceiling! However, it turned out beautifully. It wasn’t without it issues but I’m glad we added this element as it wouldn’t have been as interesting with a typical flat ceiling.
In the dining room, a buffet was added for additional storage as well as new drapery panels, lighting and furniture. The peacock blue end chairs are stunning! Without that punch of color the dining room just wouldn’t be as outstanding. They are so lovely and really pushed the client out of her comfort zone – but she loves them and is glad she trusted us with that design decision.
The result is a much more usable space that is also classic in style and just darn pretty to look at and be in! And I know this client is enjoying her new kitchen day to day and on special family occasions.
Adrian Shellard Photography
 Amiano & Son Construction, LLC
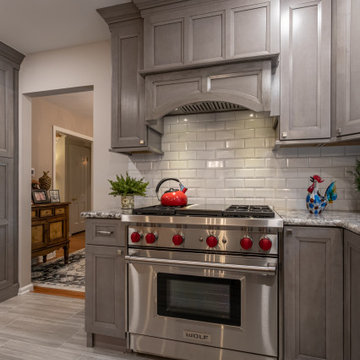
These homeowners decided to do a partial home renovation to make their home more of a functional space as well as make it more of a entertainment space. From there kitchen, to their bathroom, and the exterior, we renovated this home to the nines to make it beautiful and also work for this couple. With an eclectic design style, this home has a little bit of everything from victorian, to farmhouse, to traditional. But it all blends to gather beautifully to create a perfectly remodeled home!

Sponsored
Fredericksburg, OH

High Point Cabinets
Columbus' Experienced Custom Cabinet Builder | 4x Best of Houzz Winner
 Olga Adler

A modern, bright living room overlooking the pool was designed for both formal occasions and daily family gatherings. Ample seating accommodates 8. Striking light fixtures set the mood.
 Revival House
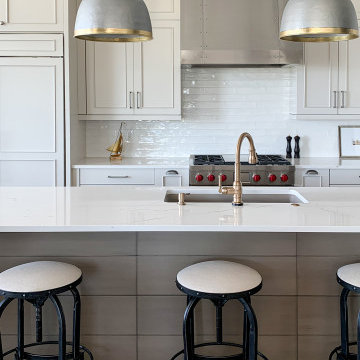
Our Revival House designer was asked to transform this dated condo living area into a highly functional kitchen, buffet, and dry bar that reflects the homeowners' eclectic taste. To accomplish this, our designer chose distinctly industrial fixtures and hardware but mixed in three different door styles, an array of colors, hardware styles, finishes, and countertops with a nod to the eclectic. This is not your average kitchen, and it is stunning.
This space incorporates three different cabinet finishes on three distinct door styles by Decor. The kitchen perimeter and buffet cabinetry employ a custom door style with an added detail to elevate the look. The dry bar and island utilize a timeless, Shaker-style door. The light cabinets in Willow paint and Mist stain on clear alder and the dark tone of Black Fox paint effortlessly define the to areas within the space - one for meal prep and one for entertainment. Every design decision and choice of material was purposeful in creating this unique kitchen space.
The kitchen cabinetry is adorned with an elegant, polished Cambria Quartz in Inverness Frost, contrasted with the edgy, honed Ebony Granite from the Artisan Group for the buffet and dry bar. The thoughtful mix of cabinet hardware, using Bradbury pulls in Warm Brass by Atlas and several styles from Top Knobs' Aspen collection in Silicon Bronze Light, works together to add the perfect amount of warmth, shine, and aged-industrial appearance to this stunning eclectic kitchen. Mixed-metal dome-style pendant lights were added not only to light up the island and warmth but also to add continuity to the mixed-metal cabinet hardware. The lighting choice adds much needed task lighting and keeps the industrial flair without being cold. The Broderick single handle pull-down kitchen faucet in Champagne Bronze by Delta Faucets paired with the Kohler undermount sink is the epitome of form and function and adds to the eclectic personality this kitchen exudes.
No kitchen is complete without high-end appliances. This Industrial Eclectic Kitchen has a panel-ready Sub-Zero refrigerator and KitchenAid dishwasher. Every home chef would love to create meals on the gas range by Wolf, and for quick food reheating there is a Sharp microwave in stainless steel. For entertaining guests, the Perlick beverage refrigerator is the perfect addition to the dry bar.
This Industrial Eclectic Kitchen transformation is full of unique design elements and attention to detail and will inspire meal preparation and family gatherings for years to come. The smart combinations of cabinetry styles and colors, countertop materials, hardware finishes, and appliance choices all contribute to creating a visually stunning and eclectic space that is both functional and stylish. It is a space that’s every bit industrial and eclectic but always purposeful in its visual artistry
 Cabinets 4U, Inc.
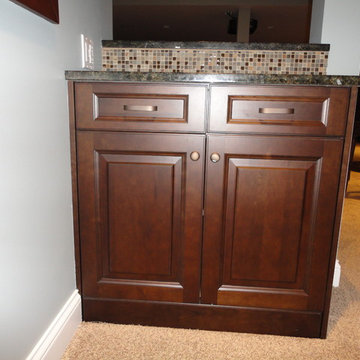
This beautiful bar is part of a basement renovation in Burr Ridge, IL. With an upscale pub as inspiration, this is not your average bar! Each piece was custom designed to an exact shape and purpose, taking advantage of every inch of this smaller space. We varied the cabinet heights and depths to keep each space unique and added glass and mirrors for a classic look.
Talora cabinetry was chosen, in a rich cherry wood. The stain is Café Mocha, and a Black Glaze was added for even more depth. A traditional raised panel door style is used, featuring a lovely small cove detail. Custom wood panels wrap the whole lower area, in keeping with the sophisticated pub look. Topping off the look is a heavy traditional crown molding. A rich, earth-tone granite pulls together the different colors in the space, and features an oversized Ogee edge on the bar area. The palette is completed with the backsplash tile, adding another bit of sparkle.
To keep this a full-serve area, we have included a kegerator, an ice maker, a mini fridge, and a dishwasher – all hidden behind decorative panels! Finally, with a built-in microwave, built-in TV, the hidden trash unit, and the lovely bar sink, this space is perfect for hosting any get-together.
The wood tones continue through to the wine pouring cabinet, and on into the wine cellar, creating a rich and warm gathering and entertaining space!
 User
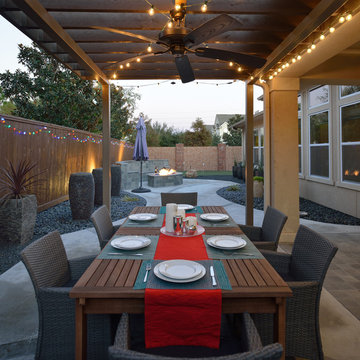
UserGiving guests a place to eat, relax by the fire and practice their golf game, we made smart use of the space in this yard. A covered patio with ceiling fan is the perfect place for guests to gather for a meal. We added a unique fire feature with stone bench behind it so guests can sit and warm themselves without having to search for a chair. We added turf and a putting green for a bit of recreation. Potted plants add the finishing touch to this low maintenance space.


 TVL Creative Ltd.
Our clients had just recently closed on their new house in Stapleton and were excited to transform it into their perfect forever home. They wanted to remodel the entire first floor to create a more open floor plan and develop a smoother flow through the house that better fit the needs of their family. The original layout consisted of several small rooms that just weren’t very functional, so we decided to remove the walls that were breaking up the space and restructure the first floor to create a wonderfully open feel.

After removing the existing walls, we rearranged their spaces to give them an office at the front of the house, a large living room, and a large dining room that connects seamlessly with the kitchen. We also wanted to center the foyer in the home and allow more light to travel through the first floor, so we replaced their existing doors with beautiful custom sliding doors to the back yard and a gorgeous walnut door with side lights to greet guests at the front of their home.
Living Room
Our clients wanted a living room that could accommodate an inviting sectional, a baby grand piano, and plenty of space for family game nights. So, we transformed what had been a small office and sitting room into a large open living room with custom wood columns. We wanted to avoid making the home feel too vast and monumental, so we designed custom beams and columns to define spaces and to make the house feel like a home. Aesthetically we wanted their home to be soft and inviting, so we utilized a neutral color palette with occasional accents of muted blues and greens.
Dining Room
Our clients were also looking for a large dining room that was open to the rest of the home and perfect for big family gatherings. So, we removed what had been a small family room and eat-in dining area to create a spacious dining room with a fireplace and bar. We added custom cabinetry to the bar area with open shelving for displaying and designed a custom surround for their fireplace that ties in with the wood work we designed for their living room. We brought in the tones and materiality from the kitchen to unite the spaces and added a mixed metal light fixture to bring the space together
Kitchen
We wanted the kitchen to be a real show stopper and carry through the calm muted tones we were utilizing throughout their home. We reoriented the kitchen to allow for a big beautiful custom island and to give us the opportunity for a focal wall with cooktop and range hood. Their custom island was perfectly complimented with a dramatic quartz counter top and oversized pendants making it the real center of their home. Since they enter the kitchen first when coming from their detached garage, we included a small mud-room area right by the back door to catch everyone’s coats and shoes as they come in. We also created a new walk-in pantry with plenty of open storage and a fun chalkboard door for writing notes, recipes, and grocery lists.
Office
We transformed the original dining room into a handsome office at the front of the house. We designed custom walnut built-ins to house all of their books, and added glass french doors to give them a bit of privacy without making the space too closed off. We painted the room a deep muted blue to create a glimpse of rich color through the french doors
Powder Room
The powder room is a wonderful play on textures. We used a neutral palette with contrasting tones to create dramatic moments in this little space with accents of brushed gold.
Master Bathroom
The existing master bathroom had an awkward layout and outdated finishes, so we redesigned the space to create a clean layout with a dream worthy shower. We continued to use neutral tones that tie in with the rest of the home, but had fun playing with tile textures and patterns to create an eye-catching vanity. The wood-look tile planks along the floor provide a soft backdrop for their new free-standing bathtub and contrast beautifully with the deep ash finish on the cabinetry.
 William Duff Architects, Inc.
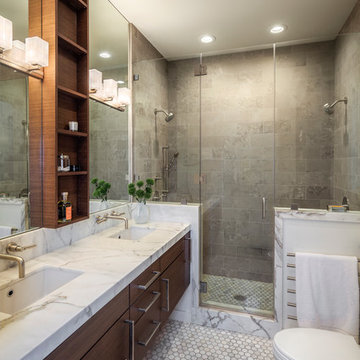
This project focused on transforming an upper floor unit, with a long footprint and dark segmented spaces, into a light filled, open and efficient home. The new kitchen incorporates former circulation space and creates a generous, relaxed gathering area. A glass clad mezzanine level is the home's new crown jewel. Open to the kitchen below, the mezzanine streams sunlight into the center of the home and connects to the outside through two new roof decks. With a bold colored wind wall delineating the mezzanine and roof level, the outdoor spaces are private, comfortable oases within the city. ©Lucas Fladzinski
 Haus of Blaylock | Award-Winning Designer

This living room is a warm space for family gathering and entertainment. The custom deep-set sofas are upholstered in luxurious velvets. The expansive entertainment center allows for storage and shelving for displays. The French-inspired custom drapery and swag brings additional texture and elegance. Antiqued gold accents in the coffee table and decor present a touch of glamour to the space.
24