
Search results for "Ge cafe double oven range" in Home Design Ideas
 TS Renovations
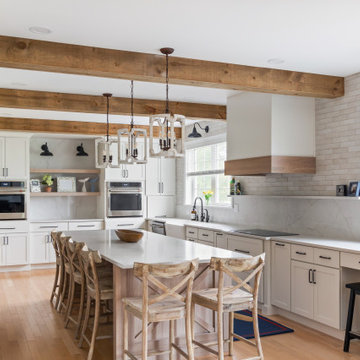
Open kitchen remodel with a large island, reclaimed wood beams, and white shaker cabinetry, TS Renovations, Colchester VT
Example of a cottage kitchen design in Burlington
Example of a cottage kitchen design in Burlington
 Irby Homes

Large eat in kitchen with seating for four. Multicolored cabinets with floating shelves. White appliances with GE Cafe wall oven and convection microwave. Custom wood exhaust hood with built in gas cooktop. Farmhouse sink with gold colored faucet and on demand filtered water.
 Irby Homes

Large eat in kitchen with seating for four. Multicolored cabinets with floating shelves. White appliances with GE Cafe wall oven and convection microwave. Custom wood exhaust hood with built in gas cooktop. Farmhouse sink with gold colored faucet and on demand filtered water.
Find the right local pro for your project
 Irby Homes
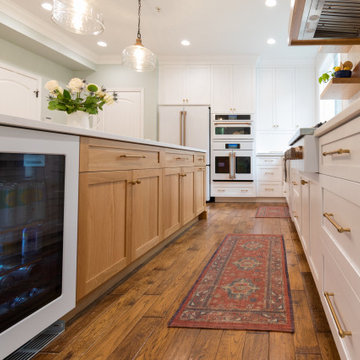
Large eat in kitchen with seating for four. Multicolored cabinets with floating shelves. White appliances with GE Cafe wall oven and convection microwave. Custom wood exhaust hood with built in gas cooktop. Farmhouse sink with gold colored faucet and on demand filtered water.
 Irby Homes

Large eat in kitchen with seating for four. Multicolored cabinets with floating shelves. White appliances with GE Cafe wall oven and convection microwave. Custom wood exhaust hood with built in gas cooktop. Farmhouse sink with gold colored faucet and on demand filtered water.

 Gordon Tobey Developments
Close up of kitchen
Photo by © Daniel Vaughan (vaughangroup.ca)
Inspiration for a large craftsman u-shaped dark wood floor eat-in kitchen remodel in Toronto with a farmhouse sink, shaker cabinets, gray cabinets, granite countertops, white backsplash, stone tile backsplash, stainless steel appliances and an island
Inspiration for a large craftsman u-shaped dark wood floor eat-in kitchen remodel in Toronto with a farmhouse sink, shaker cabinets, gray cabinets, granite countertops, white backsplash, stone tile backsplash, stainless steel appliances and an island
 Dana King Design Build Remodeling
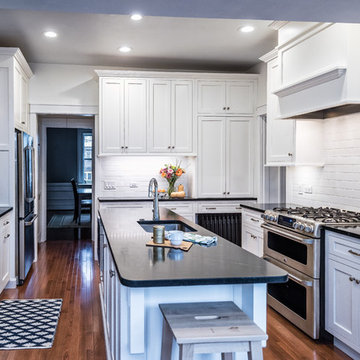
This gorgeous kitchen has used every possible square inch for the most functional space. It's transitional, while still managing occasional peeks of industrial and country.
Photo credit: Jerry Voloski, Canon Shots Photography


 Irby Homes

Large eat in kitchen with seating for four. Multicolored cabinets with floating shelves. White appliances with GE Cafe wall oven and convection microwave. Custom wood exhaust hood with built in gas cooktop. Farmhouse sink with gold colored faucet and on demand filtered water.
 Irby Homes

Large eat in kitchen with seating for four. Multicolored cabinets with floating shelves. White appliances with GE Cafe wall oven and convection microwave. Custom wood exhaust hood with built in gas cooktop. Farmhouse sink with gold colored faucet and on demand filtered water.
 Plath & Company
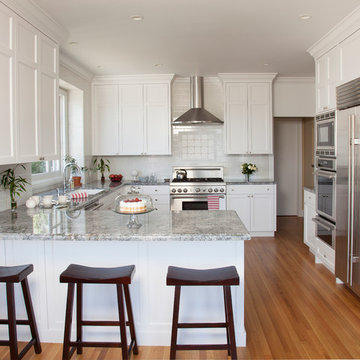
Remodeled kitchen in 1930's vintage Marina home.
Architect: Gary Ahern
Photography: Lisa Sze
Example of a large classic u-shaped medium tone wood floor enclosed kitchen design in San Francisco with an undermount sink, shaker cabinets, white cabinets, granite countertops, white backsplash, ceramic backsplash, stainless steel appliances and a peninsula
Example of a large classic u-shaped medium tone wood floor enclosed kitchen design in San Francisco with an undermount sink, shaker cabinets, white cabinets, granite countertops, white backsplash, ceramic backsplash, stainless steel appliances and a peninsula
 Sharon Scharrer Design, LLC
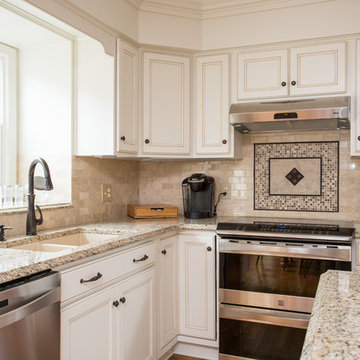
Extending cabinetry from kitchen to built in window seat and even further toward the living room with an extra base and wall cabinet, give this smaller sized kitchen a much larger, expanded feel. Wood floors through the kitchen and into living room also connect the kitchen space to the living room

 Kitchen Kraft
John Evans
Inspiration for a huge timeless u-shaped dark wood floor kitchen remodel in Columbus with a farmhouse sink, beaded inset cabinets, white cabinets, granite countertops, white backsplash, stone tile backsplash, paneled appliances and an island
Inspiration for a huge timeless u-shaped dark wood floor kitchen remodel in Columbus with a farmhouse sink, beaded inset cabinets, white cabinets, granite countertops, white backsplash, stone tile backsplash, paneled appliances and an island
 Superior Woodcraft, Inc.
Photo Credit Jamie Salomon
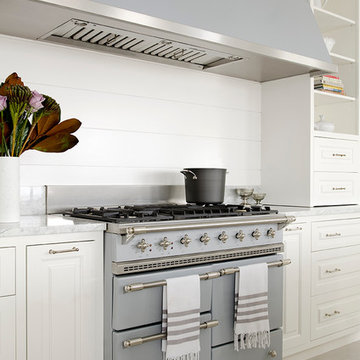
Eat-in kitchen - large traditional eat-in kitchen idea in Boston with raised-panel cabinets, white cabinets, colored appliances and an island
Eat-in kitchen - large traditional eat-in kitchen idea in Boston with raised-panel cabinets, white cabinets, colored appliances and an island

 Legacy Custom Homes
Ryan Garvin

Mid-sized beach style u-shaped light wood floor open concept kitchen photo in Orange County with a farmhouse sink, shaker cabinets, white cabinets, quartz countertops, blue backsplash, ceramic backsplash, stainless steel appliances and an island
Mid-sized beach style u-shaped light wood floor open concept kitchen photo in Orange County with a farmhouse sink, shaker cabinets, white cabinets, quartz countertops, blue backsplash, ceramic backsplash, stainless steel appliances and an island

 Bartelt. The Remodeling Resource
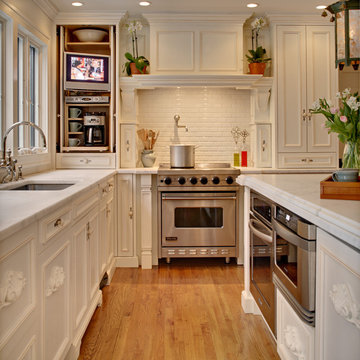
The remodeled kitchen expanded into the oversized dining room, making space for a large island, double ovens, ample storage, custom cabinetry, and a large range top, perfect for entertaining.
A coffered ceiling adds character and elegance. Recessed lighting, pendants, and in- and under-cabinet lighting offer a warm glow and provide task lighting for meal prep.
The room is a mix of rustic and refined, with a distressed cherry island top and a coffered ceiling and white cabinetry.
Photo Credit: David Bader
Interior Design Partner: Becky Howley

 Blue Daze Designs
Chris Gotshall
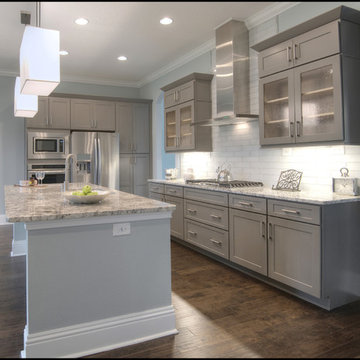
Inspiration for a mid-sized transitional l-shaped dark wood floor open concept kitchen remodel in Orlando with white backsplash, an island, shaker cabinets, gray cabinets, granite countertops, subway tile backsplash, stainless steel appliances and an undermount sink
Inspiration for a mid-sized transitional l-shaped dark wood floor open concept kitchen remodel in Orlando with white backsplash, an island, shaker cabinets, gray cabinets, granite countertops, subway tile backsplash, stainless steel appliances and an undermount sink

 Wallace Custom Builders
Jamie Wallace
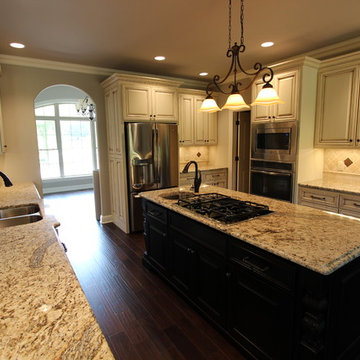
Eat-in kitchen - mid-sized craftsman galley dark wood floor eat-in kitchen idea in Nashville with a double-bowl sink, raised-panel cabinets, beige cabinets, granite countertops, beige backsplash, stone tile backsplash, stainless steel appliances and an island
Eat-in kitchen - mid-sized craftsman galley dark wood floor eat-in kitchen idea in Nashville with a double-bowl sink, raised-panel cabinets, beige cabinets, granite countertops, beige backsplash, stone tile backsplash, stainless steel appliances and an island
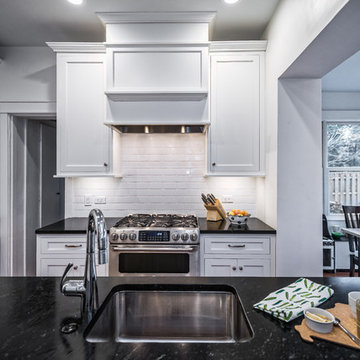 Dana King Design Build Remodeling
This gorgeous kitchen has used every possible square inch for the most functional space. It's transitional, while still managing occasional peeks of industrial and country.
Photo credit: Jerry Voloski, Canon Shots Photography
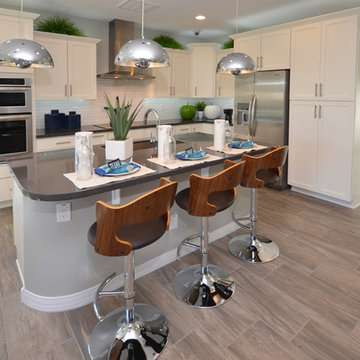
 Shea Homes - Arizona
Example of a huge minimalist l-shaped porcelain tile open concept kitchen design in Phoenix with an undermount sink, recessed-panel cabinets, white cabinets, quartz countertops, white backsplash, stone tile backsplash, stainless steel appliances and an island
12