
Search results for "Ge cafe double oven range" in Home Design Ideas

 Raw Urth Designs
Raw Urth's hand-crafted Island Creede range hood.
Finish: Rustic Iron patina on steel.
*Builder: John Kraemer & Sons
*Architect: TEA2 Architects
*Interiors: Marcia Morine
*Photography: Landmark Photography

 Dalia Kitchen Design
Boston Home Magazine

Inspiration for a large timeless u-shaped dark wood floor eat-in kitchen remodel in Boston with a farmhouse sink, shaker cabinets, white cabinets, marble countertops, white backsplash, subway tile backsplash and stainless steel appliances
Inspiration for a large timeless u-shaped dark wood floor eat-in kitchen remodel in Boston with a farmhouse sink, shaker cabinets, white cabinets, marble countertops, white backsplash, subway tile backsplash and stainless steel appliances
 Dallas Design Group, Interiors
Designer: Tracy Rasor, Allied ASID
Design Firm: Dallas Design Group, Interiors
Photography: Dan Piassick
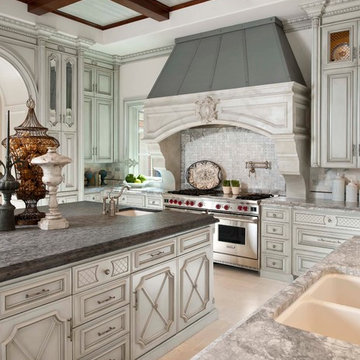
Inspiration for a mediterranean u-shaped enclosed kitchen remodel in Dallas with a double-bowl sink, recessed-panel cabinets, white cabinets, white backsplash, stone tile backsplash and an island
Inspiration for a mediterranean u-shaped enclosed kitchen remodel in Dallas with a double-bowl sink, recessed-panel cabinets, white cabinets, white backsplash, stone tile backsplash and an island
Find the right local pro for your project

 User
UserEat-in kitchen - transitional u-shaped dark wood floor eat-in kitchen idea in New York with shaker cabinets, white cabinets, white backsplash, stainless steel appliances, gray walls and an island
 Kathleen Interiors

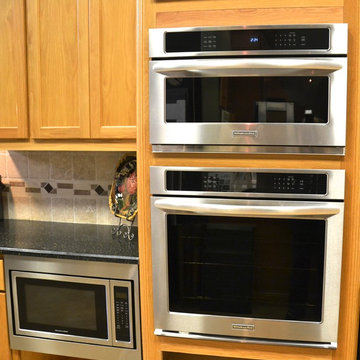
This prairie style kitchen features an appliance garage, gas cook top with hood, and a combination wall oven and microwave. The counter tops are granite, the cabinets are natural cherry and the wood floor is red oak.
theAlyssa Lee Photography
 JRP Design & Remodel
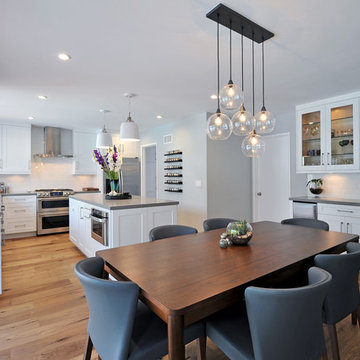
Modern open white kitchen with dinning area bar and serving area. The uses of floating shelves keeps the kitchen open and light. Stainless steel appliances and elongated brushed nickel hardware bring a modern touch. Pebble Caesarstone compliments the white shaker style doors, while glass globe light and glass doors lighten the look. Beautiful 7" oak hardwood floors complete the area.
Greg Frost Photography
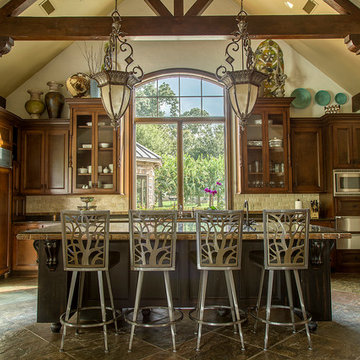
Kitchen - large traditional kitchen idea in Houston with an island, recessed-panel cabinets, dark wood cabinets and beige backsplash


 Ulrich Inc
Ulrich Desginer: Don DiNovi, CKD
Photography by Peter Rymwid
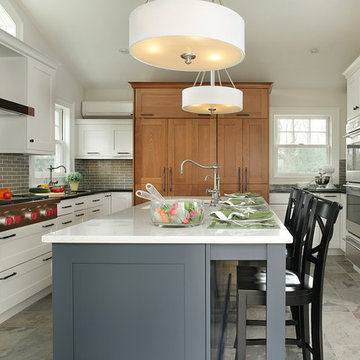
This lovely new kitchen incorporates defined work areas to accommodate the multi-tasking activities of a busy family. Four work stations fit and function easily and beautifully in a tidy 300 SF space: (1) cooking, including separate gas and electric cooking surfaces; (2) prep/cleaning, on the island; and (3) food storage, in the cherry wood armoire concealing both refrigerator and pantry. (4) is the area between the food storage and double ovens (around the corner from the formal serving hutch) and is devoted to baking.

 JackBilt Homes
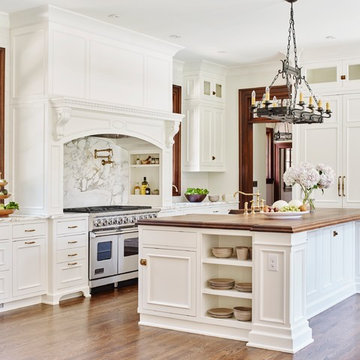
Elegant medium tone wood floor kitchen photo in Atlanta with a farmhouse sink, beaded inset cabinets, white cabinets, wood countertops, white backsplash, stone slab backsplash and an island
 Kitchens By Design

Craftman style Dura Supreme cabinetry. Custom hood with hand made tile. Corner drawers. Photography by Stewart Crenshaw.
Large arts and crafts l-shaped porcelain tile eat-in kitchen photo in Minneapolis with an undermount sink, shaker cabinets, medium tone wood cabinets, granite countertops, brown backsplash, ceramic backsplash, stainless steel appliances and white walls
Large arts and crafts l-shaped porcelain tile eat-in kitchen photo in Minneapolis with an undermount sink, shaker cabinets, medium tone wood cabinets, granite countertops, brown backsplash, ceramic backsplash, stainless steel appliances and white walls
 Anthony Wilder Design/Build, Inc.
Photography by Morgan Howarth
Inspiration for a transitional medium tone wood floor kitchen/dining room combo remodel in DC Metro with white walls
Inspiration for a transitional medium tone wood floor kitchen/dining room combo remodel in DC Metro with white walls

 Tanya Capaldo Designs
Mauviel copper cookware, white subway tiles, Carerra marble countertops, Wolf 48" range.
Photography by Eric Roth
Open concept kitchen - large transitional l-shaped dark wood floor open concept kitchen idea in Boston with an undermount sink, flat-panel cabinets, gray cabinets, white backsplash, subway tile backsplash, stainless steel appliances, an island and marble countertops
Open concept kitchen - large transitional l-shaped dark wood floor open concept kitchen idea in Boston with an undermount sink, flat-panel cabinets, gray cabinets, white backsplash, subway tile backsplash, stainless steel appliances, an island and marble countertops



 Plain & Posh
This stunning home is a combination of the best of traditional styling with clean and modern design, creating a look that will be as fresh tomorrow as it is today. Traditional white painted cabinetry in the kitchen, combined with the slab backsplash, a simpler door style and crown moldings with straight lines add a sleek, non-fussy style. An architectural hood with polished brass accents and stainless steel appliances dress up this painted kitchen for upscale, contemporary appeal. The kitchen islands offers a notable color contrast with their rich, dark, gray finish.
The stunning bar area is the entertaining hub of the home. The second bar allows the homeowners an area for their guests to hang out and keeps them out of the main work zone.
The family room used to be shut off from the kitchen. Opening up the wall between the two rooms allows for the function of modern living. The room was full of built ins that were removed to give the clean esthetic the homeowners wanted. It was a joy to redesign the fireplace to give it the contemporary feel they longed for.
Their used to be a large angled wall in the kitchen (the wall the double oven and refrigerator are on) by straightening that out, the homeowners gained better function in the kitchen as well as allowing for the first floor laundry to now double as a much needed mudroom room as well.

 Haefele Design
Mark Lohman
Example of a classic light wood floor kitchen design in Los Angeles with a farmhouse sink, shaker cabinets, white cabinets, white backsplash, subway tile backsplash, stainless steel appliances and an island
Example of a classic light wood floor kitchen design in Los Angeles with a farmhouse sink, shaker cabinets, white cabinets, white backsplash, subway tile backsplash, stainless steel appliances and an island
 RESIDENTIAL DESIGN STUDIO
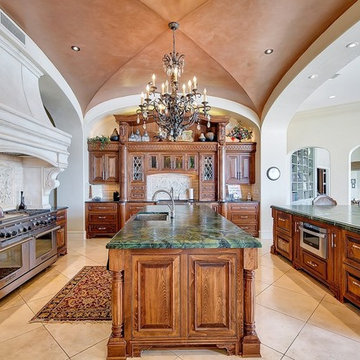
Elegant family kitchen with outstanding furniture grade cabinetry. The hood is limestone, the counters are leather finished green granite and the ceiling is custom finished with copper glaze.

 Bradford Smith - High Rock Real Estate
$8,000 Builder credit paid to you towards window coverings, closing costs or interest buy-down! Magazine quality kitchen w/ expensive high gloss white finish, frosted glass showcase and soft close / pull-out cabinetry * Upgraded touch faucet * Upgraded composite granite sink for durability * Upgraded GE Cafe SS appliances * Upgraded 4" solid hardwood flooring * Upgraded slimline fireplace * Upgraded tankless water heater for high efficiency* Upgraded solid core doors throughout (twice the price of standard hollow core) * Upgraded custom handmade wrought-iron rail / with butcher block wood stairsystem * Rec/Media Room w/ upgraded roll-up garage door double pane & insulated for energy efficiency * Expansive patio with panoramic unobstructed city skyline AND mountain views perfect for entertaining* Full wet bar w/ wine refrigerator, sink and storage * 4 bedroom potential (call broker for specs) * 2 car detached garage * Ample storage space in 14' garage and temp controlled 3' crawl space.


 Sub-Zero, Wolf, and Cove Showroom Columbia
Jay Greene Photography
Kitchen - transitional l-shaped light wood floor kitchen idea in Baltimore with an undermount sink, gray cabinets, marble countertops, white backsplash, stone tile backsplash, paneled appliances, an island and white countertops
Kitchen - transitional l-shaped light wood floor kitchen idea in Baltimore with an undermount sink, gray cabinets, marble countertops, white backsplash, stone tile backsplash, paneled appliances, an island and white countertops
 Stanton Homes
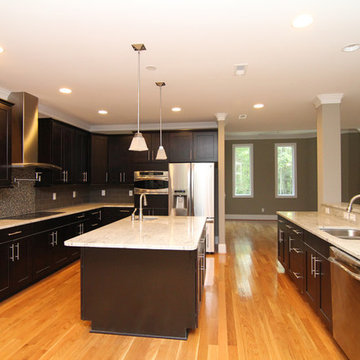
Two all ovens, a separate microwave and warmer, French door refrigerator, electric cook top with pot filler, and two separate sinks make this a dream kitchen for those who love to cook - and eat.

11