
Search results for "Gel like" in Home Design Ideas

 Owen Homes LLC
Large transitional gray one-story stucco exterior home photo in Kansas City with a hip roof
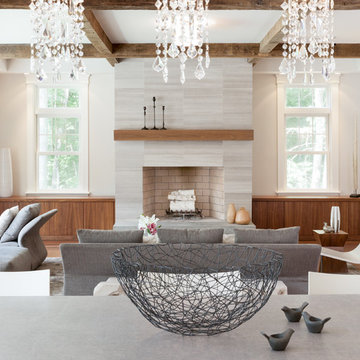
 RÜME
RÜMEEmily O'Brien
Inspiration for a large transitional open concept medium tone wood floor living room remodel in Boston with gray walls, a standard fireplace and a stone fireplace
Inspiration for a large transitional open concept medium tone wood floor living room remodel in Boston with gray walls, a standard fireplace and a stone fireplace
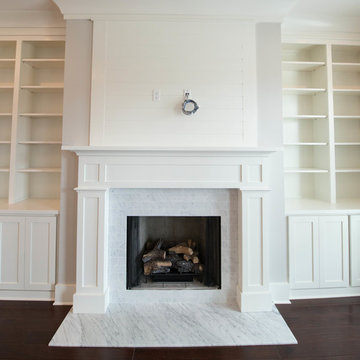
 Tyson Construction
Belt driven ceiling fan in living room. Custom built ins with mantle. Marble tile fireplace surround with marble hearth. Hickory handscraped hardwood flooring.
Find the right local pro for your project

 Timberbuilt, Inc.
Sitting aside the slopes of Windham Ski Resort in the Catskills, this is a stunning example of what happens when everything gels — from the homeowners’ vision, the property, the design, the decorating, and the workmanship involved throughout.
An outstanding finished home materializes like a complex magic trick. You start with a piece of land and an undefined vision. Maybe you know it’s a timber frame, maybe not. But soon you gather a team and you have this wide range of inter-dependent ideas swirling around everyone’s heads — architects, engineers, designers, decorators — and like alchemy you’re just not 100% sure that all the ingredients will work. And when they do, you end up with a home like this.
The architectural design and engineering is based on our versatile Olive layout. Our field team installed the ultra-efficient shell of Insulspan SIP wall and roof panels, local tradesmen did a great job on the rest.
And in the end the homeowners made us all look like first-ballot-hall-of-famers by commissioning Design Bar by Kathy Kuo for the interior design.
Doesn’t hurt to send the best photographer we know to capture it all. Pics from Kim Smith Photo.
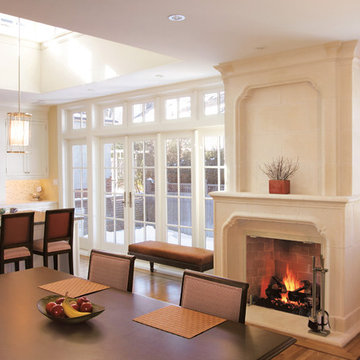

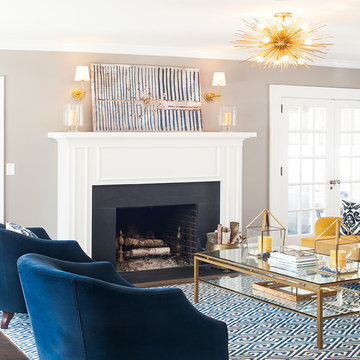
 Cory Connor Designs
Navy and yellow, navy and gold, navy and mustard, gold glass coffee table, tufted sofa, tufted couch, yellow tufted sofa, yellow tufted couch, mustard tufted sofa, gold chandelier, zanadoo chandelier, black granite fireplace, gold sconces, built in bookshelves, navy bookshelves, painting back of bookshelves, pull out bar top, navy rug, navy geometric rug, french doors, navy velvet chairs, barrel chairs, velvet sofa, navy and yellow pillows, window seat, boll and branch throw


Sponsored
Sunbury, OH

J.Holderby - Renovations
Franklin County's Leading General Contractors - 2X Best of Houzz!

 CMM Custom Homes
Sean Litchfield
Inspiration for a mid-sized contemporary galley marble floor eat-in kitchen remodel in New York with an integrated sink, flat-panel cabinets and multicolored backsplash
Inspiration for a mid-sized contemporary galley marble floor eat-in kitchen remodel in New York with an integrated sink, flat-panel cabinets and multicolored backsplash
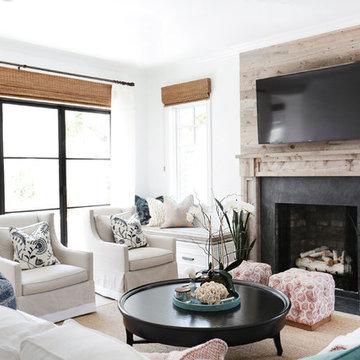
 Blackband Design
Interior Design by Blackband Design
Home Build | Design | Materials by Graystone Custom Builders
Photography by Tessa Neustadt
Example of a mid-sized beach style enclosed light wood floor living room design in Orange County with white walls, a standard fireplace and a wall-mounted tv
Example of a mid-sized beach style enclosed light wood floor living room design in Orange County with white walls, a standard fireplace and a wall-mounted tv
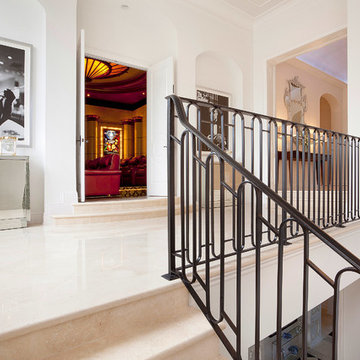


 MossCreek
Envisioned as a country retreat for New York based clients, this collection of buildings was designed by MossCreek to meet the clients' wishes of using historical and antique structures. Serving as a country getaway, as well as a unique home for their art treasures, this was both an enjoyable and satisfying project for MossCreek and our clients. Photo by Bjorn Wallander.
 Allandale Decorating Centre
Sue Kay

Large traditional gray two-story stone house exterior idea in Toronto
Large traditional gray two-story stone house exterior idea in Toronto
 Carolyn Reyes
Photo: Carolyn Reyes © 2015 Houzz
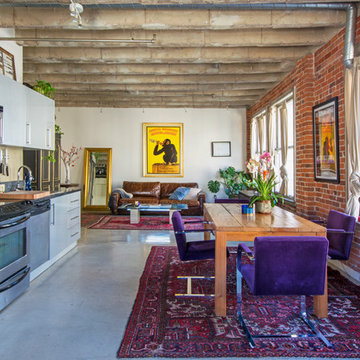
Example of an urban concrete floor great room design in Los Angeles
Example of an urban concrete floor great room design in Los Angeles



 Falcone Homes
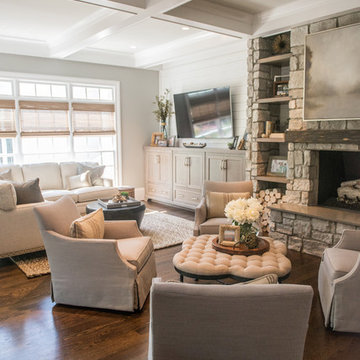
Home built by: Falcone Homes.
Interior Design by:
Falcone Hybner Design, Inc.
Photo by Amoura Productions
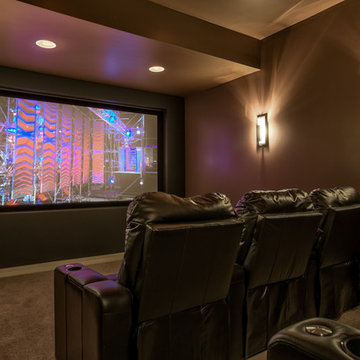
Example of a transitional home theater design in Omaha
Example of a transitional home theater design in Omaha
 Ruard Veltman Architecture
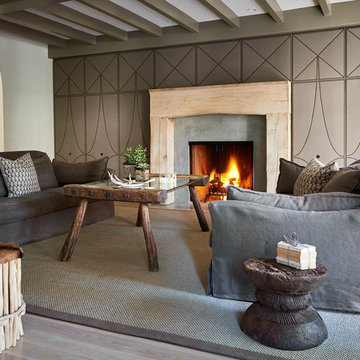
Large transitional open concept family room photo in Charlotte with a concealed tv



 Stumpff HomeWorks, LLC
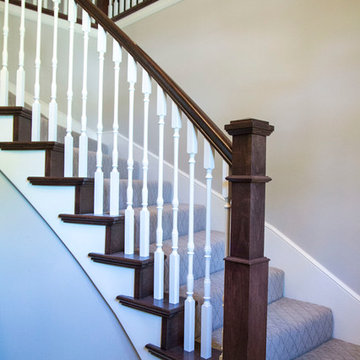
Stair caps and risers installed along with new newel posts and spindles. Oak landing tread installed on second story. Handrail gel stained to darken up stain and match entry door. New carpet installed on stairs.
 Period Architecture Ltd.
Angle Eye Photography

Inspiration for a timeless master medium tone wood floor bedroom remodel in Philadelphia with gray walls, a standard fireplace and a stone fireplace
Inspiration for a timeless master medium tone wood floor bedroom remodel in Philadelphia with gray walls, a standard fireplace and a stone fireplace

7