
Search results for "Gender functions" in Home Design Ideas
 Ronna Bogart Rosenberg

Walk-in closet - mid-sized contemporary gender-neutral walk-in closet idea in DC Metro with flat-panel cabinets and medium tone wood cabinets
 Decca Interiors
Veronica Decca

Small trendy boy light wood floor nursery photo in New York with blue walls
Small trendy boy light wood floor nursery photo in New York with blue walls
Find the right local pro for your project
 Viscusi Elson Interior Design - Gina Viscusi Elson

Bedroom beach style gender-neutral medium tone wood floor and brown floor kids' bedroom photo in Sacramento with yellow walls

 Nandina Home & Design
A transitional style home that we designed. Tailored furnishings and neutral tones throughout the home - from the living room, kitchen, and bedroom - set the tone for a polished space. Artwork, vignettes, and patterned textiles give each room a pop of intrigue, while maintaining a sophisticated and elegant home.
Project designed by Aiken-Atlanta interior design firm, Nandina Home & Design. They also serve Augusta, GA, and Columbia and Lexington, South Carolina.
For more about Nandina Home & Design, click here: https://nandinahome.com/
To learn more about this project, click here: https://nandinahome.com/portfolio/columbia-timeless-transitional/

 The Brooklyn Studio
Photography by Francis Dzikowski / OTTO
Kids' room - traditional girl dark wood floor and brown floor kids' room idea in New York with pink walls
Kids' room - traditional girl dark wood floor and brown floor kids' room idea in New York with pink walls

 DHD Architecture and Interior Design
Montgomery Place Townhouse
The unique and exclusive property on Montgomery Place, located between Eighth Avenue and Prospect Park West, was designed in 1898 by the architecture firm Babb, Cook & Willard. It contains an expansive seven bedrooms, five bathrooms, and two powder rooms. The firm was simultaneously working on the East 91st Street Andrew Carnegie Mansion during the period, and ensured the 30.5’ wide limestone at Montgomery Place would boast landmark historic details, including six fireplaces, an original Otis elevator, and a grand spiral staircase running across the four floors. After a two and half year renovation, which had modernized the home – adding five skylights, a wood burning fireplace, an outfitted butler’s kitchen and Waterworks fixtures throughout – the landmark mansion was sold in 2014. DHD Architecture and Interior Design were hired by the buyers, a young family who had moved from their Tribeca Loft, to further renovate and create a fresh, modern home, without compromising the structure’s historic features. The interiors were designed with a chic, bold, yet warm aesthetic in mind, mixing vibrant palettes into livable spaces.
Photography: Guillaume Gaudet www.guillaumegaudet.com
© DHD / ALL RIGHTS RESERVED.

Sponsored
Westerville, OH

Inspired Closets Columbus
Innovative & Creative Custom Closet Designer Servicing Franklin County
 Decca Interiors
Veronica Decca

Example of a large minimalist gender-neutral playroom design in New York
Example of a large minimalist gender-neutral playroom design in New York
 User
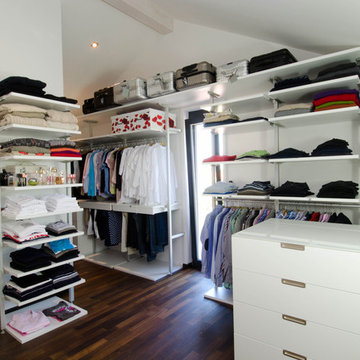
UserDressing room and walk in closet
Example of a large classic gender-neutral dark wood floor dressing room design in San Francisco with white cabinets, white walls and open cabinets
Example of a large classic gender-neutral dark wood floor dressing room design in San Francisco with white cabinets, white walls and open cabinets
 Ducks in Order: Professional Organizing
Catherine Brinks

Kids' bedroom - bedroom and small shabby-chic style girl kids' bedroom idea in Chicago with pink walls
Kids' bedroom - bedroom and small shabby-chic style girl kids' bedroom idea in Chicago with pink walls
 Anchor Builders
This home is a modern farmhouse on the outside with an open-concept floor plan and nautical/midcentury influence on the inside! From top to bottom, this home was completely customized for the family of four with five bedrooms and 3-1/2 bathrooms spread over three levels of 3,998 sq. ft. This home is functional and utilizes the space wisely without feeling cramped. Some of the details that should be highlighted in this home include the 5” quartersawn oak floors, detailed millwork including ceiling beams, abundant natural lighting, and a cohesive color palate.
Space Plans, Building Design, Interior & Exterior Finishes by Anchor Builders
Andrea Rugg Photography
 Innovations Designer Home Decor & Accent Furniture

This fun playroom was designed for three-year-old twins, Samantha and Gabriel. Functionality was included in all aspects of this design. The storage unit includes drawers, canvas buckets, boxes to store artwork, and areas for display and a CD player. Whimsical red and blue uplights create a soft glow.
 WINN Design+Build


Inspiration for a mid-sized contemporary boy carpeted and gray floor nursery remodel in DC Metro with white walls

Sponsored
Columbus, OH

Structural Remodeling
Franklin County's Heavy Timber Specialists | Best of Houzz 2020!

Inspiration for a mid-sized timeless women's carpeted walk-in closet remodel in San Francisco with gray cabinets and open cabinets
 IDF Studio
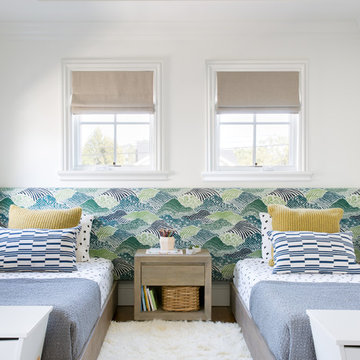
This cheerful kids’ bedroom balances fun patterns with thoughtful design. Two twin beds sit beneath a tray ceiling, each accented with a blue, green, and white upholstered headboard that spans the wall. Beige Roman shades softly filter light, while blue-and-white lumbar pillows and yellow-striped Euro shams add playful pops of color. White storage benches at the foot of each bed provide functionality, and a fluffy white area rug completes the space, creating a bright, organized, and inviting bedroom for children. Photo by Suzanna Scott.
 Lark Interiors

Girls bedroom design in a Dallas home featuring bunk beds, a bold pink patterned ceiling, and layered textiles, creating a playful, functional space with personality and charm.
 Inde Kitchen Remodelers
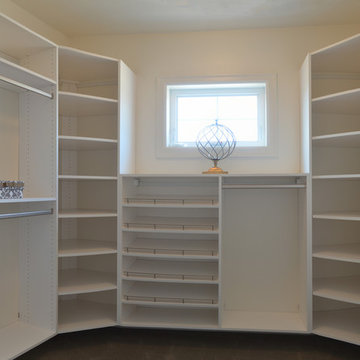
Inspiration for a small timeless gender-neutral carpeted walk-in closet remodel in New York with flat-panel cabinets and white cabinets

Sponsored
Westerville, OH
Inspired Closets Columbus
Innovative & Creative Custom Closet Designer Servicing Franklin County

 MOTIV Interiors
Interior Designer: MOTIV Interiors LLC
Photographer: Sam Angel Photography
Design Challenge: This 8 year-old boy and girl were outgrowing their existing setup and needed to update their rooms with a plan that would carry them forward into middle school and beyond. In addition to gaining storage and study areas, could these twins show off their big personalities? Absolutely, we said! MOTIV Interiors tackled the rooms of these youngsters living in Nashville's 12th South Neighborhood and created an environment where the dynamic duo can learn, create, and grow together for years to come.
Design Solution:
In his room, we wanted to continue the feature wall fun, but with a different approach. Since our young explorer loves outer space, being a boy scout, and building with legos, we created a dynamic geometric wall that serves as the backdrop for our young hero’s control center. We started with a neutral mushroom color for the majority of the walls in the room, while our feature wall incorporated a deep indigo and sky blue that are as classic as your favorite pair of jeans. We focused on indoor air quality and used Sherwin Williams’ Duration paint in a satin sheen, which is a scrubbable/no-VOC coating.
We wanted to create a great reading corner, so we placed a comfortable denim lounge chair next to the window and made sure to feature a self-portrait created by our young client. For night time reading, we included a super-stellar floor lamp with white globes and a sleek satin nickel finish. Metal details are found throughout the space (such as the lounge chair base and nautical desk clock), and lend a utilitarian feel to the room. In order to balance the metal and keep the room from feeling too cold, we also snuck in woven baskets that work double-duty as decorative pieces and functional storage bins.
The large north-facing window got the royal treatment and was dressed with a relaxed roman shade in a shiitake linen blend. We added a fabulous fabric trim from F. Schumacher and echoed the look by using the same fabric for the bolster on the bed. Royal blue bedding brings a bit of color into the space, and is complimented by the rich chocolate wood tones seen in the furniture throughout. Additional storage was a must, so we brought in a glossy blue storage unit that can accommodate legos, encyclopedias, pinewood derby cars, and more!
Comfort and creativity converge in this space, and we were excited to get a big smile when we turned it over to its new commander.
 Harry Hunt Architects
Photo-Jim Westphalen

Bedroom and mid-sized trendy girl medium tone wood floor and brown floor kids' bedroom photo with white walls
Bedroom and mid-sized trendy girl medium tone wood floor and brown floor kids' bedroom photo with white walls
 Drawing Room Architect Inc

Example of a trendy gender-neutral light wood floor and beige floor dressing room design in Toronto with flat-panel cabinets and light wood cabinets
9