
Search results for "Gender functions" in Home Design Ideas
 Laura Fox Interior Design, LLC
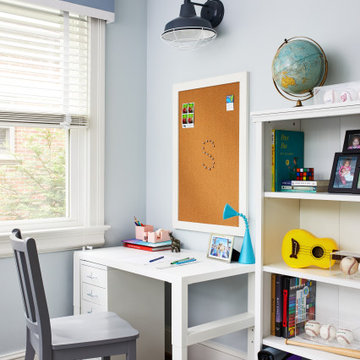
Kid's study and homework room with desk, bulletin board, and plenty of storage for books and supplies
Photo by Stacy Zarin Goldberg Photography
Kids' study room - study space and mid-sized transitional gender-neutral medium tone wood floor kids' study room idea in DC Metro with blue walls
Kids' study room - study space and mid-sized transitional gender-neutral medium tone wood floor kids' study room idea in DC Metro with blue walls

 Kathleen Jacobson, The Couture Closet
Built right below the pitched roof line, we turned this challenging closet into a beautiful walk-in sanctuary. It features tall custom cabinetry with a shaker profile, built in shoe units behind glass inset doors and two handbag display cases. A long island with 15 drawers and another built-in dresser provide plenty of storage. A steamer unit is built behind a mirrored door.
 Owings Brothers Contracting

Transitional men's medium tone wood floor walk-in closet photo in Baltimore with gray cabinets
Find the right local pro for your project
 Erica Peale Design

This modern custom home is a beautiful blend of thoughtful design and comfortable living. No detail was left untouched during the design and build process. Taking inspiration from the Pacific Northwest, this home in the Washington D.C suburbs features a black exterior with warm natural woods. The home combines natural elements with modern architecture and features clean lines, open floor plans with a focus on functional living.
 P. Scinta Designs, LLC
Lydia Cutter

Elegant girl painted wood floor and pink floor nursery photo in Las Vegas with multicolored walls
Elegant girl painted wood floor and pink floor nursery photo in Las Vegas with multicolored walls

 Bel Arbor Builders, Inc.
*Interior Design by Jennifer Stoner of Jennifer Stoner Interiors http://www.houzz.com/pro/jstoner/jennifer-stoner-interiors
*Photography by Bryan Chavez

 Florida Furniture Packages
Harry Lim Photography
Bedroom elegant gender-neutral carpeted kids' bedroom photo in Orlando with yellow walls
Bedroom elegant gender-neutral carpeted kids' bedroom photo in Orlando with yellow walls



 JWH Design and Cabinetry LLC
HIs Closet area in the foreground, and Hers in the rear provide separate storage in this light, bright Master Closet. JWH Custom Cabinetry features both open and closed storage for maximum function.
Jennifer Howard, Custom Cabinetry
Jon De La Cruz, Interior Designer

 CHARLES STREET DESIGN, LLC
A new-renovation of a Beacon Hill townhouse gets a new look. It was clear from the beginning we needed to seamlessly meld old and new to bring a fresh approach to the interiors of this new home for a young family. Our client owned beautiful antiques and some well-loved, but worn pieces that had the right lines but needed a style upgrade. With a wonderful, engaged client we artfully edited, re-covered and added many new pieces to create a cohesive style with classic forms. The new home is a perfect mixture of beautiful fabrics, functional custom millwork, unique decorative lighting and elegant wall coverings, carpets, and window treatments.
Eric Roth Photography

 Aztec Carpet & Rug
Custom cut carpet in walk in closet.
Interior Design: Duet Design Group
Photo: Emily Minton Redfield
Inspiration for a contemporary women's medium tone wood floor and brown floor dressing room remodel in Denver with shaker cabinets
Inspiration for a contemporary women's medium tone wood floor and brown floor dressing room remodel in Denver with shaker cabinets
 AMN Construction

Inspiration for a timeless gender-neutral dark wood floor and brown floor walk-in closet remodel in Santa Barbara with open cabinets and white cabinets
 WPL Interior Design

A modern inspired, contemporary town house in Philadelphia's most historic neighborhood. This custom built luxurious home provides state of the art urban living on six levels with all the conveniences of suburban homes. Vertical staking allows for each floor to have its own function, feel, style and purpose, yet they all blend to create a rarely seen home. A six-level elevator makes movement easy throughout. With over 5,000 square feet of usable indoor space and over 1,200 square feet of usable exterior space, this is urban living at its best. Breathtaking 360 degree views from the roof deck with outdoor kitchen and plunge pool makes this home a 365 day a year oasis in the city. Photography by Jay Greene.
 The Cousins

The new basement is the ultimate multi-functional space. A bar, foosball table, dartboard, and glass garage door with direct access to the back provide endless entertainment for guests; a cozy seating area with a whiteboard and pop-up television is perfect for Mike's work training sessions (or relaxing!); and a small playhouse and fun zone offer endless possibilities for the family's son, James.

Sponsored
Westerville, OH

Inspired Closets Columbus
Innovative & Creative Custom Closet Designer Servicing Franklin County
 Cummings Architecture + Interiors

“A home should reflect the people who live in it,” says Mat Cummings of Cummings Architects. In this case, the home in question is the one where he and his family live, and it reflects their warm and creative personalities perfectly.
From unique windows and circular rooms with hand-painted ceiling murals to distinctive indoor balcony spaces and a stunning outdoor entertaining space that manages to feel simultaneously grand and intimate, this is a home full of special details and delightful surprises. The design marries casual sophistication with smart functionality resulting in a home that is perfectly suited to everyday living and entertaining.

 LMB Interiors
Now client's daughter’s room, this room had been functioning as a second guest bedroom and was ready for a makeover, starting with the wall covering. We were able to keep the existing drapes, and repurpose the giant mirror by painting the frame; thus creating a savings in the budget and enabling the client to choose to indulge in a new high-quality chair, a gorgeous, unique, high-end fabric for the ottoman, by Katie Ridder — and the biggest investment, the custom-designed and hand-built bunk bed by Randall Wilson and Sons.
The rose-colored hand-knotted oriental rug, sourced via PAK is another high-quality piece that had originally been purchased for the daughter’s nursery and transitioned easily to her new room.
A lot of love and time went into designing that custom bed. Especially the detailed railing, the drawer handles, incorporating the bookshelf into the headboard, and the choosing the contrasting wood for the ladder.
The bed will hold its own long into teenage-hood — because sleepovers.
Photo credit: Mo Saito

 Snake River Interiors
A mountain retreat for an urban family of five, centered on coming together over games in the great room. Every detail speaks to the parents’ parallel priorities—sophistication and function—a twofold mission epitomized by the living area, where a cashmere sectional—perfect for piling atop as a family—folds around two coffee tables with hidden storage drawers. An ambiance of commodious camaraderie pervades the panoramic space. Upstairs, bedrooms serve as serene enclaves, with mountain views complemented by statement lighting like Owen Mortensen’s mesmerizing tumbleweed chandelier. No matter the moment, the residence remains rooted in the family’s intimate rhythms.
 Adriana Solmson
Adriana Solmson Interiors

Large trendy gender-neutral brown floor and medium tone wood floor dressing room photo in New York with flat-panel cabinets and dark wood cabinets
Large trendy gender-neutral brown floor and medium tone wood floor dressing room photo in New York with flat-panel cabinets and dark wood cabinets

Sponsored
Columbus, OH

Structural Remodeling
Franklin County's Heavy Timber Specialists | Best of Houzz 2020!
 MPID
MPIDAmanda Kirkpatrick Photography

Inspiration for a mid-sized and study space contemporary boy dark wood floor childrens' room remodel in New York with blue walls
Inspiration for a mid-sized and study space contemporary boy dark wood floor childrens' room remodel in New York with blue walls

 Klassmore

Example of a trendy gender-neutral dark wood floor playroom design in Toronto with gray walls
7