
Search results for "Gender functions" in Home Design Ideas
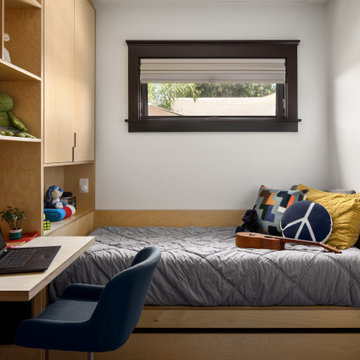
 Sklar Studios
Gone are the days of "throw-away" furniture when it comes to the kids. Creating custom bedrooms with a timeless feel and function for this generation is one of our specialties. The Europly base material has a clean, modern, no frills vibe and expresses the layered multi-ply edge detail to showcase a bespoke, gender-neutral bedroom solution. It is easily accessorized to the personal taste and whims of the occupant as they evolve through the years. Possibilities are endless, clever storage solutions abound, craftsmanship and overall composition is key.
For a room shared by two kiddos of different ages, we split the room in half with a floor to ceiling room divider chocked full of open shleves, closed cabinets, a desk, drawers, and bed with a trundle below on each side. Each has their own window, wall sconce, and lighting controls while the room divider creates a perfect buffer in a shared bedroom.

 Janvrin & Co.

I’m thrilled to share this no fuss, California sun and sand lifestyle inspired nursery. Our client, a real busy working mom, took advantage of YouthfulNest’s time-saving virtual design services to transform her guest room into a serene baby room.
To accomplish her vision we curated furnishings and décor in lots of white, neutrals and a few muted colors. Completing the look are pieces in natural wood finishes. Not only is this a sea glass gem, it also includes various pieces that promote superior functionality, convenience and/or safety.
We want moms and other caregivers to feel as comfortable and confident in their baby rooms as they would in any other room in their home. We believe this room exemplifies that goal.
See complete room tour on the YouthfulNest blog, "California Dreamin', a Gender Neutral Nursery".
Photo credit: Suzzane Brown, simplybysuzy.com

 cutlerschulze
This eclectic children's bedroom in a Carmel Valley home is a playful mix of modern and traditional elements. The room features two twin beds with coordinating bedding and colorful throw blankets, creating a cozy and inviting atmosphere. A large airplane print adds a touch of whimsy, while the textured rug and animal print pillows add visual interest. White walls and wood floors create a clean and airy backdrop, while the natural light streaming in from the windows adds warmth. The room is finished with a variety of unique accents, including mismatched bedside tables and a playful lamp. This is a perfect example of how to create a stylish and functional space that kids will love.
Find the right local pro for your project
 Janvrin & Co.
I’m thrilled to share this no fuss, California sun and sand lifestyle inspired nursery. Our client, a real busy working mom, took advantage of YouthfulNest’s time-saving virtual design services to transform her guest room into a serene baby room.
To accomplish her vision we curated furnishings and décor in lots of white, neutrals and a few muted colors. Completing the look are pieces in natural wood finishes. Not only is this a sea glass gem, it also includes various pieces that promote superior functionality, convenience and/or safety.
We want moms and other caregivers to feel as comfortable and confident in their baby rooms as they would in any other room in their home. We believe this room exemplifies that goal.
See complete room tour on the YouthfulNest blog, "California Dreamin', a Gender Neutral Nursery".
Photo credit: Suzzane Brown, simplybysuzy.com
 Janvrin & Co.

I’m thrilled to share this no fuss, California sun and sand lifestyle inspired nursery. Our client, a real busy working mom, took advantage of YouthfulNest’s time-saving virtual design services to transform her guest room into a serene baby room.
To accomplish her vision we curated furnishings and décor in lots of white, neutrals and a few muted colors. Completing the look are pieces in natural wood finishes. Not only is this a sea glass gem, it also includes various pieces that promote superior functionality, convenience and/or safety.
We want moms and other caregivers to feel as comfortable and confident in their baby rooms as they would in any other room in their home. We believe this room exemplifies that goal.
See complete room tour on the YouthfulNest blog, "California Dreamin', a Gender Neutral Nursery".
Photo credit: Suzzane Brown, simplybysuzy.com
 Janvrin & Co.
I’m thrilled to share this no fuss, California sun and sand lifestyle inspired nursery. Our client, a real busy working mom, took advantage of YouthfulNest’s time-saving virtual design services to transform her guest room into a serene baby room.
To accomplish her vision we curated furnishings and décor in lots of white, neutrals and a few muted colors. Completing the look are pieces in natural wood finishes. Not only is this a sea glass gem, it also includes various pieces that promote superior functionality, convenience and/or safety.
We want moms and other caregivers to feel as comfortable and confident in their baby rooms as they would in any other room in their home. We believe this room exemplifies that goal.
See complete room tour on the YouthfulNest blog, "California Dreamin', a Gender Neutral Nursery".
Photo credit: Suzzane Brown, simplybysuzy.com
 Sklar Studios

Gone are the days of "throw-away" furniture when it comes to the kids. Creating custom bedrooms with a timeless feel and function for this generation is one of our specialties. The Europly base material has a clean, modern, no frills vibe and expresses the layered multi-ply edge detail to showcase a bespoke, gender-neutral bedroom solution. It is easily accessorized to the personal taste and whims of the occupant as they evolve through the years. Possibilities are endless, clever storage solutions abound, craftsmanship and overall composition is key.
For a room shared by two kiddos of different ages, we split the room in half with a floor to ceiling room divider chocked full of open shleves, closed cabinets, a desk, drawers, and bed with a trundle below on each side. Each has their own window, wall sconce, and lighting controls while the room divider creates a perfect buffer in a shared bedroom.


 Janvrin & Co.

I’m thrilled to share this no fuss, California sun and sand lifestyle inspired nursery. Our client, a real busy working mom, took advantage of YouthfulNest’s time-saving virtual design services to transform her guest room into a serene baby room.
To accomplish her vision we curated furnishings and décor in lots of white, neutrals and a few muted colors. Completing the look are pieces in natural wood finishes. Not only is this a sea glass gem, it also includes various pieces that promote superior functionality, convenience and/or safety.
We want moms and other caregivers to feel as comfortable and confident in their baby rooms as they would in any other room in their home. We believe this room exemplifies that goal.
See complete room tour on the YouthfulNest blog, "California Dreamin', a Gender Neutral Nursery".
Photo credit: Suzzane Brown, simplybysuzy.com
 Kathy Kuo Designs Inc
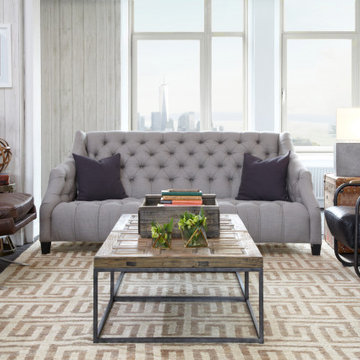
For each area in the room, we selected a beautiful modern table lamp, such as the industrial cement lamp we chose for above. Table lamps make the space more functional, and their glow makes you feel like you’re meeting with a colleague in the comfort of your own home. Greenery was also added to each quadrant to liven the space and keep any area from feeling too corporate. At the same time, most of the design elements you’ll see in these photos are modernist and businesslike: symmetrical, clean, straight lines, and a gender-neutral color palette. This “corporate-cozy” mixture is great for creating a welcoming atmosphere that maintains perfect professionalism.
 Heidi Pribell Interiors

Heidi Pribell Interiors puts a fresh twist on classic design serving the major Boston metro area. By blending grandeur with bohemian flair, Heidi creates inviting interiors with an elegant and sophisticated appeal. Confident in mixing eras, style and color, she brings her expertise and love of antiques, art and objects to every project.
 Decca Interiors
Veronica Decca

Example of a mid-sized minimalist gender-neutral dark wood floor nursery design in New York with multicolored walls
Example of a mid-sized minimalist gender-neutral dark wood floor nursery design in New York with multicolored walls
 HARRISON FAE DESIGN

A homework room ensures that the kids are on time with their projects. It also provides somewhere for them to be creative and do arts and crafts.
Kids' study room - large and study space contemporary gender-neutral light wood floor and beige floor kids' study room idea in Toronto with gray walls
Kids' study room - large and study space contemporary gender-neutral light wood floor and beige floor kids' study room idea in Toronto with gray walls



Sponsored
Westerville, OH

Inspired Closets Columbus
Innovative & Creative Custom Closet Designer Servicing Franklin County

 Crèche Designs
Playroom - small modern gender-neutral dark wood floor playroom idea in San Francisco with beige walls
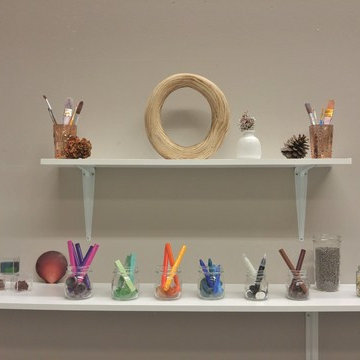 Crèche Designs
Example of a small minimalist gender-neutral dark wood floor playroom design in San Francisco with beige walls
 Decca Interiors
Veronica Decca
Kids' bedroom - bedroom and large cottage gender-neutral light wood floor kids' bedroom idea in New York with beige walls
Kids' bedroom - bedroom and large cottage gender-neutral light wood floor kids' bedroom idea in New York with beige walls

 Nistenhaus Design LLC
Dressing room - large eclectic women's medium tone wood floor dressing room idea in St Louis with shaker cabinets and white cabinets

Sponsored
Columbus, OH

Structural Remodeling
Franklin County's Heavy Timber Specialists | Best of Houzz 2020!
 Curated Nest

A lovely Brooklyn Townhouse with an underutilized garden floor (walk out basement) gets a full redesign to expand the footprint of the home. The family of four needed a playroom for toddlers that would grow with them, as well as a multifunctional guest room and office space. The modern play room features a calming tree mural background juxtaposed with vibrant wall decor and a beanbag chair.. Plenty of closed and open toy storage, a chalkboard wall, and large craft table foster creativity and provide function. Carpet tiles for easy clean up with tots and a sleeper chair allow for more guests to stay. The guest room design is sultry and decadent with golds, blacks, and luxurious velvets in the chair and turkish ikat pillows. A large chest and murphy bed, along with a deco style media cabinet plus TV, provide comfortable amenities for guests despite the long narrow space. The glam feel provides the perfect adult hang out for movie night and gaming. Tibetan fur ottomans extend seating as needed.
 Cascade West Development
The Ascension - Super Ranch on Acreage in Ridgefield Washington by Cascade West Development Inc.
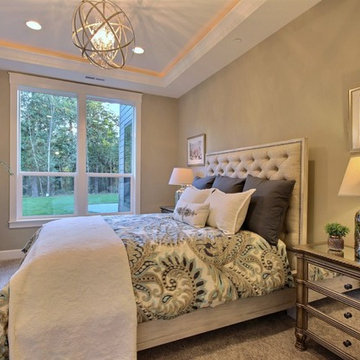
Another highlight of this home is the fortified retreat of the Master Suite and Bath. A built-in linear fireplace, custom 11ft coffered ceilings and 5 large windows allow the delicate interplay of light and form to surround the home-owner in their place of rest. With pristine beauty and copious functions the Master Bath is a worthy refuge for anyone in need of a moment of peace. The gentle curve of the 10ft high, barrel-vaulted ceiling frames perfectly the modern free-standing tub, which is set against a backdrop of three 6ft tall windows. The large personal sauna and immense tile shower offer even more options for relaxation and relief from the day.
Cascade West Facebook: https://goo.gl/MCD2U1
Cascade West Website: https://goo.gl/XHm7Un
These photos, like many of ours, were taken by the good people of ExposioHDR - Portland, Or
Exposio Facebook: https://goo.gl/SpSvyo
Exposio Website: https://goo.gl/Cbm8Ya
 R. Cartwright Design
Heidi Zeiger
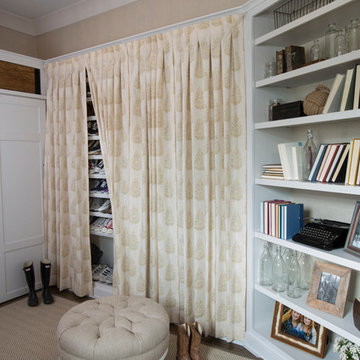
Dressing room - mid-sized farmhouse gender-neutral medium tone wood floor dressing room idea with white cabinets
Dressing room - mid-sized farmhouse gender-neutral medium tone wood floor dressing room idea with white cabinets
12