
Search results for "Generalizations" in Home Design Ideas

 Aspen Constructors Inc.
Photo by David O. Marlow
Kids' room - large rustic gender-neutral carpeted and brown floor kids' room idea in Denver with white walls
Kids' room - large rustic gender-neutral carpeted and brown floor kids' room idea in Denver with white walls

 Lisa Adams, LA Closet Design
Meghan Beierle-O'Brien
Inspiration for a timeless dark wood floor dressing room remodel in Los Angeles with white cabinets
Inspiration for a timeless dark wood floor dressing room remodel in Los Angeles with white cabinets

 Rikki Snyder
Photo: Rikki Snyder © 2014 Houzz
Example of a trendy formal light wood floor living room design in New York with a standard fireplace
Example of a trendy formal light wood floor living room design in New York with a standard fireplace
Find the right local pro for your project

 General Woodcraft Inc.
Example of a transitional l-shaped medium tone wood floor kitchen design in New York with an undermount sink, shaker cabinets, white cabinets, white backsplash, stainless steel appliances and an island

 Foster Custom Kitchens
Foster Customs Kitchens;
Photos by Robyn Wishna
Inspiration for a mid-sized transitional marble floor kitchen remodel in New York with recessed-panel cabinets, white cabinets, paneled appliances, a farmhouse sink, white backsplash and stone slab backsplash
Inspiration for a mid-sized transitional marble floor kitchen remodel in New York with recessed-panel cabinets, white cabinets, paneled appliances, a farmhouse sink, white backsplash and stone slab backsplash

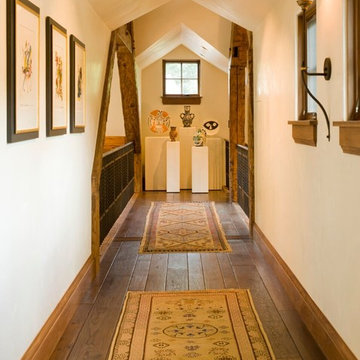 Aspen Constructors Inc.
Photo by David O. Marlow
Hallway - mid-sized rustic medium tone wood floor and brown floor hallway idea in Denver with white walls
Hallway - mid-sized rustic medium tone wood floor and brown floor hallway idea in Denver with white walls

Sponsored
Sunbury, OH

J.Holderby - Renovations
Franklin County's Leading General Contractors - 2X Best of Houzz!

 TEC Construction & Development
Reconfiguring the front entry way gave a new, modern look to this 1950's Florida home.
Inspiration for a mid-sized transitional green one-story stucco house exterior remodel in Miami with a hip roof and a metal roof
Inspiration for a mid-sized transitional green one-story stucco house exterior remodel in Miami with a hip roof and a metal roof

 Masterworks Construction Services, Inc.
 Los Angeles and Orange County's
Award Winning General Contractor
General Contractors
Location: 1376 Coronado Ave.
Long Beach, CA 90804
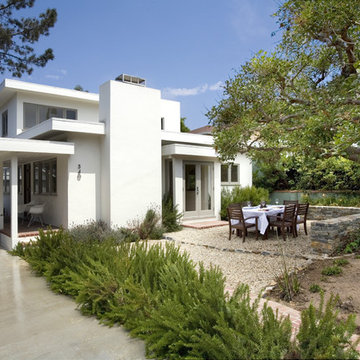
Inspiration for a mid-sized mid-century modern white two-story stucco exterior home remodel in Los Angeles
Inspiration for a mid-sized mid-century modern white two-story stucco exterior home remodel in Los Angeles
 TEC Construction & Development
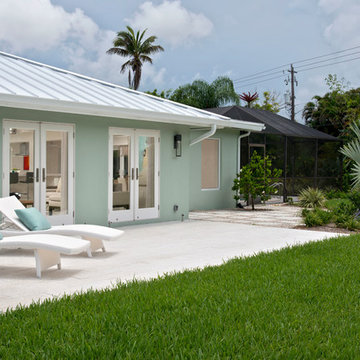
Adding modern French doors and a side patio allowed the owners a private retreat away from the pool area.
Mid-sized transitional green one-story stucco house exterior photo in Miami with a hip roof and a metal roof
Mid-sized transitional green one-story stucco house exterior photo in Miami with a hip roof and a metal roof
 Built by Krueger
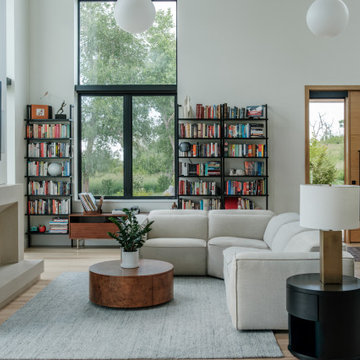
A welcoming front view of the living room highlights the beautifully crafted wooden front door, introducing warmth and character upon entry. Just inside, a side view of the fireplace with the signature Pointe mantel adds a cozy focal point. On either side of the large central window, custom-built bookcases frame the view, adding symmetry, storage, and a sense of balance to the space. This view captures the thoughtful blend of natural materials and intentional design that defines the home’s inviting atmosphere.
 Titus Builders, Inc.
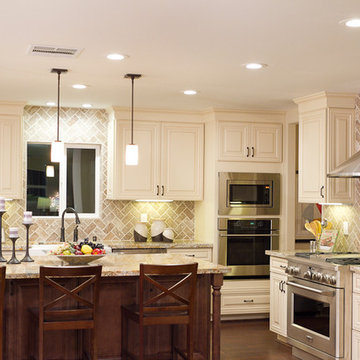
Kitchen - mid-sized traditional l-shaped dark wood floor kitchen idea in Sacramento with raised-panel cabinets, beige cabinets, granite countertops, beige backsplash, brick backsplash, stainless steel appliances and an island


 Del Sol Construction
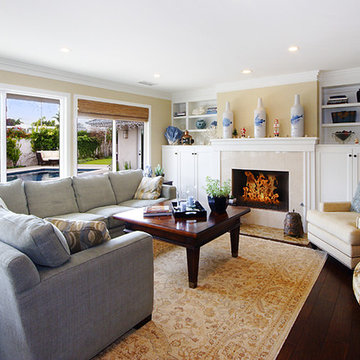
Beach style enclosed medium tone wood floor family room library photo in Orange County with beige walls, a standard fireplace, a tile fireplace and no tv

 Titus Builders, Inc.
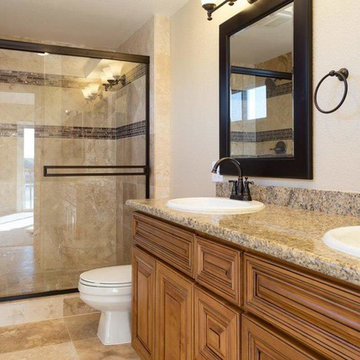
Bathroom - mid-sized traditional beige tile and porcelain tile porcelain tile and beige floor bathroom idea in Sacramento with raised-panel cabinets, medium tone wood cabinets, beige walls, a drop-in sink and granite countertops
 Del Sol Construction
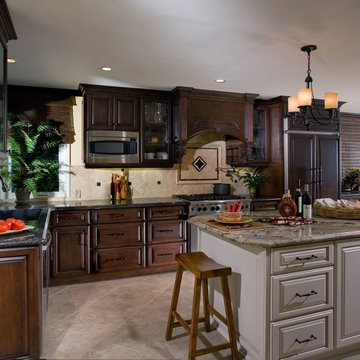
Inspiration for a huge timeless galley eat-in kitchen remodel in Orange County with a double-bowl sink, dark wood cabinets, granite countertops and stainless steel appliances

Sponsored
Columbus, OH

Hope Restoration & General Contracting
Columbus Design-Build, Kitchen & Bath Remodeling, Historic Renovations
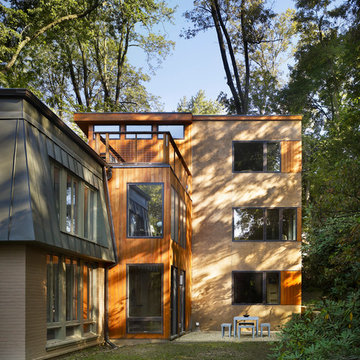
 Verner Architects
Halkin Photography
Inspiration for a contemporary three-story mixed siding flat roof remodel in Philadelphia
Inspiration for a contemporary three-story mixed siding flat roof remodel in Philadelphia
 Titus Builders, Inc.
Open concept kitchen - mid-sized transitional u-shaped porcelain tile and beige floor open concept kitchen idea in Sacramento with a farmhouse sink, recessed-panel cabinets, dark wood cabinets, granite countertops, beige backsplash, brick backsplash, stainless steel appliances and an island
 TEC Construction & Development
This girl's bath went from old & flowery to sleek & contemporary. By adding a double vanity, walk in shower, a shower tower, and marble tile, the room was updated to a contemporary space these teens could enjoy.
2