
Search results for "Generate income" in Home Design Ideas
 Boca Tech and Automation
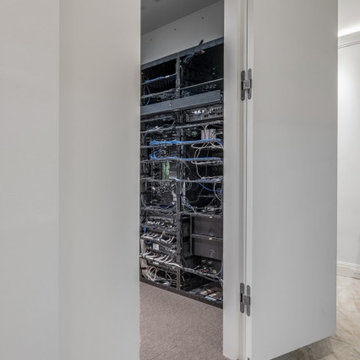
This project was the design and delivery of a flexible and fault-tolerant main equipment closet (MEC) housing an enterprise-class infrastructure that services a 20,000 square foot home, a vibrant business, and a world-class home theater. In Boca Theater and Automation’s experience, the three cornerstones of any successful project in South Florida involve clean power, proper management of heat, and ANSI/TIA certified copper and fiber terminations; enterprise-class systems add in redundancy where it matters.
To achieve this level of performance, the MEC and all endpoints are powered by a RoseWater HUB20 system backed up by a large-scale generator. The MEC is cooled using a dedicated air conditioner with four backup 300CFM exhaust fans triggered by temperature sensors. Both systems send alerts monitoring key parameters such as heat, moisture, incoming power, battery health, and more. Every rack-mounted device can be individually rebooted using the custom-designed touch panel interface, or from sixty-four labeled buttons on the user side of the rack.
BTA designed patch bays provide professional landing points for 11.7 miles of low voltage copper and fiber runs servicing the entire campus, and each termination was tested using a Fluke DSX8000 system following extended ANSI/TIA guidelines for 10GB permalink installations.
 Modulor
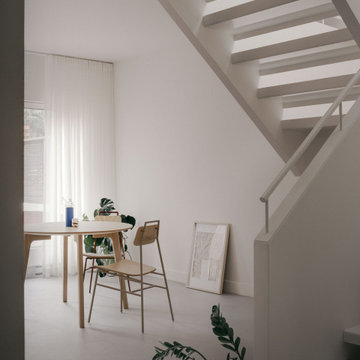
Located in the heart of Montreal, Binôme is an architectural urban densification project built by Modulor. Composed of two distinct buildings connected by an inner courtyard, this new five-unit development stands out through its unique layout, architecture, and exceptional attention to detail. The construction required rigorous planning and precise technical execution, particularly due to major excavation work and underpinning of adjacent buildings. Such interventions in a dense urban environment demand specialized expertise and tight project management at every phase of the build.
Conceived as an income-generating property, the clients benefited from our strategic support to ensure the profitability, efficiency, and optimization of their investment. Modulor worked closely with the team at Appareil Architecture to bring to life a project of high architectural integrity.
Binôme’s architecture draws inspiration from the area's industrial past: clean volumes, red brick, generous openings reminiscent of former workshops, and elegant brick colonnades form a refined and cohesive ensemble. The central courtyard, designed as a luminous and welcoming shared space, becomes the vibrant heart of the project. A colorful metal staircase, crafted by Atomic Soudure, connects both buildings and adds a distinctive, curated touch.
As a finalist for the 2025 Ordre des architectes du Québec Awards of Excellence, Binôme stands as a model of successful urban revitalization. It illustrates how thoughtful, well-executed construction can elevate Montreal’s built environment while addressing today’s densification challenges.
 Modulor
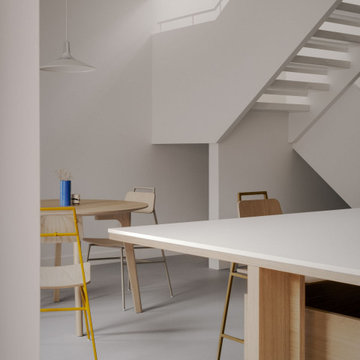
Located in the heart of Montreal, Binôme is an architectural urban densification project built by Modulor. Composed of two distinct buildings connected by an inner courtyard, this new five-unit development stands out through its unique layout, architecture, and exceptional attention to detail. The construction required rigorous planning and precise technical execution, particularly due to major excavation work and underpinning of adjacent buildings. Such interventions in a dense urban environment demand specialized expertise and tight project management at every phase of the build.
Conceived as an income-generating property, the clients benefited from our strategic support to ensure the profitability, efficiency, and optimization of their investment. Modulor worked closely with the team at Appareil Architecture to bring to life a project of high architectural integrity.
Binôme’s architecture draws inspiration from the area's industrial past: clean volumes, red brick, generous openings reminiscent of former workshops, and elegant brick colonnades form a refined and cohesive ensemble. The central courtyard, designed as a luminous and welcoming shared space, becomes the vibrant heart of the project. A colorful metal staircase, crafted by Atomic Soudure, connects both buildings and adds a distinctive, curated touch.
As a finalist for the 2025 Ordre des architectes du Québec Awards of Excellence, Binôme stands as a model of successful urban revitalization. It illustrates how thoughtful, well-executed construction can elevate Montreal’s built environment while addressing today’s densification challenges.
Find the right local pro for your project
 Masaya Homes

Our Portland 560 Model is efficient and spacious 1 bedroom/1 bathroom home built completely out of teak grown from our tree farms. This Prefabricated ADU (Accessory Dwelling Unit) makes a great rental and includes a 300 ft2 teak deck. Lower your carbon footprint and generate some rental income as well.
Furniture-grade finishes
Teak exterior cladding
Teak wide plank floor
Teak Ceiling
Teak doors, millwork, and cabinetry
Solar option available
560 sf home with 300 sf deck
Site plan, design, engineering, and permit coordination included
 Modulor
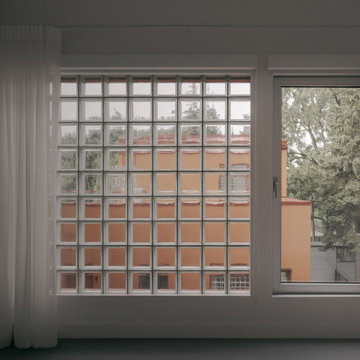
Located in the heart of Montreal, Binôme is an architectural urban densification project built by Modulor. Composed of two distinct buildings connected by an inner courtyard, this new five-unit development stands out through its unique layout, architecture, and exceptional attention to detail. The construction required rigorous planning and precise technical execution, particularly due to major excavation work and underpinning of adjacent buildings. Such interventions in a dense urban environment demand specialized expertise and tight project management at every phase of the build.
Conceived as an income-generating property, the clients benefited from our strategic support to ensure the profitability, efficiency, and optimization of their investment. Modulor worked closely with the team at Appareil Architecture to bring to life a project of high architectural integrity.
Binôme’s architecture draws inspiration from the area's industrial past: clean volumes, red brick, generous openings reminiscent of former workshops, and elegant brick colonnades form a refined and cohesive ensemble. The central courtyard, designed as a luminous and welcoming shared space, becomes the vibrant heart of the project. A colorful metal staircase, crafted by Atomic Soudure, connects both buildings and adds a distinctive, curated touch.
As a finalist for the 2025 Ordre des architectes du Québec Awards of Excellence, Binôme stands as a model of successful urban revitalization. It illustrates how thoughtful, well-executed construction can elevate Montreal’s built environment while addressing today’s densification challenges.
 Modulor
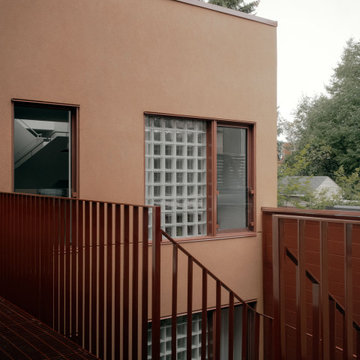
Located in the heart of Montreal, Binôme is an architectural urban densification project built by Modulor. Composed of two distinct buildings connected by an inner courtyard, this new five-unit development stands out through its unique layout, architecture, and exceptional attention to detail. The construction required rigorous planning and precise technical execution, particularly due to major excavation work and underpinning of adjacent buildings. Such interventions in a dense urban environment demand specialized expertise and tight project management at every phase of the build.
Conceived as an income-generating property, the clients benefited from our strategic support to ensure the profitability, efficiency, and optimization of their investment. Modulor worked closely with the team at Appareil Architecture to bring to life a project of high architectural integrity.
Binôme’s architecture draws inspiration from the area's industrial past: clean volumes, red brick, generous openings reminiscent of former workshops, and elegant brick colonnades form a refined and cohesive ensemble. The central courtyard, designed as a luminous and welcoming shared space, becomes the vibrant heart of the project. A colorful metal staircase, crafted by Atomic Soudure, connects both buildings and adds a distinctive, curated touch.
As a finalist for the 2025 Ordre des architectes du Québec Awards of Excellence, Binôme stands as a model of successful urban revitalization. It illustrates how thoughtful, well-executed construction can elevate Montreal’s built environment while addressing today’s densification challenges.
 May Construction, Inc.
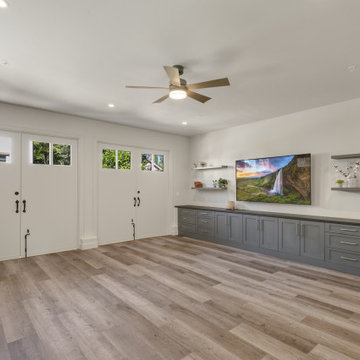
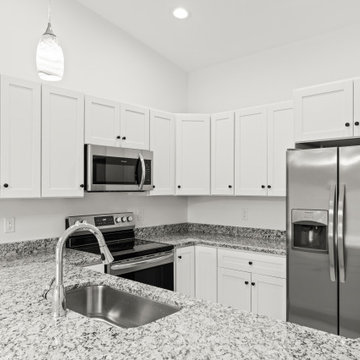
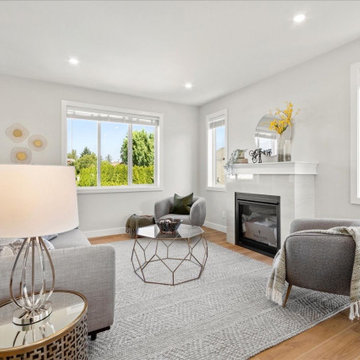
For the maximum efficiency possible we designed everything in one space, the added living area is complete with a stylish kitchen, full bathroom, sleeping alcove and comfy family room. Building this San Jose ADU not only elevated the entire property but provided flexible options. Expand family spaces, multigenerational living, establish a designated home office or generating additional rental income.


 Modulor
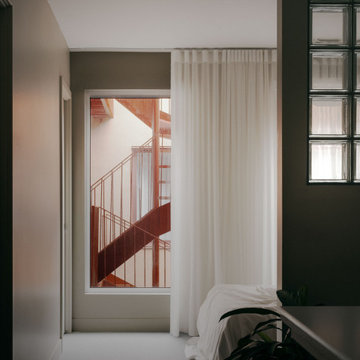
Located in the heart of Montreal, Binôme is an architectural urban densification project built by Modulor. Composed of two distinct buildings connected by an inner courtyard, this new five-unit development stands out through its unique layout, architecture, and exceptional attention to detail. The construction required rigorous planning and precise technical execution, particularly due to major excavation work and underpinning of adjacent buildings. Such interventions in a dense urban environment demand specialized expertise and tight project management at every phase of the build.
Conceived as an income-generating property, the clients benefited from our strategic support to ensure the profitability, efficiency, and optimization of their investment. Modulor worked closely with the team at Appareil Architecture to bring to life a project of high architectural integrity.
Binôme’s architecture draws inspiration from the area's industrial past: clean volumes, red brick, generous openings reminiscent of former workshops, and elegant brick colonnades form a refined and cohesive ensemble. The central courtyard, designed as a luminous and welcoming shared space, becomes the vibrant heart of the project. A colorful metal staircase, crafted by Atomic Soudure, connects both buildings and adds a distinctive, curated touch.
As a finalist for the 2025 Ordre des architectes du Québec Awards of Excellence, Binôme stands as a model of successful urban revitalization. It illustrates how thoughtful, well-executed construction can elevate Montreal’s built environment while addressing today’s densification challenges.
 Modulor
Located in the heart of Montreal, Binôme is an architectural urban densification project built by Modulor. Composed of two distinct buildings connected by an inner courtyard, this new five-unit development stands out through its unique layout, architecture, and exceptional attention to detail. The construction required rigorous planning and precise technical execution, particularly due to major excavation work and underpinning of adjacent buildings. Such interventions in a dense urban environment demand specialized expertise and tight project management at every phase of the build.
Conceived as an income-generating property, the clients benefited from our strategic support to ensure the profitability, efficiency, and optimization of their investment. Modulor worked closely with the team at Appareil Architecture to bring to life a project of high architectural integrity.
Binôme’s architecture draws inspiration from the area's industrial past: clean volumes, red brick, generous openings reminiscent of former workshops, and elegant brick colonnades form a refined and cohesive ensemble. The central courtyard, designed as a luminous and welcoming shared space, becomes the vibrant heart of the project. A colorful metal staircase, crafted by Atomic Soudure, connects both buildings and adds a distinctive, curated touch.
As a finalist for the 2025 Ordre des architectes du Québec Awards of Excellence, Binôme stands as a model of successful urban revitalization. It illustrates how thoughtful, well-executed construction can elevate Montreal’s built environment while addressing today’s densification challenges.
 Red Barn Architecture
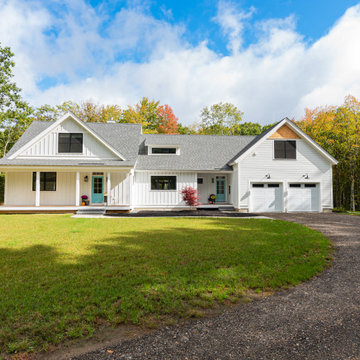
With their children launched, our Clients were relocating to Coastal Maine and wanted to simplify their living arrangements. The resulting design was a clean lined and bright space with considerations for the coming years, including a master suite on the first floor, a workshop, and an income-generating rental unit.
On the first floor, a double height Great Room is anchored by a fireplace and includes a kitchen, dining and living room. Large windows bring in ample natural light and offer views out onto the back of the property. A master suite wing provides private space on the lower floor.
The design also features guest rooms and a guest bath on the upper level, as well as an attached workshop. A separately entered rental unit is located above the workshop and is designed to ensure full separation from the primary living space. A farmer’s porch, board and batten siding and shingles all reference traditional New England architecture.
 Modulor
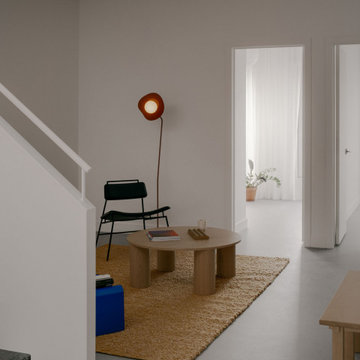
Located in the heart of Montreal, Binôme is an architectural urban densification project built by Modulor. Composed of two distinct buildings connected by an inner courtyard, this new five-unit development stands out through its unique layout, architecture, and exceptional attention to detail. The construction required rigorous planning and precise technical execution, particularly due to major excavation work and underpinning of adjacent buildings. Such interventions in a dense urban environment demand specialized expertise and tight project management at every phase of the build.
Conceived as an income-generating property, the clients benefited from our strategic support to ensure the profitability, efficiency, and optimization of their investment. Modulor worked closely with the team at Appareil Architecture to bring to life a project of high architectural integrity.
Binôme’s architecture draws inspiration from the area's industrial past: clean volumes, red brick, generous openings reminiscent of former workshops, and elegant brick colonnades form a refined and cohesive ensemble. The central courtyard, designed as a luminous and welcoming shared space, becomes the vibrant heart of the project. A colorful metal staircase, crafted by Atomic Soudure, connects both buildings and adds a distinctive, curated touch.
As a finalist for the 2025 Ordre des architectes du Québec Awards of Excellence, Binôme stands as a model of successful urban revitalization. It illustrates how thoughtful, well-executed construction can elevate Montreal’s built environment while addressing today’s densification challenges.
 Boca Tech and Automation
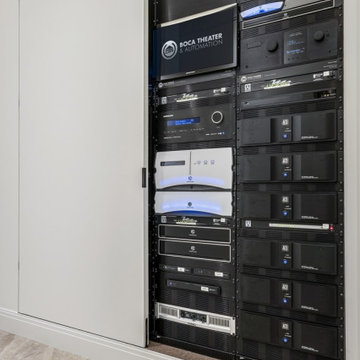
This project was the design and delivery of a flexible and fault-tolerant main equipment closet (MEC) housing an enterprise-class infrastructure that services a 20,000 square foot home, a vibrant business, and a world-class home theater. In Boca Theater and Automation’s experience, the three cornerstones of any successful project in South Florida involve clean power, proper management of heat, and ANSI/TIA certified copper and fiber terminations; enterprise-class systems add in redundancy where it matters.
To achieve this level of performance, the MEC and all endpoints are powered by a RoseWater HUB20 system backed up by a large-scale generator. The MEC is cooled using a dedicated air conditioner with four backup 300CFM exhaust fans triggered by temperature sensors. Both systems send alerts monitoring key parameters such as heat, moisture, incoming power, battery health, and more. Every rack-mounted device can be individually rebooted using the custom-designed touch panel interface, or from sixty-four labeled buttons on the user side of the rack.
BTA designed patch bays provide professional landing points for 11.7 miles of low voltage copper and fiber runs servicing the entire campus, and each termination was tested using a Fluke DSX8000 system following extended ANSI/TIA guidelines for 10GB permalink installations.
 May Construction, Inc.
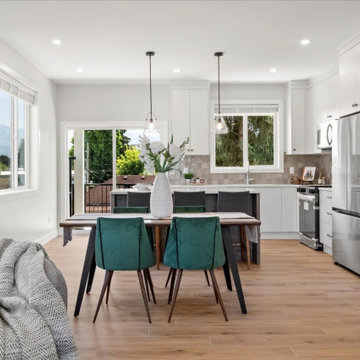
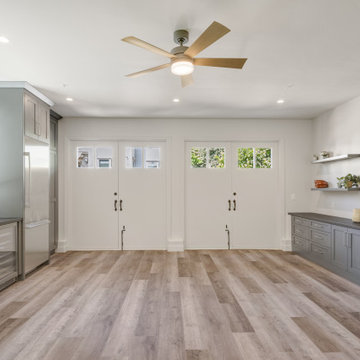
For the maximum efficiency possible we designed everything in one space, the added living area is complete with a stylish kitchen, full bathroom, sleeping alcove and comfy family room. Building this San Jose ADU not only elevated the entire property but provided flexible options. Expand family spaces, multigenerational living, establish a designated home office or generating additional rental income.
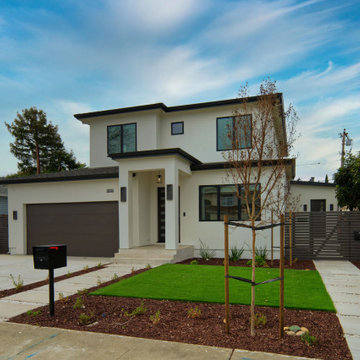
 Brad Cox, Architect, Inc.
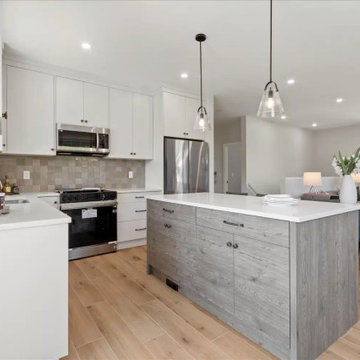
Bold architectural lines, expansive black-framed windows, and elegant exterior illumination distinguish this newly constructed residence. Set against a refined white façade, the home's modern design balances sophistication with warmth. An attached accessory dwelling unit enhances functionality, making it ideal for multigenerational living, private guest quarters, or income-generating opportunities.
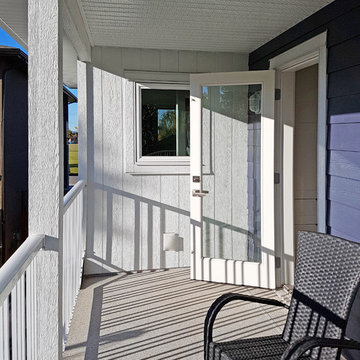 User
UserA brand-new two bedroom laneway suite with a large balcony, perfect for aging-in-place or supplemental income, complements the renovated exterior on this charming bungalow. A new private porch complete with outdoor heater, ceiling fan and hidden storage completes the transformation. This is a thoughtful alternative to typical inner-city redevelopment, which allows for preservation of the existing home.
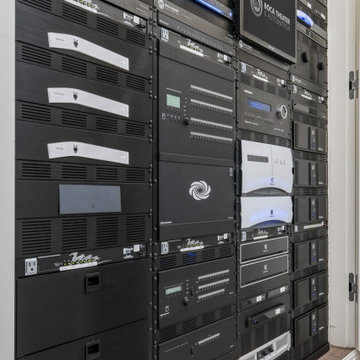 Boca Tech and Automation
This project was the design and delivery of a flexible and fault-tolerant main equipment closet (MEC) housing an enterprise-class infrastructure that services a 20,000 square foot home, a vibrant business, and a world-class home theater. In Boca Theater and Automation’s experience, the three cornerstones of any successful project in South Florida involve clean power, proper management of heat, and ANSI/TIA certified copper and fiber terminations; enterprise-class systems add in redundancy where it matters.
To achieve this level of performance, the MEC and all endpoints are powered by a RoseWater HUB20 system backed up by a large-scale generator. The MEC is cooled using a dedicated air conditioner with four backup 300CFM exhaust fans triggered by temperature sensors. Both systems send alerts monitoring key parameters such as heat, moisture, incoming power, battery health, and more. Every rack-mounted device can be individually rebooted using the custom-designed touch panel interface, or from sixty-four labeled buttons on the user side of the rack.
BTA designed patch bays provide professional landing points for 11.7 miles of low voltage copper and fiber runs servicing the entire campus, and each termination was tested using a Fluke DSX8000 system following extended ANSI/TIA guidelines for 10GB permalink installations.
11