
Search results for "Generate" in Home Design Ideas
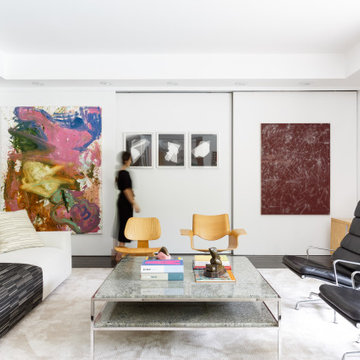
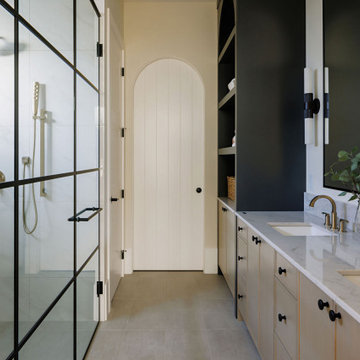
 3rd Generation Homes
Small trendy brown tile and ceramic tile medium tone wood floor, brown floor and single-sink bathroom photo in Other with white cabinets, a two-piece toilet, gray walls, a wall-mount sink, white countertops and a floating vanity
Find the right local pro for your project

 New Generation Wallcovering Inc.
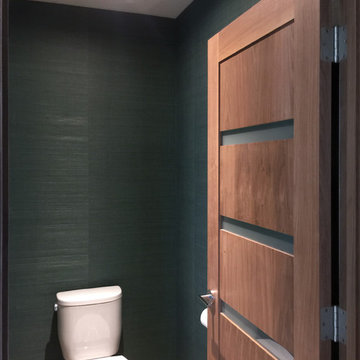
We installed this green grass cloth in this compact toilet room, making sure seam placement looked balanced.
Example of a minimalist bathroom design in Los Angeles
Example of a minimalist bathroom design in Los Angeles
 New Generation Wallcovering Inc.
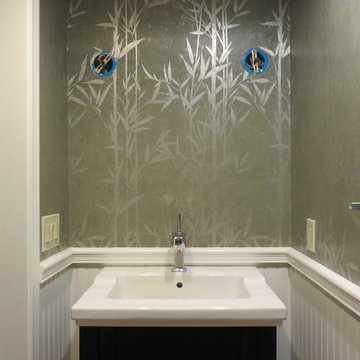
This elegant pattern printed on foil was installed in this small powder room above the white wainscot. The metallic plant stems on the green background add depth, making the room seem a little bigger than it really is.
The material had to be table trimmed before it was installed to get the pattern to match.
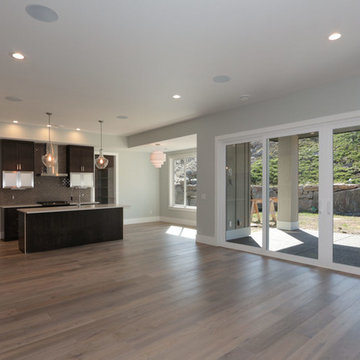 3rd Generation Homes
Open concept main floor with hardwood flooring, pendant lighting, chandelier over the dining room area
Inspiration for a mid-sized modern open concept medium tone wood floor and brown floor living room remodel in Other with gray walls, no tv, a standard fireplace and a tile fireplace
Inspiration for a mid-sized modern open concept medium tone wood floor and brown floor living room remodel in Other with gray walls, no tv, a standard fireplace and a tile fireplace
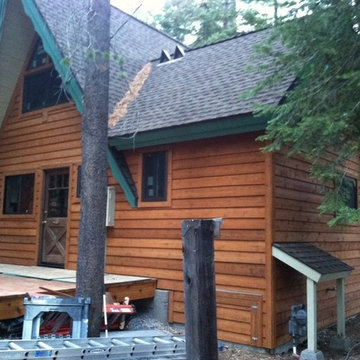

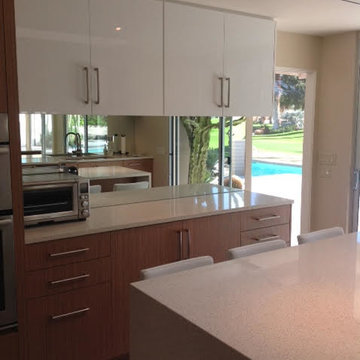

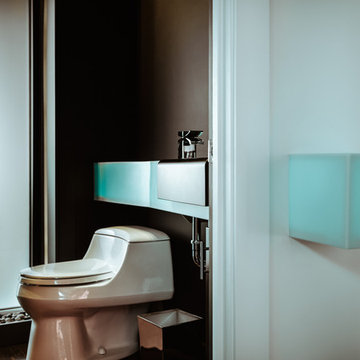
 Generator Studio
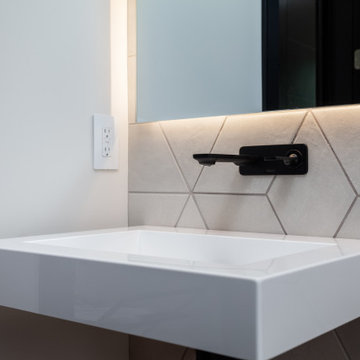
A custom backlit vanity in the guest powder room extends through the wall to notify guests of its use. Kyle Pugh photo credit.
Trendy home design photo in Kansas City
Trendy home design photo in Kansas City
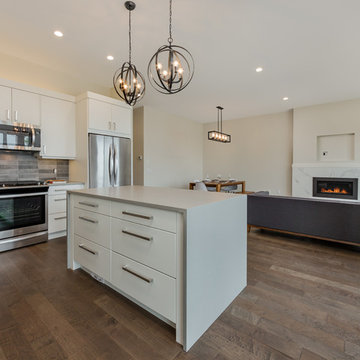 3rd Generation Homes
Open concept kitchen featuring Ames Tile and Stone's Elapse Series and Carrara Fireplace Facing, Coast Appliance Whirlpool appliances, Cabinets by KitchenCraft, Countertops by Colonial Countertops, lighting from Robinson Lighting, staged by Factor Furniture. Photo by Maxime Aubin Photography
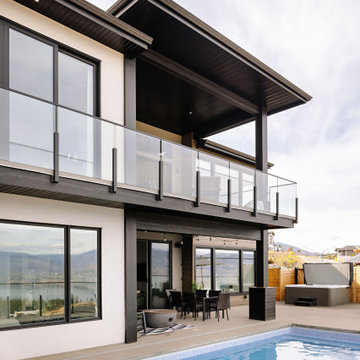
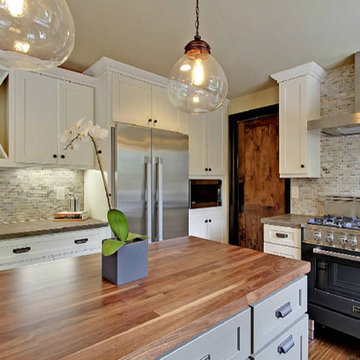
 Third Generation Contracting
main line kitchen design
Eat-in kitchen - traditional l-shaped eat-in kitchen idea in Philadelphia with an undermount sink, shaker cabinets, white cabinets, stainless steel countertops, white backsplash, stone tile backsplash and stainless steel appliances
Eat-in kitchen - traditional l-shaped eat-in kitchen idea in Philadelphia with an undermount sink, shaker cabinets, white cabinets, stainless steel countertops, white backsplash, stone tile backsplash and stainless steel appliances
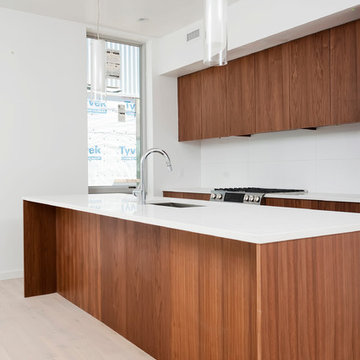

 Next Generation Capital
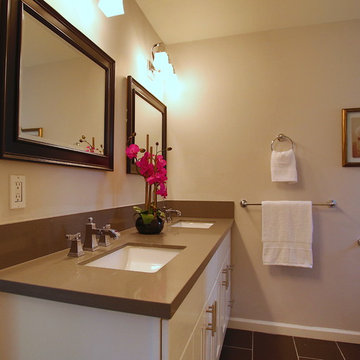
master bath with shaker cabs, quartz counters staggered tile
Epstein
Inspiration for a mid-sized contemporary master gray tile and ceramic tile ceramic tile alcove shower remodel in Santa Barbara with an undermount sink, shaker cabinets, white cabinets, quartz countertops, a two-piece toilet and gray walls
Inspiration for a mid-sized contemporary master gray tile and ceramic tile ceramic tile alcove shower remodel in Santa Barbara with an undermount sink, shaker cabinets, white cabinets, quartz countertops, a two-piece toilet and gray walls

 New Generation Home Improvements
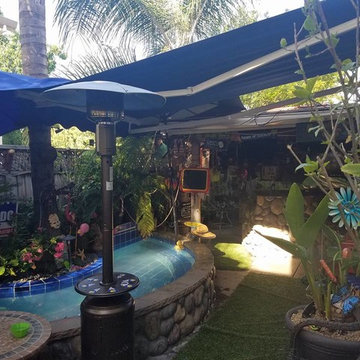
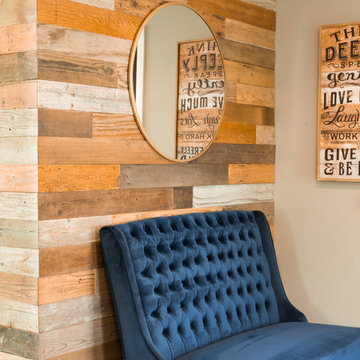
Example of an eclectic family room design in Los Angeles with beige walls and no fireplace
150