
Search results for "Generated" in Home Design Ideas

 Shaddock Homes
Shaddock Homes | Frisco, TX | Phillips Creek Ranch
Example of a bedroom classic girl carpeted and beige floor nursery design in Dallas with pink walls
Example of a bedroom classic girl carpeted and beige floor nursery design in Dallas with pink walls
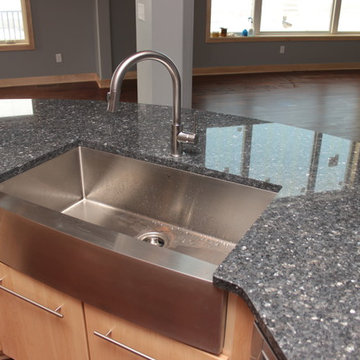
 Fairbanks Builders
Eat-in kitchen - modern medium tone wood floor eat-in kitchen idea in Cedar Rapids with a farmhouse sink, flat-panel cabinets, light wood cabinets, granite countertops, stainless steel appliances and an island

 Next Generation Capital
Example of a mid-sized transitional ceramic tile ceramic tile powder room design in Sacramento with furniture-like cabinets, gray cabinets, gray walls, an undermount sink and marble countertops
Find the right local pro for your project
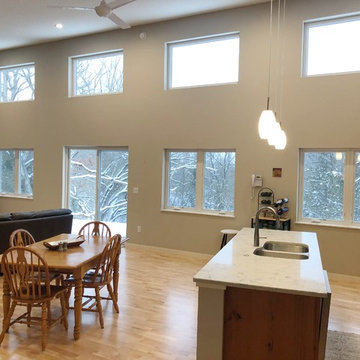
 Oak Tree Homes
Michelle Marine
Large eclectic galley medium tone wood floor and brown floor eat-in kitchen photo with a drop-in sink, shaker cabinets, brown cabinets, granite countertops, white backsplash, ceramic backsplash, stainless steel appliances, an island and white countertops
Large eclectic galley medium tone wood floor and brown floor eat-in kitchen photo with a drop-in sink, shaker cabinets, brown cabinets, granite countertops, white backsplash, ceramic backsplash, stainless steel appliances, an island and white countertops
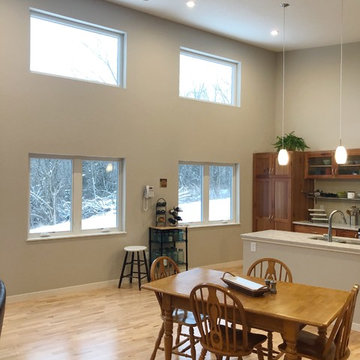 Oak Tree Homes
Michelle Marine
Example of a large eclectic galley medium tone wood floor and brown floor eat-in kitchen design with a drop-in sink, shaker cabinets, brown cabinets, granite countertops, white backsplash, ceramic backsplash, stainless steel appliances, an island and white countertops
Example of a large eclectic galley medium tone wood floor and brown floor eat-in kitchen design with a drop-in sink, shaker cabinets, brown cabinets, granite countertops, white backsplash, ceramic backsplash, stainless steel appliances, an island and white countertops
 Arocordis Design

This construction photo shows the new two-bedroom living area in progress at an earlier point before the contractor installed the Marvin windows and doors.
 Cathie Hong Interiors

This project was a complete gut remodel of the owner's childhood home. They demolished it and rebuilt it as a brand-new two-story home to house both her retired parents in an attached ADU in-law unit, as well as her own family of six. Though there is a fire door separating the ADU from the main house, it is often left open to create a truly multi-generational home. For the design of the home, the owner's one request was to create something timeless, and we aimed to honor that.
 Falcon Industries

As featured in Design NJ, this home stands proudly in Normandy Beach after Hurricane Sandy destroyed the treasured family beach house that once was in its place. Looking to the future, this family created a comfortable, inviting vacation home featuring soft and bold colors, custom built-ins and finishes, and a relaxing outdoor living environment.
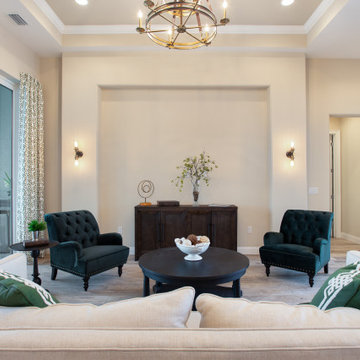
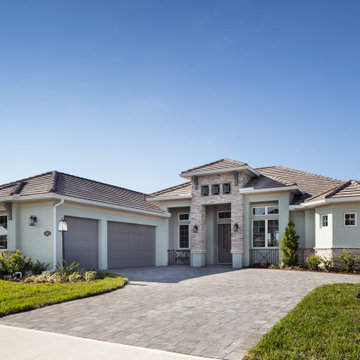
 Di Prima Construction and Custom Homes
Example of a transitional one-story exterior home design in Orlando
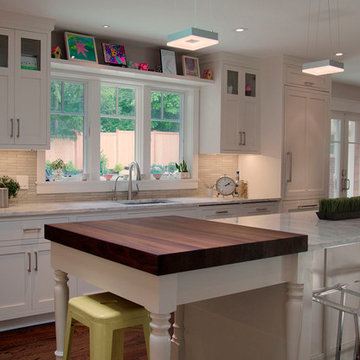

 Cathie Hong Interiors
This project was a complete gut remodel of the owner's childhood home. They demolished it and rebuilt it as a brand-new two-story home to house both her retired parents in an attached ADU in-law unit, as well as her own family of six. Though there is a fire door separating the ADU from the main house, it is often left open to create a truly multi-generational home. For the design of the home, the owner's one request was to create something timeless, and we aimed to honor that.


 Colordrunk Designs
Iran Watson
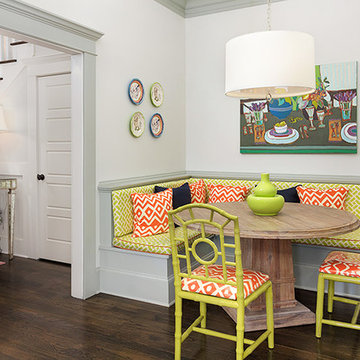
Kitchen/dining room combo - small transitional dark wood floor and brown floor kitchen/dining room combo idea in Atlanta with white walls
Kitchen/dining room combo - small transitional dark wood floor and brown floor kitchen/dining room combo idea in Atlanta with white walls
 Eurodale Developments Inc
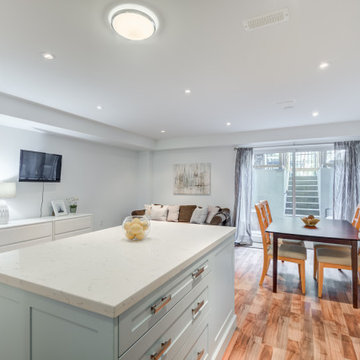
Open concept family room and dining room with kitchen. Full height walk-up to exterior patio at rear. Bright and airy space for multi-generational co-housing arrangement, or a rental apartment to offset mortgage costs. Located in an underpinned basement to create a full 8ft ceiling height throughout the apartment. Hydronically heated floors ensure a comfortable space year round!
 Eurodale Developments Inc
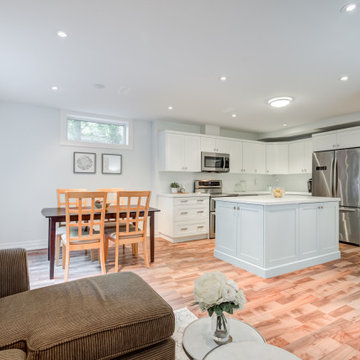
Open concept family room and dining room with kitchen. Full height walk-up to exterior patio at rear. Bright and airy space for multi-generational co-housing arrangement, or a rental apartment to offset mortgage costs. Located in an underpinned basement to create a full 8ft ceiling height throughout the apartment. Hydronically heated floors ensure a comfortable space year round!
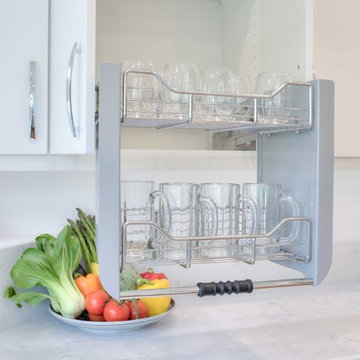
 CK Independent Living Builders
Large transitional u-shaped medium tone wood floor and brown floor enclosed kitchen photo in Hawaii with an undermount sink, flat-panel cabinets, white cabinets, quartz countertops, white appliances and an island
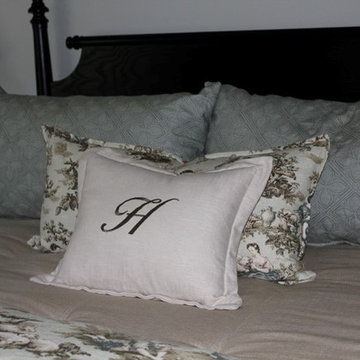
 Generation to Generation
Inspiration for a mid-sized timeless master bedroom remodel in Orange County with blue walls
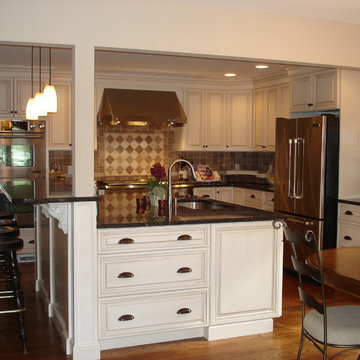
 Main Street Custom Homes & Remodeling
Originally a small summer lake retreat, this home was to become a year-round luxury residence to house two generations under one roof. The addition was to be a complete living space with custom amenities for the grown daughter and her husband. The challenge was to create an space that took advantage of the lake views, while maintaining balance with the original home and lakefront property.
32