
Search results for "Generated" in Home Design Ideas
 Main Street Custom Homes & Remodeling
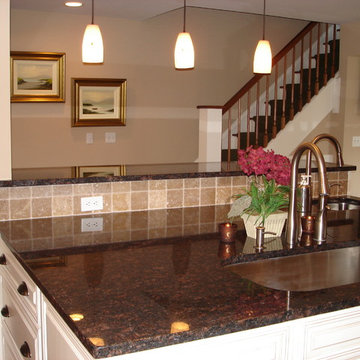
Originally a small summer lake retreat, this home was to become a year-round luxury residence to house two generations under one roof. The addition was to be a complete living space with custom amenities for the grown daughter and her husband. The challenge was to create an space that took advantage of the lake views, while maintaining balance with the original home and lakefront property.
 M.O.Daby Design

New Generation MCM
Location: Lake Oswego, OR
Type: Remodel
Credits
Design: Matthew O. Daby - M.O.Daby Design
Interior design: Angela Mechaley - M.O.Daby Design
Construction: Oregon Homeworks
Photography: KLIK Concepts
 Keri Murray Architecture
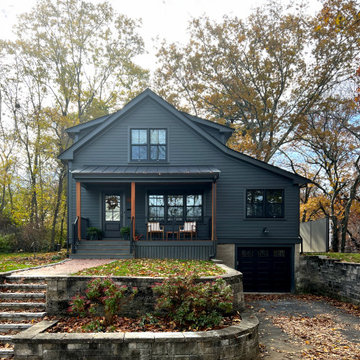
The Next Generation Remodel Project makes a statement in both appearance and layout. With a bold color scheme, completely reconfigured first floor, and expanded living spaces that spill into the outdoors, what was once a quaint two-story home has been transformed into an open and inviting family residence.
Find the right local pro for your project
 GSMA
GSMAPaul Hester
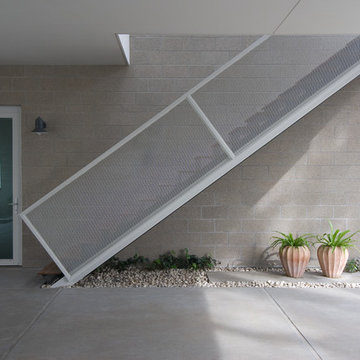
Inspiration for a contemporary wooden concrete and straight staircase remodel in Houston with metal risers
Inspiration for a contemporary wooden concrete and straight staircase remodel in Houston with metal risers
 Oak Tree Homes
Michelle Marine
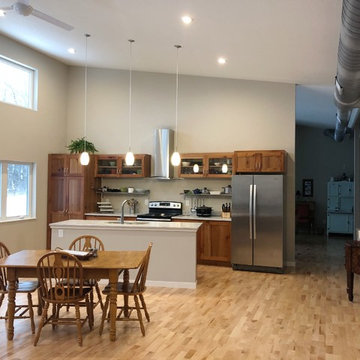
Eat-in kitchen - large eclectic galley medium tone wood floor and brown floor eat-in kitchen idea with a drop-in sink, shaker cabinets, brown cabinets, granite countertops, white backsplash, ceramic backsplash, stainless steel appliances, an island and white countertops
Eat-in kitchen - large eclectic galley medium tone wood floor and brown floor eat-in kitchen idea with a drop-in sink, shaker cabinets, brown cabinets, granite countertops, white backsplash, ceramic backsplash, stainless steel appliances, an island and white countertops
 Herman Remodeling
Herman Remodeling are professional general contractors in Sunnyvale that started its journey about a decade back. In all these years, a lot has changed, but one thing has remained constant – our commitment to our customers. We always ensure that you get the right solutions and that too at the right price. We plan for every single detail so that nothing is left to chance.
Home Remodeling in Sunnyvale, CA - http://www.hermanremodeling.com
 Fairbanks Builders
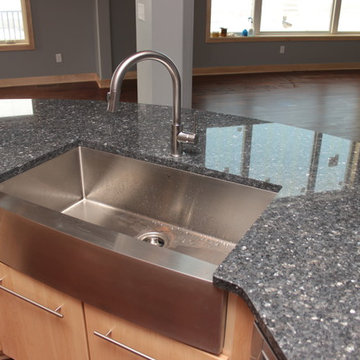
Eat-in kitchen - modern medium tone wood floor eat-in kitchen idea in Cedar Rapids with a farmhouse sink, flat-panel cabinets, light wood cabinets, granite countertops, stainless steel appliances and an island
 Next Generation Capital

Example of a mid-sized transitional ceramic tile ceramic tile powder room design in Sacramento with furniture-like cabinets, gray cabinets, gray walls, an undermount sink and marble countertops


 Arocordis Design

This construction photo shows the new two-bedroom living area in progress at an earlier point before the contractor installed the Marvin windows and doors.
 Oak Tree Homes
Michelle Marine
Large eclectic galley medium tone wood floor and brown floor eat-in kitchen photo with a drop-in sink, shaker cabinets, brown cabinets, granite countertops, white backsplash, ceramic backsplash, stainless steel appliances, an island and white countertops
Large eclectic galley medium tone wood floor and brown floor eat-in kitchen photo with a drop-in sink, shaker cabinets, brown cabinets, granite countertops, white backsplash, ceramic backsplash, stainless steel appliances, an island and white countertops

 Oak Tree Homes
Michelle Marine
Example of a large eclectic galley medium tone wood floor and brown floor eat-in kitchen design with a drop-in sink, shaker cabinets, brown cabinets, granite countertops, white backsplash, ceramic backsplash, stainless steel appliances, an island and white countertops
Example of a large eclectic galley medium tone wood floor and brown floor eat-in kitchen design with a drop-in sink, shaker cabinets, brown cabinets, granite countertops, white backsplash, ceramic backsplash, stainless steel appliances, an island and white countertops

 Di Prima Construction and Custom Homes
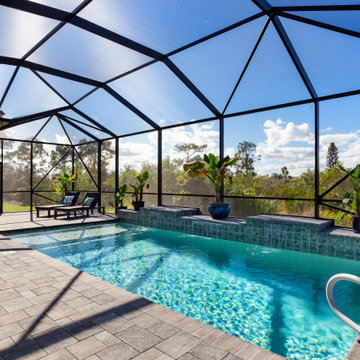
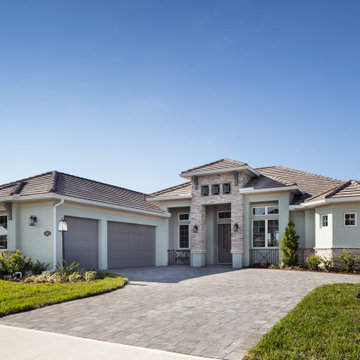
Example of a transitional one-story exterior home design in Orlando

33