
Search results for "Generated" in Home Design Ideas


Find the right local pro for your project
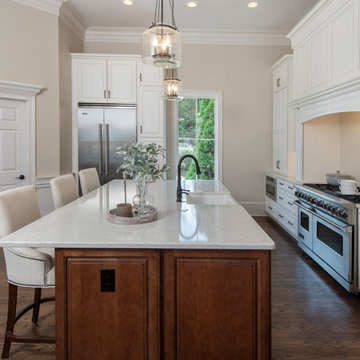
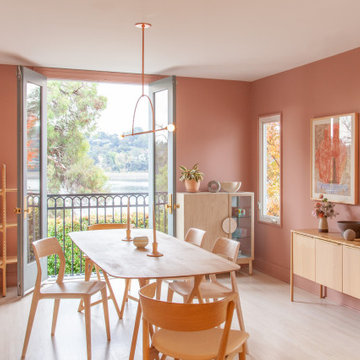

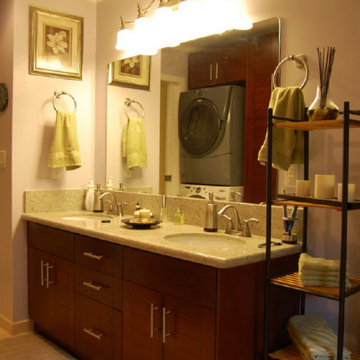

 Sue Vaughton Photography & Design
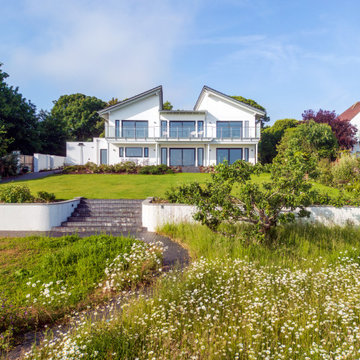
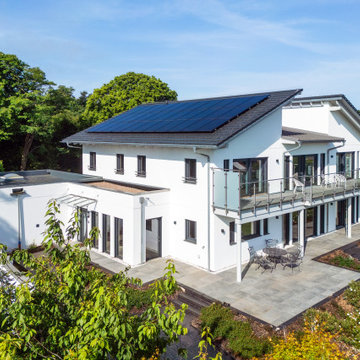
Photographed for Wray-McCann Architect Ltd. A new multi-generational home built on the original footprint. Featuring a central lift wrapped by a sculptural staircase, energy-efficient design, and carefully integrated wild meadow planting that connects it to its mature surroundings. The landscaping nods to the mid-century setting of the adjacent Mervyn Seal 'butterfly roof' house (1962), creating a respectful and contemporary addition to its context.
 Sills van Bohemen Architects

The downstairs kitchen viewed from the dining room.
Eat-in kitchen - mid-sized contemporary u-shaped concrete floor, gray floor and coffered ceiling eat-in kitchen idea in Auckland with an integrated sink, flat-panel cabinets, light wood cabinets, stainless steel countertops, white backsplash, ceramic backsplash, stainless steel appliances, no island and gray countertops
Eat-in kitchen - mid-sized contemporary u-shaped concrete floor, gray floor and coffered ceiling eat-in kitchen idea in Auckland with an integrated sink, flat-panel cabinets, light wood cabinets, stainless steel countertops, white backsplash, ceramic backsplash, stainless steel appliances, no island and gray countertops

 Sue Vaughton Photography & Design
Photographed for Wray-McCann Architect Ltd. A new multi-generational home built on the original footprint. Featuring a central lift wrapped by a sculptural staircase, energy-efficient design, and carefully integrated wild meadow planting that connects it to its mature surroundings. The landscaping nods to the mid-century setting of the adjacent Mervyn Seal 'butterfly roof' house (1962), creating a respectful and contemporary addition to its context.

 M.O.Daby Design

New Generation MCM
Location: Lake Oswego, OR
Type: Remodel
Credits
Design: Matthew O. Daby - M.O.Daby Design
Interior design: Angela Mechaley - M.O.Daby Design
Construction: Oregon Homeworks
Photography: KLIK Concepts
39