Search results for "Generated" in Home Design Ideas

The generational suite living quarters includes all the amenities of a typical home – bedroom, bath, sitting room, full size kitchen, and laundry facilities. Privacy and identity for the new living quarters was important; therefore, a separate entry was desirable.

5th Generation Contracting is a family owned and operated home remodeler and custom builder based in Marietta, Georgia. Every member of the 5th Generation Contracting team is committed to providing exceptional, responsive and attentive personal service during each phase of your project. Our focus on true craftsmanship and quality means that your investment in home improvements, renovations or an addition will result in true value for your money and many years of enjoyment. http://bit.ly/2fBWz4C
Find the right local pro for your project
The Marvin Clad Ultimate Insert Double Hung Next Generation fits seamlessly into your existing window opening, now with all of the features offered by our full frame double hung. Gain the benefits of quality craftsmanship, beauty and energy efficiency without disrupting the interior and exterior trim of your home.

5th Generation Contracting is a family owned and operated home remodeler and custom builder based in Marietta, Georgia. Every member of the 5th Generation Contracting team is committed to providing exceptional, responsive and attentive personal service during each phase of your project. Our focus on true craftsmanship and quality means that your investment in home improvements, renovations or an addition will result in true value for your money and many years of enjoyment. http://bit.ly/2fBWz4C

The generational suite living quarters includes all the amenities of a typical home – bedroom, bath, sitting room, full size kitchen, and laundry facilities. Privacy and identity for the new living quarters was important; therefore, a separate entry was desirable.

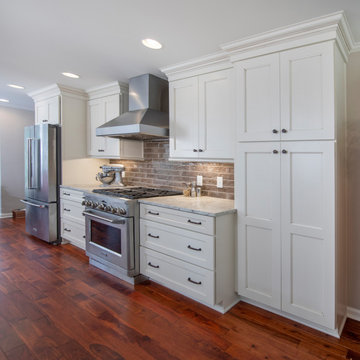
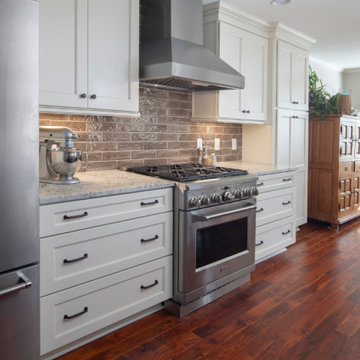
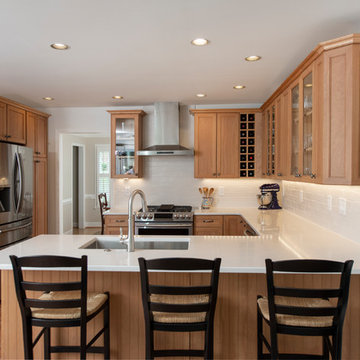
This home was a new build that would become home to three generations. We considered prep and storage space for two separate family units that would use the kitchen, including two full-size freestanding refrigerators.

Installation of 10 kW home standby generator
Inspiration for a small backyard ground level deck remodel in New York

Staircase - large coastal wooden u-shaped wood railing staircase idea in Jacksonville with wooden risers

Enclosed kitchen - large transitional u-shaped medium tone wood floor and brown floor enclosed kitchen idea in Hawaii with an undermount sink, flat-panel cabinets, white cabinets, quartz countertops, white appliances and an island

A large modern leaf pattern in blue with accent lines and dashes, floating on a white background. Available in both removable peel-and-stick and permanent wallpapers. Printed with child-safe inks.

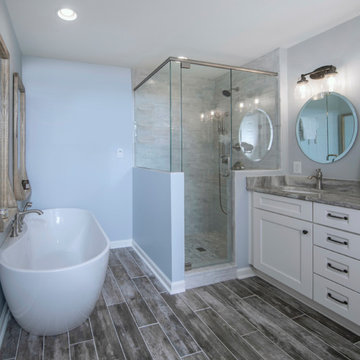
This Multi-Generation addition/renovation project was constructed to accommodate the homeowners’ daughter, son-in-law, and children to move back into the family home with them. The addition includes a master bedroom with an accessible en-suite bathroom, a large open concept kitchen/living/dining room area plus a small sunroom. The young family occupies the original home area while the parents opted to live in the ground level addition. The single-floor living will allow the parents to remain in the family home as they age while spending quality time with their children and grandchildren. A win-win living arrangement for them all!

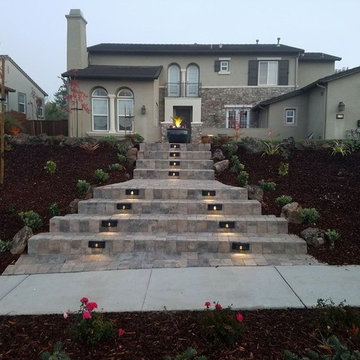
Front facade was rebuilt as part of a full home addition and renovation project to the main and second floors, while creating a basement suite for a multi-generational living arrangement.
40