
Search results for "Generated" in Home Design Ideas


Find the right local pro for your project
 Eurodale Developments Inc

With custom closets set atop a bench curb required to lower the floor in the semi-detached house, this 2-bedroom apartment works as a nanny suite (multi-generational co-housing) or a full rental apartment. Located in an underpinned basement to create a full 8ft ceiling height throughout the apartment. Hydronically heated floors ensure a comfortable space year round!



 Sherman Associates
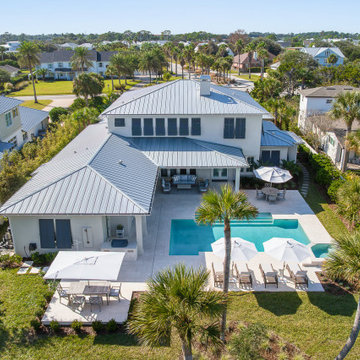
For this project we converted an old ranch house into a truly unique boat house overlooking the Lagoon. Our renovation consisted of adding a second story, complete with a roof deck and converting a three car garage into a game room, pool house and overall entertainment room. The concept was to modernize the existing home into a bright, inviting vacation home that the family would enjoy for generations to come. Both porches on the upper and lower level are spacious and have cable railing to enhance the stunning view of the Lagoon.


 Tamara Day Design

Example of a large transitional gender-neutral light wood floor and beige floor walk-in closet design in Kansas City with open cabinets and white cabinets


41