
Search results for "Generated" in Home Design Ideas


Find the right local pro for your project


 Six Walls Interior Design
The Barbara Barry dressing table was an existing piece that inspired the overall design concept. Note the wallpapered ceiling detail which brings your eye upwards, creating an extra layer that is like a lid to a jewelry box.



 Precision Home Builders Inc.
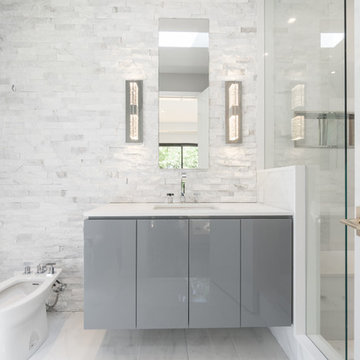
This master bathroom is a sanctuary for your mind and body. It features integrated oversized cast iron soaking tub, an oversized trench drain heated floor rain shower, all enclosed with privacy edged glass to keep the steam in while the dual steam generator is on. Note all the glass panels are imbedded in the walls/ceiling and the toilet has it's own matching enclosure. Also hidden from the view is a Robern make up station and large custom Venge closet with pull out shoe organizer!

 Van Wicklen Design

Example of a large cottage medium tone wood floor kitchen/dining room combo design in Austin with no fireplace
 Cathie Hong Interiors
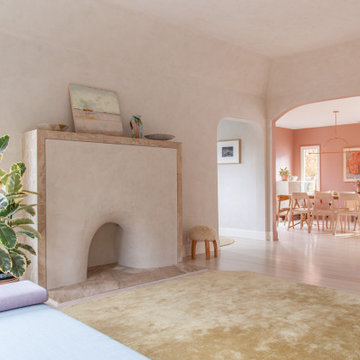

This project was a complete gut remodel of the owner's childhood home. They demolished it and rebuilt it as a brand-new two-story home to house both her retired parents in an attached ADU in-law unit, as well as her own family of six. Though there is a fire door separating the ADU from the main house, it is often left open to create a truly multi-generational home. For the design of the home, the owner's one request was to create something timeless, and we aimed to honor that.

 Sills van Bohemen Architects

Upstairs kitchen is tucked back from living area and faces east.
Example of a mid-sized classic u-shaped cork floor, brown floor and coffered ceiling eat-in kitchen design in Auckland with an integrated sink, flat-panel cabinets, light wood cabinets, marble countertops, white backsplash, ceramic backsplash, white appliances, no island and gray countertops
Example of a mid-sized classic u-shaped cork floor, brown floor and coffered ceiling eat-in kitchen design in Auckland with an integrated sink, flat-panel cabinets, light wood cabinets, marble countertops, white backsplash, ceramic backsplash, white appliances, no island and gray countertops


44