Search results for "Generated" in Home Design Ideas
The homeowners of this Cape Cod residential project wanted to build a multi-generational home that could serve the needs of their family as well as their parents’ aging-in-place considerations.
Products from the Marvin Modern and Ultimate collections paired aesthetics with the home’s commitment to accessibility, adaptability, and energy efficiency.

Open concept family room and dining room with kitchen. Full height walk-up to exterior patio at rear. Bright and airy space for multi-generational co-housing arrangement, or a rental apartment to offset mortgage costs. Located in an underpinned basement to create a full 8ft ceiling height throughout the apartment. Hydronically heated floors ensure a comfortable space year round!

Example of a mid-sized trendy light wood floor entryway design in Los Angeles with white walls and a glass front door
Find the right local pro for your project
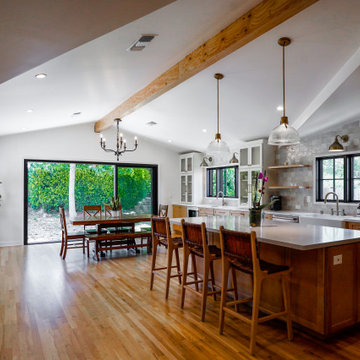
3 Generations Improvements
Large elegant gray two-story concrete fiberboard exterior home photo in San Francisco with a shingle roof

3 Generations Improvements
Inspiration for a mid-sized transitional blue one-story concrete fiberboard exterior home remodel in San Francisco

Are you looking to renovate an existing house of worship or add a new building? At 5th Generation we look forward to building long lasting relationships within our community by meeting all your needs while finishing the project on time and on budget.

Open concept family room and dining room with kitchen. Full height walk-up to exterior patio at rear. Bright and airy space for multi-generational co-housing arrangement, or a rental apartment to offset mortgage costs. Located in an underpinned basement to create a full 8ft ceiling height throughout the apartment. Hydronically heated floors ensure a comfortable space year round!

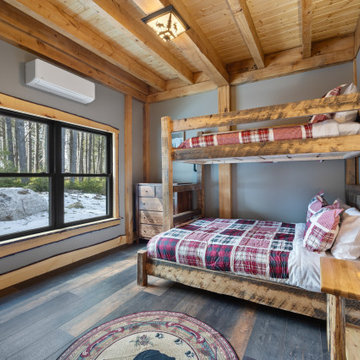
Want power while you rough it? Our tiny cabins are ready for you to plug in a generator.
We also build these small cabins with steel roofs and aluminum soffit. They'll survive hailstorms and snowstorms. They even meet code for northern Michigan's heavy snow load.

Ed Taylor
Inspiration for a mid-sized coastal balcony remodel in Jacksonville with a roof extension

Generational Homes - Kitchen
Kitchen photo in Charlotte with a farmhouse sink, white cabinets, ceramic backsplash, stainless steel appliances and an island

High ceilings offer a variety of design options like double windows and dramatic pendant lighting. At 5th Generation Contracting, we can maximize your airy space to create jaw-dropping results.

Top notch renovation, expertly executed by Generation Builders. for the company Galpao Gaucho Brazilian Steakhouse, Immersing yourself in a renovated environment that perfectly complemented the culinary harmony of the restaurant, providing an unforgettable space and gastronomic experience."

Large transitional u-shaped medium tone wood floor and brown floor enclosed kitchen photo in Hawaii with an undermount sink, flat-panel cabinets, white cabinets, quartz countertops, white appliances and an island
51