
Search results for "Generated" in Home Design Ideas
 FOHR DESIGN STUDIO INC.
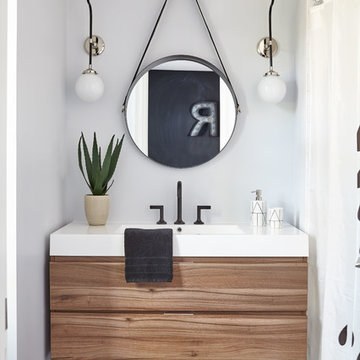
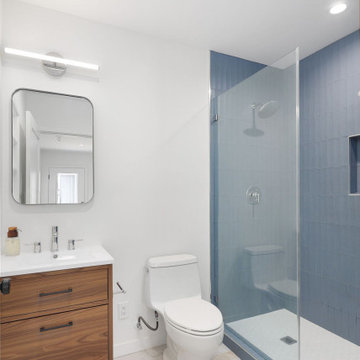
Inspiration for a transitional 3/4 porcelain tile and gray floor alcove bathtub remodel in Toronto with flat-panel cabinets, medium tone wood cabinets, quartzite countertops, gray walls and a console sink

Find the right local pro for your project


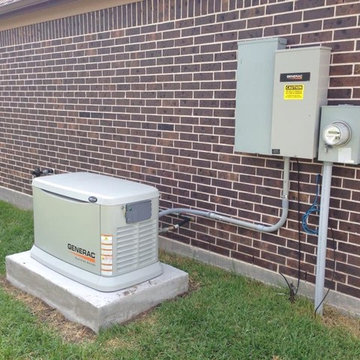
 Storm Guardian Generators

22 kW installed on a new home in Manvel TX. This is a propane fuel source installation. Generac Home Stand by Generator
Minimalist exterior home photo in Houston
Minimalist exterior home photo in Houston

 GSMA
GSMAPaul Hester

Freestanding bathtub - large contemporary master gray tile and mosaic tile freestanding bathtub idea in Houston with flat-panel cabinets, white cabinets, white walls, an undermount sink and quartzite countertops
Freestanding bathtub - large contemporary master gray tile and mosaic tile freestanding bathtub idea in Houston with flat-panel cabinets, white cabinets, white walls, an undermount sink and quartzite countertops

 Amy Troute Inspired Interior Design
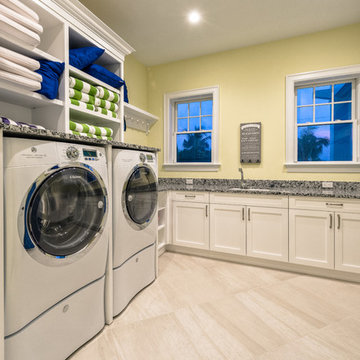
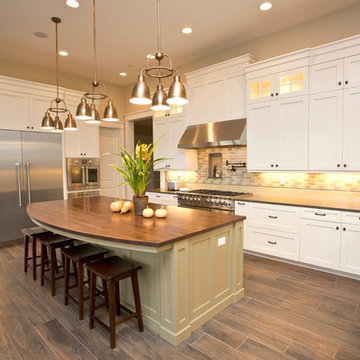
This incredible, 12,000sf custom home was thoughtfully designed and built for two generations of family on a hillside with sweeping views of Mt. Hood. A magnificent shared kitchen on the main floor anchors the home, and ample living spaces abound throughout the residence. Attention was paid to hard-wearing, classic surfaces including stainless appliances and quartz countertops, hardwood-look tile floors, and large format porcelain tile floors in baths and laundry/craft spaces. Levels of lighting showcase comfort and texture in every room of the house.


 Ben Quie & Sons
Traditional design blends well with 21st century accessibility standards. Designed by architect Jeremiah Battles of Acacia Architects and built by Ben Quie & Sons, this beautiful new home features details found a century ago, combined with a creative use of space and technology to meet the owner’s mobility needs. Even the elevator is detailed with quarter-sawn oak paneling. Feeling as though it has been here for generations, this home combines architectural salvage with creative design. The owner brought in vintage lighting fixtures, a Tudor fireplace surround, and beveled glass for windows and doors. The kitchen pendants and sconces were custom made to match a 1912 Sheffield fixture she had found. Quarter-sawn oak in the living room, dining room, and kitchen, and flat-sawn oak in the pantry, den, and powder room accent the traditional feel of this brand-new home.
Design by Acacia Architects/Jeremiah Battles
Construction by Ben Quie and Sons
Photography by: Troy Thies



54