
Search results for "Generated" in Home Design Ideas

Find the right local pro for your project




 By Design Interiors Inc
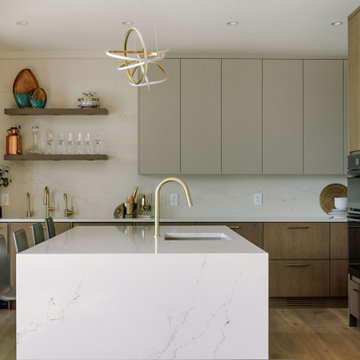
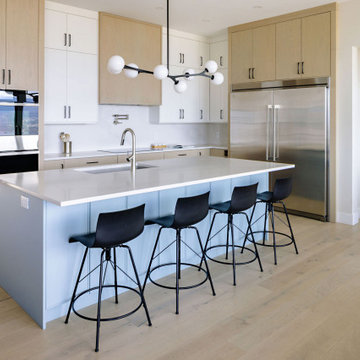
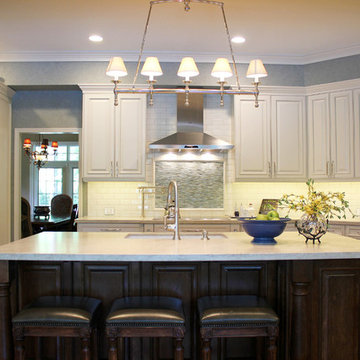
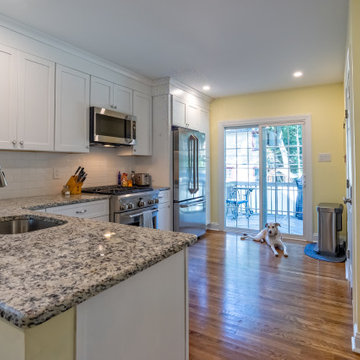
This kitchen is spacious enough for multiple cooks to work in perfect harmony.
Peggy Fuller, ASID - By Design Interiors, Inc.
Erin Rose Photography - Photo Credit
 Eurodale Developments Inc
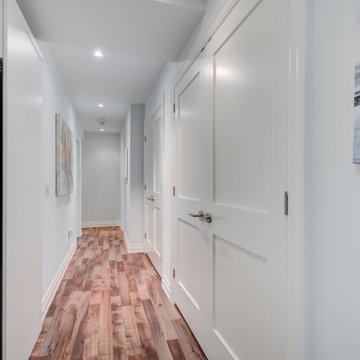
Main hall leading from the bedrooms, located at the front of the suite, back passed the bathroom and mechanical rooms, into the combined kitchen, dining room and family room space at the back.
 Robin Amorello, CKD CAPS - Atmoscaper Design
Photos by Robin Amorello, CKD CAPS
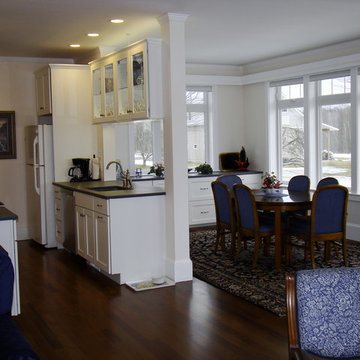
Small elegant galley dark wood floor open concept kitchen photo in Portland Maine with an undermount sink, shaker cabinets, white cabinets, granite countertops, white appliances and no island
Small elegant galley dark wood floor open concept kitchen photo in Portland Maine with an undermount sink, shaker cabinets, white cabinets, granite countertops, white appliances and no island
 AMEK Custom Builders
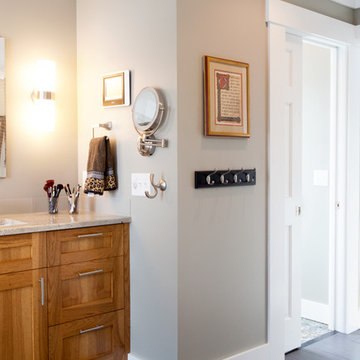
Owners' suite bathroom was formed out the space from a small bedroom. The adjacent bedroom is newly created by adding a floor in the space where a vaulted ceiling was for the family room below. This bathroom includes a water closet with pocket door, free-standing tub, tiled shower, dual vanities and closet space. Photo by SMHerrick Photography.

 Tamara Day Design

Inspiration for a small transitional terra-cotta tile, blue floor and wainscoting powder room remodel in Kansas City with black cabinets, a two-piece toilet, green walls, a pedestal sink and a freestanding vanity


55