
Search results for "Generated" in Home Design Ideas



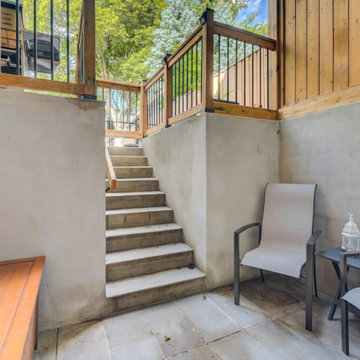
 Eurodale Developments Inc
Basement walk-out patio for access to rear yard.
Example of a small transitional backyard tile patio design in Toronto with a roof extension
Example of a small transitional backyard tile patio design in Toronto with a roof extension
Find the right local pro for your project
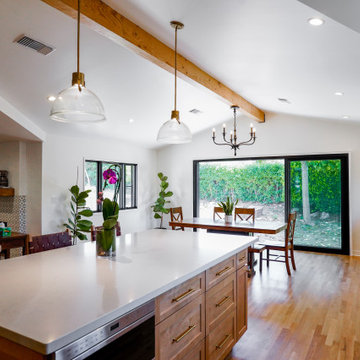



 AVI Windows & Doors
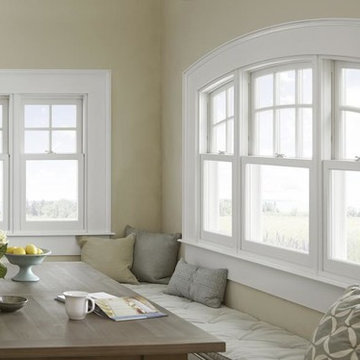
Marvin Next Generation Double Hung round top windows with white interior finish. Wood windows.
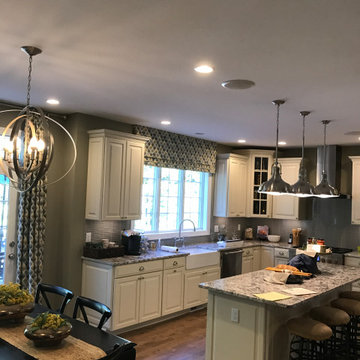
Inspiration for a mid-sized timeless medium tone wood floor and brown floor kitchen/dining room combo remodel in Atlanta with beige walls
Inspiration for a mid-sized timeless medium tone wood floor and brown floor kitchen/dining room combo remodel in Atlanta with beige walls
 Eurodale Developments Inc
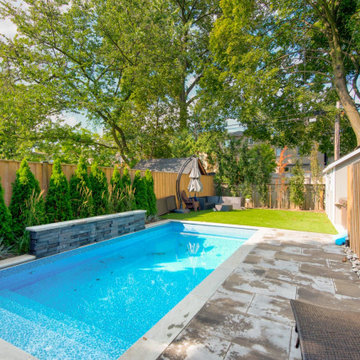
Basement walk-out to rear yard patio with pool
Pool - small transitional backyard tile and rectangular pool idea in Toronto
Pool - small transitional backyard tile and rectangular pool idea in Toronto
 New Generation Home Improvements
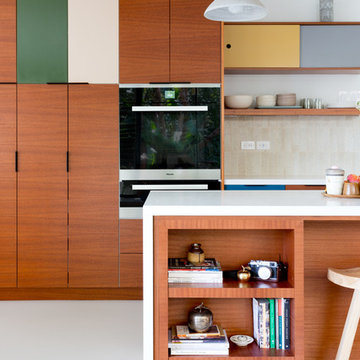
Designed by Natalie Myers of Veneer Designs. Photography by Amy Bartlam.
1960s home design photo in Los Angeles
1960s home design photo in Los Angeles
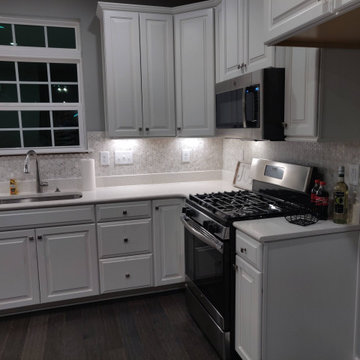


 Jetton Construction, Inc.
This property was transformed from an 1870s YMCA summer camp into an eclectic family home, built to last for generations. Space was made for a growing family by excavating the slope beneath and raising the ceilings above. Every new detail was made to look vintage, retaining the core essence of the site, while state of the art whole house systems ensure that it functions like 21st century home.
This home was featured on the cover of ELLE Décor Magazine in April 2016.
G.P. Schafer, Architect
Rita Konig, Interior Designer
Chambers & Chambers, Local Architect
Frederika Moller, Landscape Architect
Eric Piasecki, Photographer

 Axial Arts Architecture
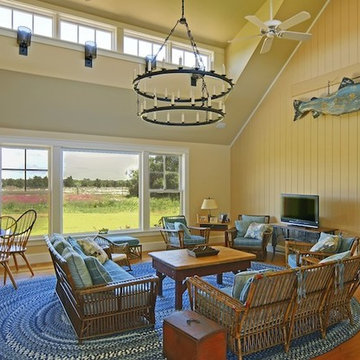
Overlooking of the surrounding meadows of the historic C Lazy U Ranch, this single family residence was carefully sited on a sloping site to maximize spectacular views of Willow Creek Resevoir and the Indian Peaks mountain range. The project was designed to fulfill budgetary and time frame constraints while addressing the client’s goal of creating a home that would become the backdrop for a very active and growing family for generations to come. In terms of style, the owners were drawn to more traditional materials and intimate spaces of associated with a cabin scale structure.

 Tamara Day Design

Mid-sized transitional medium tone wood floor, multicolored floor, vaulted ceiling and wainscoting front door photo in Kansas City with white walls and a black front door

 Blue Azalea Design
Small country 3/4 black tile and ceramic tile cement tile floor, black floor, single-sink and wallpaper alcove shower photo in Dallas with shaker cabinets, white cabinets, a two-piece toilet, green walls, an undermount sink, quartz countertops, a hinged shower door, white countertops, a niche and a built-in vanity
52