Search results for "Generated" in Home Design Ideas
/Users/Linda/Desktop/IMG_2357.jpg
Living room - mid-sized contemporary open concept porcelain tile and beige floor living room idea in Phoenix with beige walls and a tv stand
Find the right local pro for your project
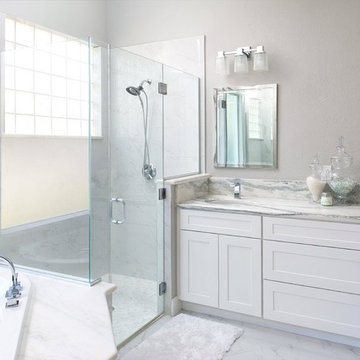
Large elegant master multicolored floor bathroom photo in Other with raised-panel cabinets, white cabinets, a one-piece toilet, beige walls, an undermount sink, a hinged shower door, marble countertops and white countertops

Example of a mid-sized transitional enclosed vinyl floor living room design in Phoenix with a standard fireplace, a stone fireplace, a wall-mounted tv and beige walls

The client was looking to transform her bedroom into a loft, and she found this great rustic brick pattern by York Wallcoverings. With a more weathered and old paint look, this pattern adds a lot of texture as well.
Picture taken by homeowner.

Guest bath furniture like vanity, shiplap siding, mixed metals and marble counters.
Tub/shower combo - mid-sized country kids' white tile and ceramic tile porcelain tile and brown floor tub/shower combo idea in San Francisco with furniture-like cabinets, distressed cabinets, a two-piece toilet, gray walls, an undermount sink and marble countertops

These homeowners had purchased a home planning to make it a multi-generation home, and they were finally ready to build the upstairs kitchen in the bonus room! In the spirit of color and personality we selected the perfect shade of blue and a stained Alder that worked beautifully with the oak floors. And though it started off with a bold blue vein quartz they ended up falling in love with a gorgeous, leathered dolomite that is soft and luxurious. Then, knowing they did not want tile and grout, we suggested IMAGIO tempered glass and Marty found the perfect image of a geode (one of the homeowners collects them) to add the touch of fun and personality to the space! With this space needing to accommodate separate living, we designed and built a custom laundry cabinet and pantry cabinet that can handle all the storage and cooking needs all wrapped up in a cool and functional package! This one was a blast to do for this fun family!

Our client originally came across this pattern as a fabric, which she used in her living room as throw pillows. She loved it so much, she decided to order it as a wallpaper for us to install in her foyer.
The untrimmed edges of the material were no problem for our experienced installers. Table trimming produced great looking seams with the pattern lining up correctly.
The wallpaper completely changed the look of her entryway.

"All under one roof!"
The term "communication" resides at the core of these multi generational houses. There is a centralized communal hallways that provide informal spaces for residents to meet and easily catch up. These spaces are beautifully contrasted and accented by the privacy of the 10 apartments with varied floor plans.
56