Search results for "Generated" in Home Design Ideas

Master shower with straight lay tile and mosaic floor tile. Black plumbing fixtures and frameless surround.
Example of a minimalist bathroom design in Sacramento

Large transitional women's carpeted and beige floor dressing room photo in Other with raised-panel cabinets and white cabinets

Chris Adamchuk
Inspiration for a mid-sized craftsman kitchen pantry remodel in Toronto with a drop-in sink, shaker cabinets, white cabinets, laminate countertops, gray backsplash, ceramic backsplash, stainless steel appliances and an island
Find the right local pro for your project
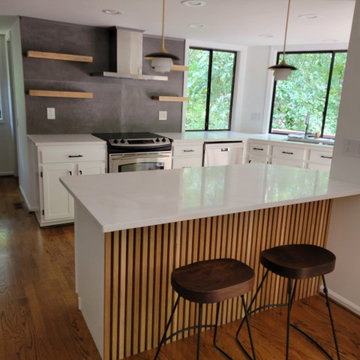
Large vaulted ceiling great room with wire-brushed hardwood floors, shaker cabinets, 16' multi-slide door and lots of natural light.
Inspiration for a modern living room remodel in Sacramento

LP SmartSide Siding, Anderson Windows & Doors & custom redwood soffit
Mid-sized elegant exterior home photo in Sacramento

Paul Hester
Inspiration for a large contemporary l-shaped concrete floor enclosed kitchen remodel in Houston with an integrated sink, flat-panel cabinets, white cabinets, quartz countertops, white backsplash, subway tile backsplash, stainless steel appliances and an island

Inspiration for a mid-sized transitional open concept porcelain tile living room remodel in Los Angeles with gray walls, no fireplace and no tv

Custom built wood railing with gray iron balusters.
Example of a minimalist staircase design in Cedar Rapids

Large transitional light wood floor, beige floor and vaulted ceiling open concept kitchen photo in Kansas City with a drop-in sink, recessed-panel cabinets, beige cabinets, quartz countertops, green backsplash, ceramic backsplash, stainless steel appliances, two islands and gray countertops

Open family room with great room concept. Juliet balcony off of sliding door. Tall ceilings and natural light
Inspiration for a mid-sized modern open concept light wood floor and beige floor family room remodel in Sacramento with gray walls
57