
Search results for "Generating virtual" in Home Design Ideas




 Master Pools of Austin
This attached all tile spa is just the perfect ending to a long day. You can enjoy a spa anytime of the year. Gorgeous!!
Angela Murphy Photography
Inspiration for a contemporary backyard stone and custom-shaped pool remodel in Austin
Inspiration for a contemporary backyard stone and custom-shaped pool remodel in Austin
Find the right local pro for your project
 House of L
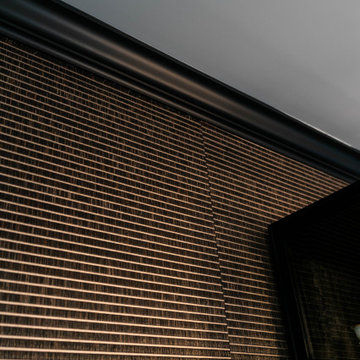
Example of a mid-sized transitional light wood floor and wallpaper great room design in Cleveland with black walls


 M&T Door Solutions, LLC
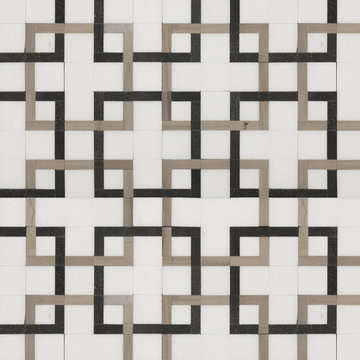
Square sunken pull handle easy to use with 2 - 4 fingers.
Example of a trendy closet design in San Francisco
Example of a trendy closet design in San Francisco

 Intelligent Design Group
Mid-sized minimalist open concept light wood floor and gray floor family room photo in Toronto with gray walls, a standard fireplace, a concrete fireplace and a wall-mounted tv

 Welcome Home Design Group
Jennifer Mayo Studios
Small beach style l-shaped vinyl floor and gray floor eat-in kitchen photo with an undermount sink, flat-panel cabinets, turquoise cabinets, quartz countertops, white backsplash, ceramic backsplash, stainless steel appliances and an island
Small beach style l-shaped vinyl floor and gray floor eat-in kitchen photo with an undermount sink, flat-panel cabinets, turquoise cabinets, quartz countertops, white backsplash, ceramic backsplash, stainless steel appliances and an island





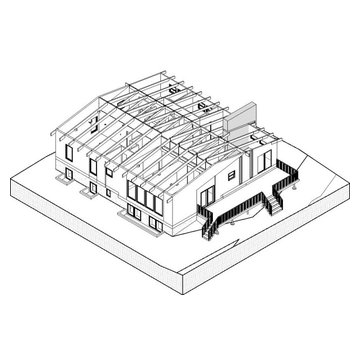
 BMG Design/Build LLC
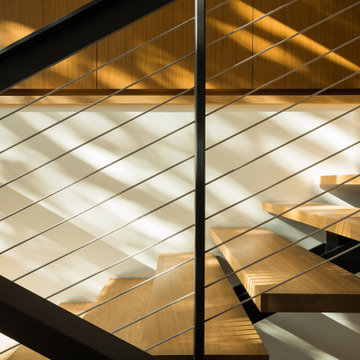
Addition with new framing to match and enhance existing structure with exposed rafters.
Example of a minimalist home design design in New York
Example of a minimalist home design design in New York

 Bayberry & Co
This is an example of a small traditional partial sun courtyard brick landscaping in Boston.

 Timber Couture
Project Details:
- Red Oak Butcher Block wood
- Custom Craftsmanship
- South Carolina
Kitchen - mid-sized country l-shaped kitchen idea with shaker cabinets, white cabinets, wood countertops and brown countertops
Kitchen - mid-sized country l-shaped kitchen idea with shaker cabinets, white cabinets, wood countertops and brown countertops


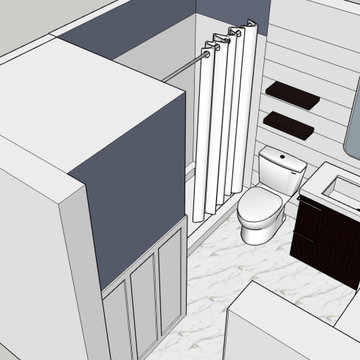
 Apex Interiors
Another view of the same 3D design in SketchUp (design only, not built): a dark vanity, a rounded mirror, floating shelves, shiplap walls and a marble-look floor.
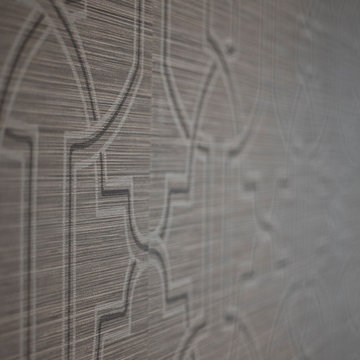


 KCBR Design | Remodel
Transforming this primary bathroom required a well-thought-out design plan to maximize the limited space. The enlarged shower and expanded vanity area offer enhanced functionality, while a crisp black-and-white palette brings serene, modern elegance. From thoughtful design guidance to meticulous planning, expert craftsmanship, and seamless project management, this project was a full team effort that resulted in a beautifully executed space.


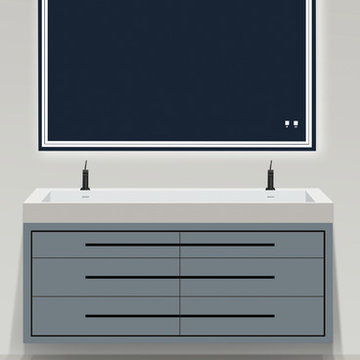

64