
Search results for "Generating" in Home Design Ideas

 3 Generations Improvements
along with WeatherShield Wood windows
Example of an ornate exterior home design in San Francisco
Example of an ornate exterior home design in San Francisco

 Next Generation Signature Homes
Inspiration for a mid-sized timeless white two-story mixed siding gable roof remodel in Chicago
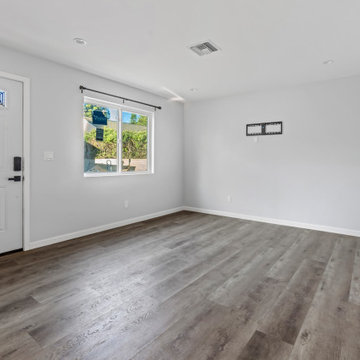

Find the right local pro for your project

 Next Generation Capital
Example of a large transitional backyard concrete natural pool design in Sacramento


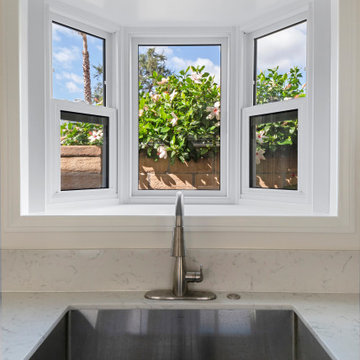

 New Generation Home Improvements
Example of a danish u-shaped beige floor kitchen design in Los Angeles with an undermount sink, flat-panel cabinets, white backsplash, stone slab backsplash, stainless steel appliances, a peninsula, white countertops and gray cabinets
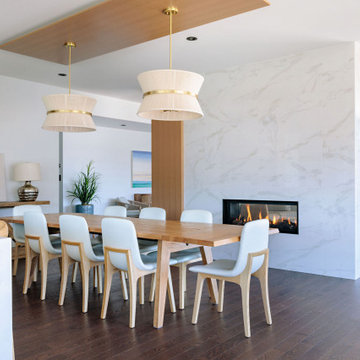
 3rd Generation Homes
Modern home design with Gas fireplace
Dining room - modern dining room idea in Vancouver
Dining room - modern dining room idea in Vancouver

 Generation Homes & Commercial
Elegant three-story wood exterior home photo in San Francisco with a clipped gable roof

 Next Generation Capital
Master shower with straight lay tile and mosaic floor tile. Black plumbing fixtures and frameless surround.
Example of a minimalist bathroom design in Sacramento
Example of a minimalist bathroom design in Sacramento

 Jeffery M Wolf General Contractor, Inc.
This home has a masonry structure with impact rated clad wood windows and a clay tile roof. It sits on a small beachfront lot. The exterior stone is fossilized coral. The driveway is random fossilized coral with irrigated grass placed between the stones. The exterior is in a fairly traditional Mediterranean style but the interior is more modern and eclectic. Frank Bapte
 Next Generation Capital
Example of a small 1950s open concept dark wood floor family room design in Sacramento with gray walls and a standard fireplace

 New Generation Wallcovering Inc.
Also known as the Giant Bird of Paradise, the giant strelitzia is used in this small powder room as a wallpaper mural. The mural itself consists of 6 consecutive panels that tie together at the ends, essentially allowing you to cover the area you need by connecting multiple murals.

 5th Generation Contracting
Doing dishes is less of a chore when you can gaze out a set of beautiful windows! Windows are a crucial design element in any space--they let light in and allow a room's occupants to gaze out.


 5th Generation Contracting
Laundry rooms with lots of counter space and storage areas can make a regular chore much more enjoyable. At 5th Generation Contracting we pay attention to every area of the home, especially the hard working ones!
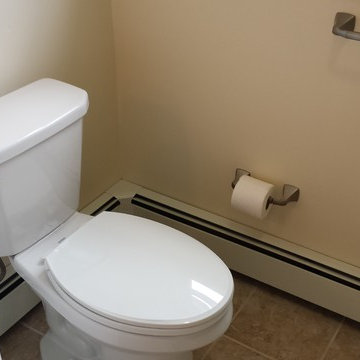


 Generations West
Kitchen remodel with Wellborn on the lowers and custom glossy white uppers.
Inspiration for a large modern l-shaped porcelain tile and gray floor eat-in kitchen remodel with an undermount sink, flat-panel cabinets, white cabinets, quartzite countertops, white backsplash, stainless steel appliances and an island
Inspiration for a large modern l-shaped porcelain tile and gray floor eat-in kitchen remodel with an undermount sink, flat-panel cabinets, white cabinets, quartzite countertops, white backsplash, stainless steel appliances and an island
139