
Search results for "Generating" in Home Design Ideas
 New Generation Home Improvements
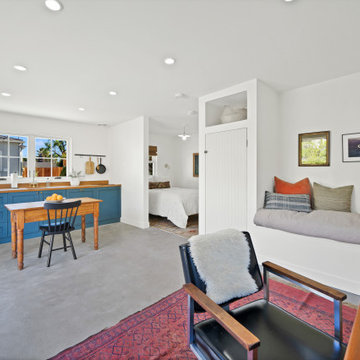
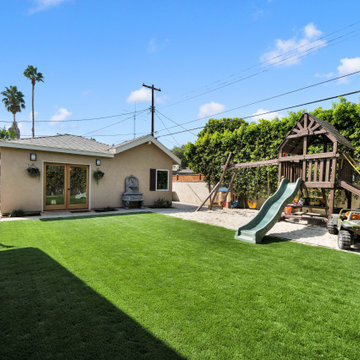
Detached garage converted into a studio ADU - to be used as a home office and as guest space for when people come to visit.

 New Generation Wallcovering Inc.
A detail of the Haven wallpaper, showing the branches and small leaves.
Example of a transitional bedroom design in Los Angeles
Example of a transitional bedroom design in Los Angeles

 Next Generation Painting Co
Inspiration for a medium tone wood floor hallway remodel in Portland Maine with gray walls
Find the right local pro for your project
 Generation Homes
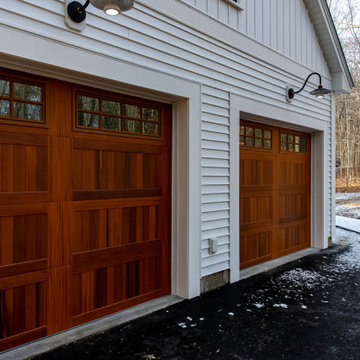
Inspiration for a mid-sized timeless attached two-car garage remodel in Portland Maine

 Next Generation Capital
Example of a mid-sized mid-century modern guest dark wood floor bedroom design in Sacramento with gray walls
 Generator Studio
Custom wood paneling frames out the dining room. Kyle Pugh photo credit.
Inspiration for a contemporary home design remodel in Kansas City
Inspiration for a contemporary home design remodel in Kansas City

 New Generation Home Improvements
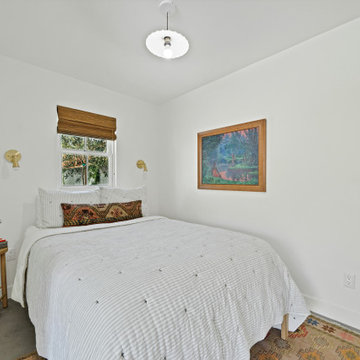
Detached garage converted into a studio ADU - to be used as a home office and as guest space for when people come to visit.
 New Generation Home Improvements
Former garage with square footage added to make a 1 bedroom ADU. ADU's have multiple uses; as a rental space, aging parents; home office, entertaining, guest space.

 5th Generation Contracting
Expand your living areas to include great outdoor spaces like this lovely gazebo. Invite all your friends and family for food and fun or simply relax at the end of a busy day.

 Next Generation Signature Homes
Inspiration for a large transitional built-in desk carpeted study room remodel in Chicago with multicolored walls and no fireplace
 New Generation Home Improvements
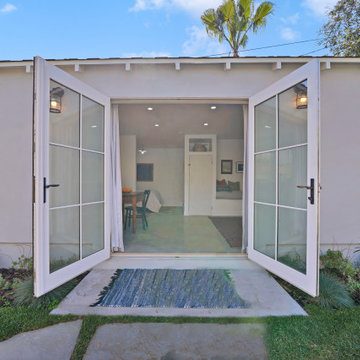
Detached garage converted into a studio ADU - to be used as a home office and as guest space for when people come to visit.

 Hagstrom Builder
The outdoor porch areas were a sentimental area for the male homeowner as he had many memories of time spent out of doors with family. A solid structure was built around the side porch with the pavers kept in tact. On the back porch, the stacked stone had settled unevenly so they rebuilt it using the existing stone.

 4th Generation Wood Floor Services
Armand Turner III
Closet - mid-sized country light wood floor closet idea in Burlington
Closet - mid-sized country light wood floor closet idea in Burlington

 Generations Master Builder
neil koven
Inspiration for a small craftsman open concept living room remodel in Toronto with beige walls, no fireplace and a tv stand
Inspiration for a small craftsman open concept living room remodel in Toronto with beige walls, no fireplace and a tv stand
 New Generation Home Improvements
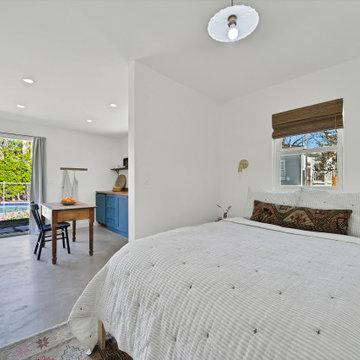
Detached garage converted into a studio ADU - to be used as a home office and as guest space for when people come to visit.
Garage - garage idea in Los Angeles
Garage - garage idea in Los Angeles
 New Generation Home Improvements
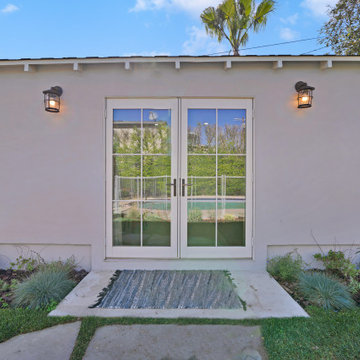
Detached garage converted into a studio ADU - to be used as a home office and as guest space for when people come to visit.
 Generator Studio
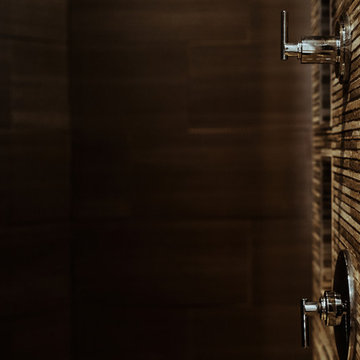
Master bathroom shower wall in stone tile. Integrated shelving hides the necessities. Kyle Pugh photo credit.
Inspiration for a contemporary home design remodel in Kansas City
Inspiration for a contemporary home design remodel in Kansas City


 Granite State Cabinetry
Photos: Jackie Friberg
Designer: Jackie Friberg
Example of a mid-sized classic l-shaped light wood floor eat-in kitchen design in Boston with an undermount sink, raised-panel cabinets, white cabinets, granite countertops, beige backsplash, ceramic backsplash, stainless steel appliances, white walls and an island
Example of a mid-sized classic l-shaped light wood floor eat-in kitchen design in Boston with an undermount sink, raised-panel cabinets, white cabinets, granite countertops, beige backsplash, ceramic backsplash, stainless steel appliances, white walls and an island
137