
Search results for "Generation" in Home Design Ideas
 3rd Generation Homes

Example of a mid-sized trendy single-wall ceramic tile and gray floor dedicated laundry room design in Other with a drop-in sink, flat-panel cabinets, white cabinets, laminate countertops, white backsplash, subway tile backsplash, gray walls, a side-by-side washer/dryer and black countertops
Find the right local pro for your project
 Generations West

Entryway - small traditional carpeted entryway idea in Los Angeles with beige walls and a dark wood front door
 Next Generation Capital
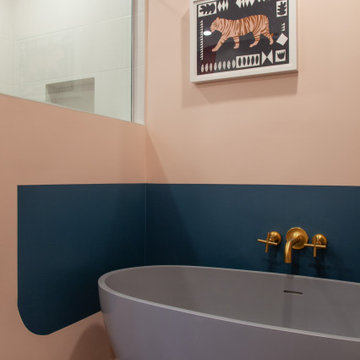

Secondary bath with large shower and freestanding tub. Black plumbing finish, deco floor tile and brick lay tile at shower surround. Soap niche in black mosaic.
 Tamara Day Design

Open concept kitchen - large transitional light wood floor, beige floor and vaulted ceiling open concept kitchen idea in Kansas City with a drop-in sink, recessed-panel cabinets, beige cabinets, quartz countertops, green backsplash, ceramic backsplash, stainless steel appliances, two islands and gray countertops
 New Generation Home Improvements

Mid-sized eclectic light wood floor open concept kitchen photo in Los Angeles with an undermount sink, flat-panel cabinets, light wood cabinets, marble countertops and stainless steel appliances
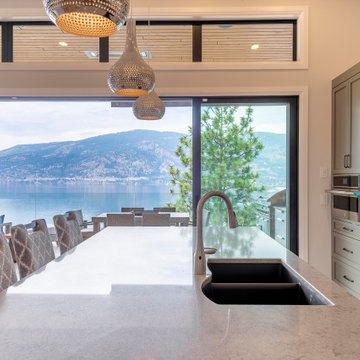 3rd Generation Homes
Eat-in kitchen - large transitional l-shaped medium tone wood floor and brown floor eat-in kitchen idea in Other with an undermount sink, shaker cabinets, gray cabinets, quartz countertops, white backsplash, ceramic backsplash, stainless steel appliances, an island and gray countertops
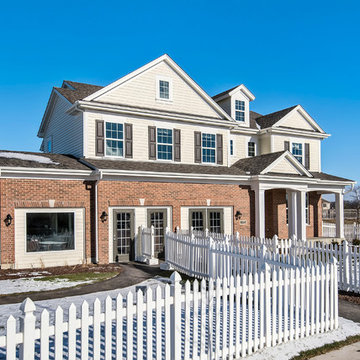
 Next Generation Signature Homes
Inspiration for a mid-sized timeless white two-story mixed siding gable roof remodel in Chicago
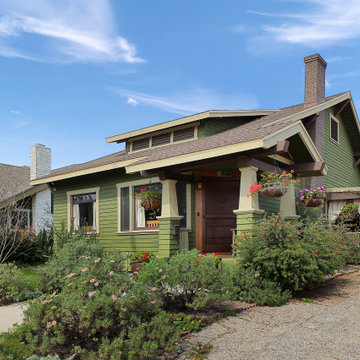
 Generations West
Kitchen - large contemporary single-wall kitchen idea in Other with an undermount sink, flat-panel cabinets, dark wood cabinets, granite countertops, yellow backsplash and metal backsplash
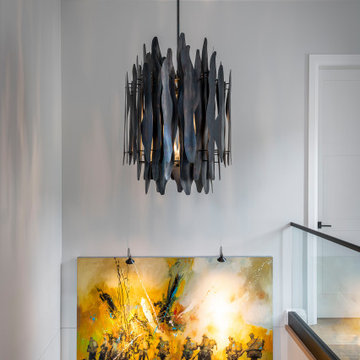 3rd Generation Homes
Inspiration for a mid-sized transitional wooden u-shaped mixed material railing staircase remodel in Other with wooden risers
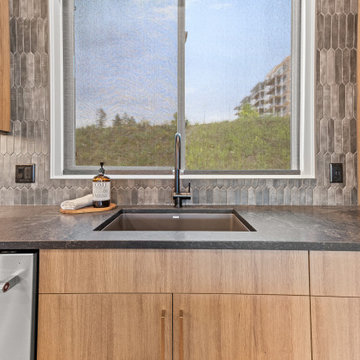
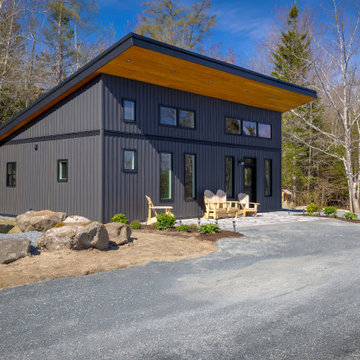


 Third Generation Renovation
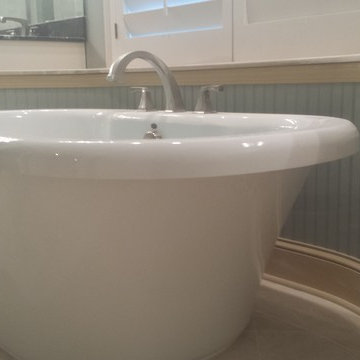
Inspiration for a mid-sized coastal master beige floor and porcelain tile freestanding bathtub remodel in Phoenix with raised-panel cabinets, white cabinets, green walls, an undermount sink and granite countertops
 Third Generation Renovation
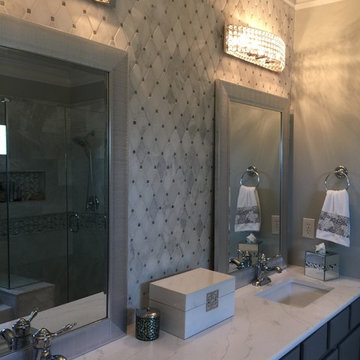
Mid-sized transitional master beige tile and porcelain tile bathroom photo in Nashville with flat-panel cabinets, gray cabinets, gray walls, an undermount sink, marble countertops and a hinged shower door
 Next Generation Capital
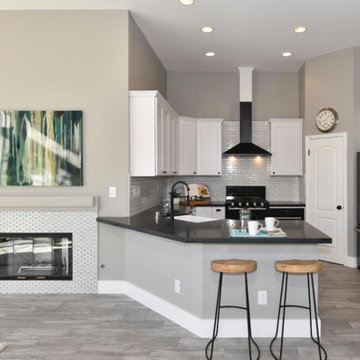
White shaker cabs contrasted with black stainless appliances, honed granite counters and a farmhouse sink
Example of a mid-sized transitional u-shaped ceramic tile open concept kitchen design in Sacramento with a farmhouse sink, shaker cabinets, white cabinets, granite countertops, white backsplash, ceramic backsplash, black appliances and a peninsula
Example of a mid-sized transitional u-shaped ceramic tile open concept kitchen design in Sacramento with a farmhouse sink, shaker cabinets, white cabinets, granite countertops, white backsplash, ceramic backsplash, black appliances and a peninsula


85