
Search results for "Generation" in Home Design Ideas
 Next Generation Signature Homes
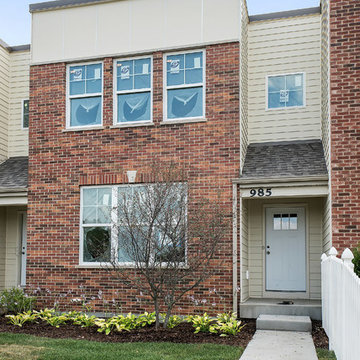
Mid-sized transitional red two-story mixed siding flat roof photo in Chicago

Find the right local pro for your project


 New Generation Wallcovering Inc.
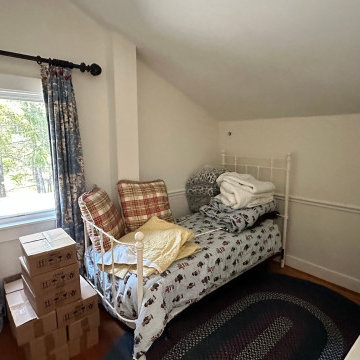
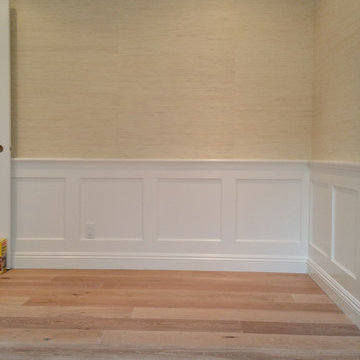
Found in Seabrook's Elements of Nature Collection, this Grass Cloth will add texture to your walls. With varied reed widths and thicknesses, shades, and knots, each panel offers a unique pattern to admire. It was installed in this bedroom above the wainscot.
 3rd Generation Homes
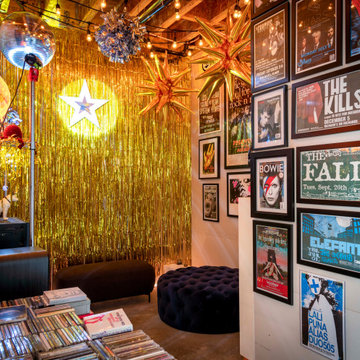
Living room - small contemporary enclosed concrete floor, gray floor and exposed beam living room idea in Other with a music area and no tv

 M.O.Daby Design

New Generation MCM
Location: Lake Oswego, OR
Type: Remodel
Credits
Design: Matthew O. Daby - M.O.Daby Design
Interior design: Angela Mechaley - M.O.Daby Design
Construction: Oregon Homeworks
Photography: KLIK Concepts
 Generation Lighting
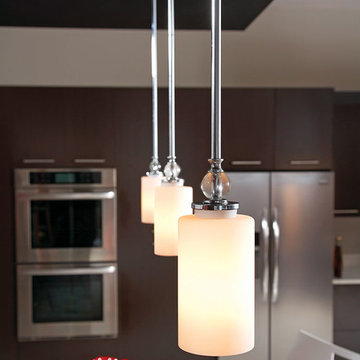
The modern Englehorn collection by Sea Gull Lighting brings a heightened sense of beauty through the use of dramatic and flawless optic crystal. Even with the crystal’s delicate appearance, the overall design makes a strong statement. Offered in a Chrome finish with Etched White glass. The assortment includes nine-light, five-light, and three-light chandeliers, pendants in four sizes, both flush and semi-flush ceiling fixtures, as well as one-light, two-light, three-light and four-light wall/bath fixtures. Both incandescent lamping and ENERGY STAR-qualified fluorescent lamping are available. Most of these fixtures easily convert to LED by purchasing LED replacement lamps sold separately.


 Generations Custom Homes
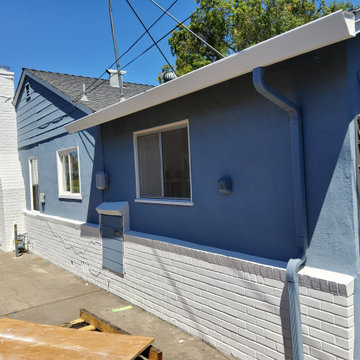
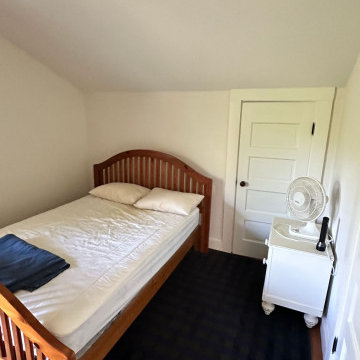
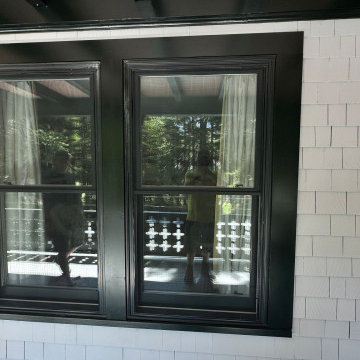
This project involved a complete, top-to-bottom renovation of a classic home originally built in 1920. We took this century-old structure and transformed it into a modern, energy-efficient, and beautifully finished home.
The house was stripped to its bones, allowing us to address the core structure. A critical part of the project was adding comprehensive insulation to the entire building, which previously had none. We installed a full set of new, high-performance windows and doors to further enhance the home's efficiency. A major upgrade included the integration of a high-tech ducted heating and cooling system, bringing state-of-the-art climate control to the entire house.
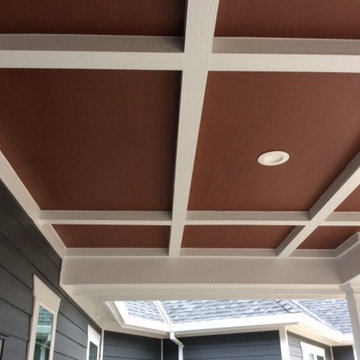
The exterior was given a complete facelift with brand-new siding, all new exterior trim, and a professional paint job, restoring its timeless curb appeal. The attention to detail continued inside with new trim throughout and a full interior repainting, resulting in a fresh, clean, and move-in-ready space that honors the home's historic character while providing all the comforts of modern living.

 Generations West
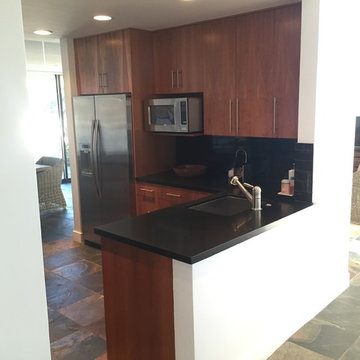
Open concept kitchen - mid-sized modern l-shaped slate floor open concept kitchen idea in Los Angeles with an undermount sink, flat-panel cabinets, medium tone wood cabinets, solid surface countertops, black backsplash, subway tile backsplash, an island and stainless steel appliances
 Tamara Day Design

Large transitional light wood floor, beige floor and vaulted ceiling open concept kitchen photo in Kansas City with a drop-in sink, recessed-panel cabinets, beige cabinets, quartz countertops, green backsplash, ceramic backsplash, stainless steel appliances, two islands and gray countertops
91