
Search results for "Generation" in Home Design Ideas
 Generation Interiors
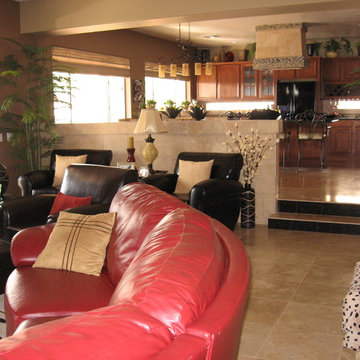
Family Room And Bar
Example of a large transitional enclosed travertine floor family room design in Phoenix with a bar, beige walls, a standard fireplace, a tile fireplace and a wall-mounted tv
Example of a large transitional enclosed travertine floor family room design in Phoenix with a bar, beige walls, a standard fireplace, a tile fireplace and a wall-mounted tv


Find the right local pro for your project


 3rd Generation Homes
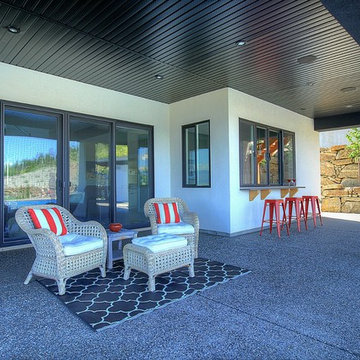
Mid-sized minimalist backyard concrete patio photo in Other with a roof extension
 Next Generation Capital
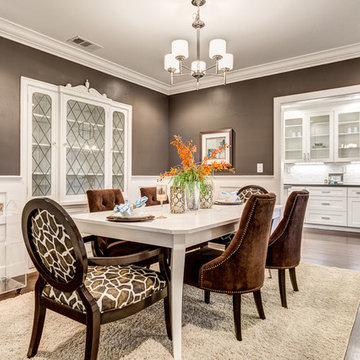
Dining room with original preserved china cabinet with leaded glass, white wainscot, dark hardwood and a passage way through to gourmet kitchen.
Example of a large classic dark wood floor enclosed dining room design in Sacramento with brown walls and no fireplace
Example of a large classic dark wood floor enclosed dining room design in Sacramento with brown walls and no fireplace

 Generation Interiors
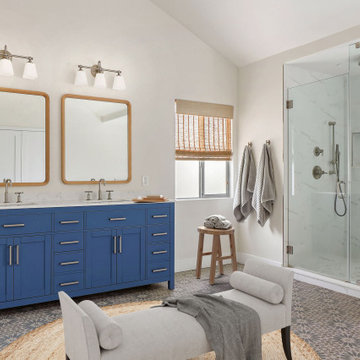
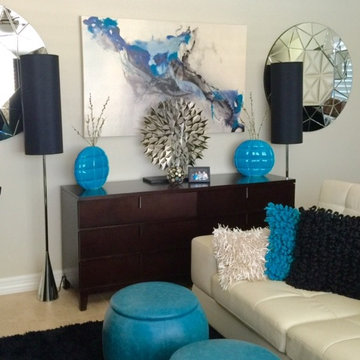
Example of a large trendy enclosed limestone floor living room design in Phoenix with white walls

 Generator Studio
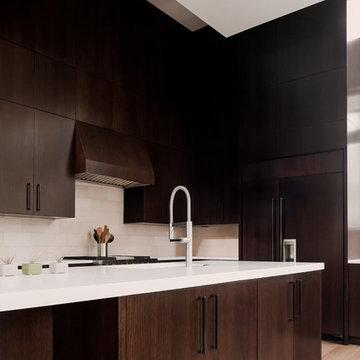
The dark finish on the wood cabinets highlights the contrasting airiness of the windows that carry into the dining area. Photo credit Kyle Pugh Photography.


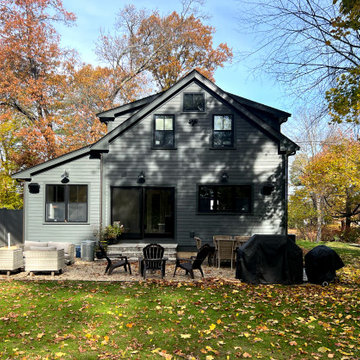
 Keri Murray Architecture
The Next Generation Remodel Project makes a statement in both appearance and layout. With a bold color scheme, completely reconfigured first floor, and expanded living spaces that spill into the outdoors, what was once a quaint two-story home has been transformed into an open and inviting family residence.
 Next Generation Capital
Large pantry with butcher block bar top, wine fridge and cabinetry
Large country ceramic tile wine cellar photo in Sacramento
Large country ceramic tile wine cellar photo in Sacramento
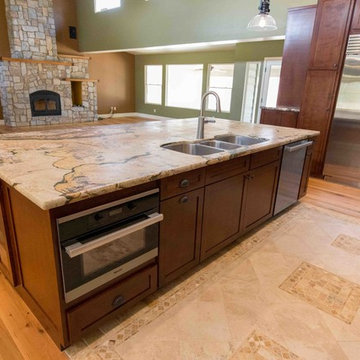
 Next Generation Capital
Dining room off kitchen with lots of natural light, white walls, wood floors and deco lighting.
Inspiration for a small farmhouse light wood floor and white floor breakfast nook remodel in Sacramento with white walls
Inspiration for a small farmhouse light wood floor and white floor breakfast nook remodel in Sacramento with white walls
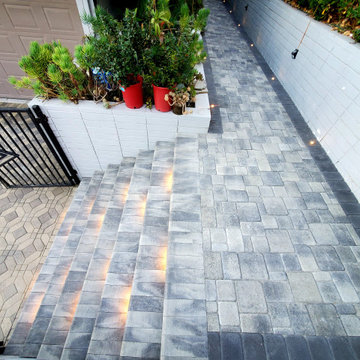
 Main Street Custom Homes & Remodeling
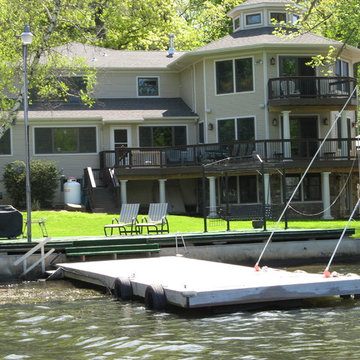
Originally a small summer lake retreat, this home was to become a year-round luxury residence to house two generations under one roof. The addition was to be a complete living space with custom amenities for the grown daughter and her husband. The challenge was to create an space that took advantage of the lake views, while maintaining balance with the original home and lakefront property.
 3rd Generation Homes
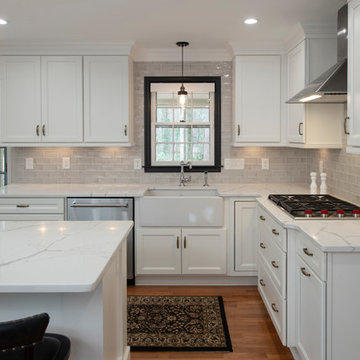
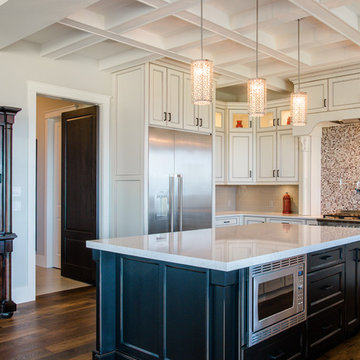
Open concept kitchen with pendant lighting, kitchen island and elongated subway/mosaic backsplash
Inspiration for a large mediterranean u-shaped medium tone wood floor and brown floor eat-in kitchen remodel in Other with an undermount sink, recessed-panel cabinets, beige cabinets, quartz countertops, beige backsplash, ceramic backsplash, stainless steel appliances, an island and white countertops
Inspiration for a large mediterranean u-shaped medium tone wood floor and brown floor eat-in kitchen remodel in Other with an undermount sink, recessed-panel cabinets, beige cabinets, quartz countertops, beige backsplash, ceramic backsplash, stainless steel appliances, an island and white countertops
95