
Search results for "Generation" in Home Design Ideas
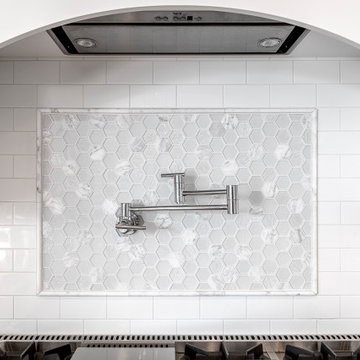
 3rd Generation Homes
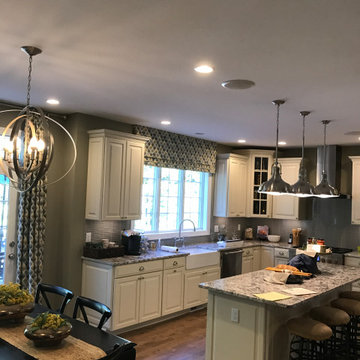
Example of a large transitional l-shaped dark wood floor and brown floor eat-in kitchen design in Other with an undermount sink, shaker cabinets, white cabinets, quartz countertops, white backsplash, subway tile backsplash, stainless steel appliances, an island and white countertops
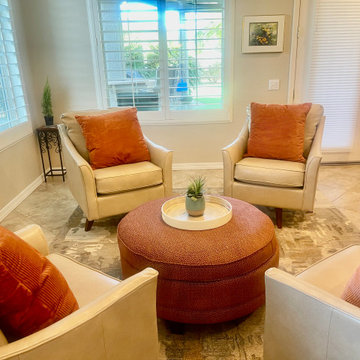
 Generation Interiors
New Leather Furniture and Area Rug
Example of a mid-sized trendy open concept living room design in Phoenix
Example of a mid-sized trendy open concept living room design in Phoenix
Find the right local pro for your project
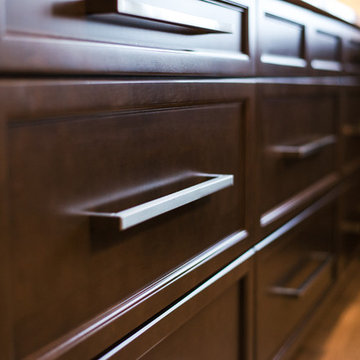 3rd Generation Homes
Eat-in kitchen - large transitional u-shaped porcelain tile and brown floor eat-in kitchen idea in Other with recessed-panel cabinets, dark wood cabinets, quartz countertops, white backsplash, an island, an undermount sink, ceramic backsplash, stainless steel appliances and white countertops
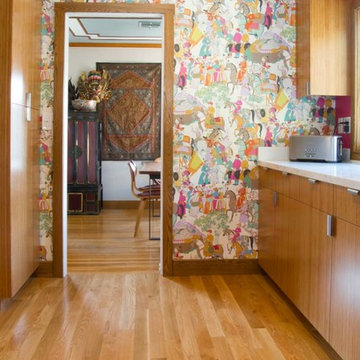
 New Generation Home Improvements
Example of a mid-sized eclectic light wood floor open concept kitchen design in Los Angeles with an undermount sink, flat-panel cabinets, light wood cabinets, marble countertops and stainless steel appliances
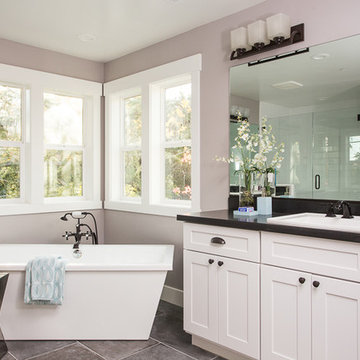
 Next Generation Capital
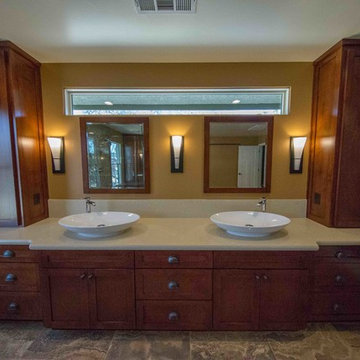
Mid-sized arts and crafts master gray tile and porcelain tile porcelain tile bathroom photo in Sacramento with shaker cabinets, white cabinets, a two-piece toilet and gray walls
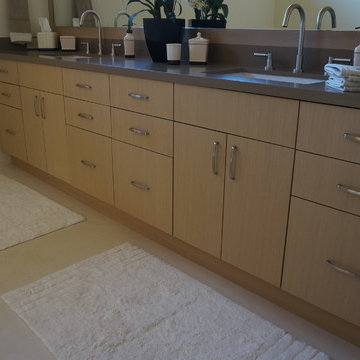
 Generations West
Mid-sized trendy master porcelain tile bathroom photo in Los Angeles with flat-panel cabinets, light wood cabinets, white walls, an undermount sink and solid surface countertops
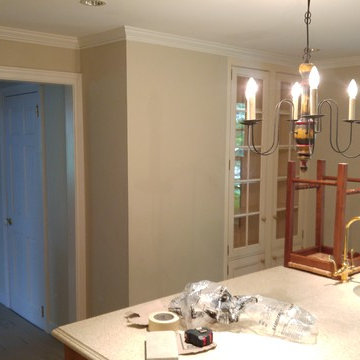

 Next Generation Capital
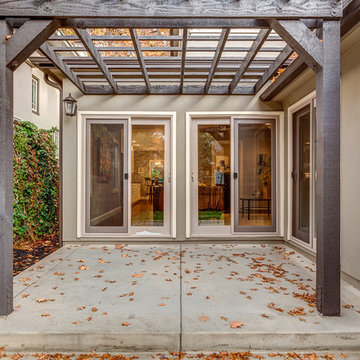
Back patio trellis from rough sawn lumber
Home design - traditional home design idea in Sacramento
Home design - traditional home design idea in Sacramento



 M.O.Daby Design

New Generation MCM
Location: Lake Oswego, OR
Type: Remodel
Credits
Design: Matthew O. Daby - M.O.Daby Design
Interior design: Angela Mechaley - M.O.Daby Design
Construction: Oregon Homeworks
Photography: KLIK Concepts

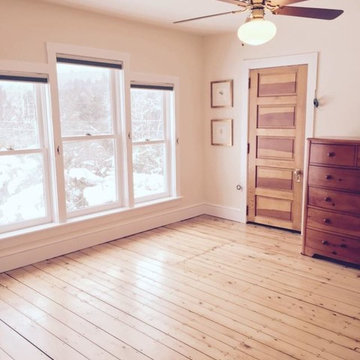
 4th Generation Wood Floor Services
Armand Turner III
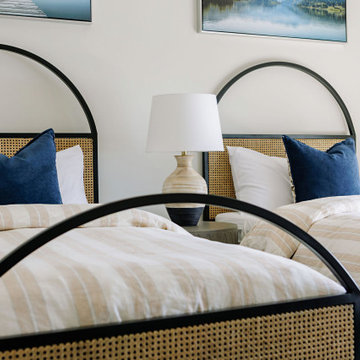
Inspiration for a mid-sized cottage master light wood floor bedroom remodel in Burlington
Inspiration for a mid-sized cottage master light wood floor bedroom remodel in Burlington
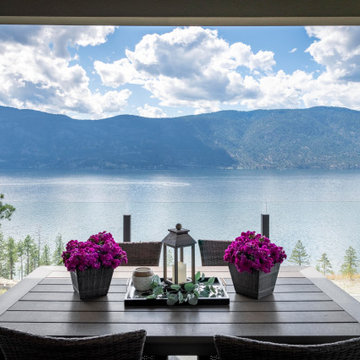
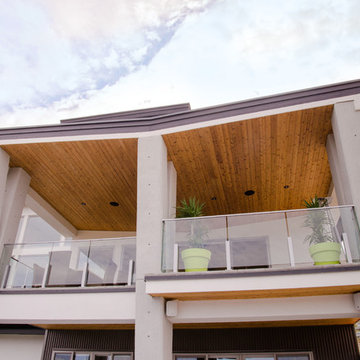 3rd Generation Homes
This home has a variety of finishes used on the exterior. These include; cedar siding, acrylic stucco, smooth stucco made to look like concrete and corrugated steel.
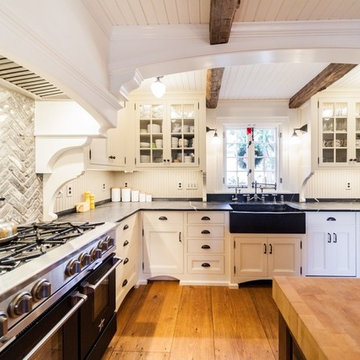
 BAKER POSEY DESIGN
This was a full architectural and interior renovation of the existing kitchen and dining areas in a 150 + year old home. This home has been in the family for generations. Well loved and respected by all members and especially by the owners. This was hallowed ground. With respect to the age of the house, the inspirational aesthetic and passion of the client we created this amazing kitchen with all modern conveniences cloaked in tradition and warmth. We added arches, clerestory and custom windows to create the architectural space to hold a kitchen and dining area brimming with stunning custom cabinetry, hardware, extra wide plank wood floors and charming, unique lighting. Overall the space feels modern, crisp, yet warm, authentic and welcoming.
97