
Search results for "Generation" in Home Design Ideas
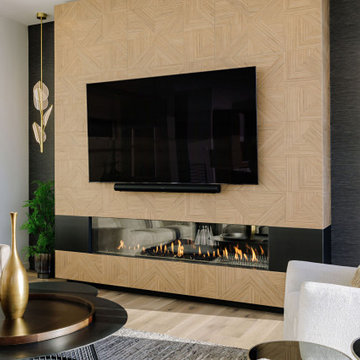
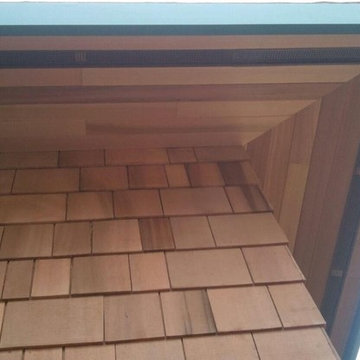

 New Generation Wallcovering Inc.
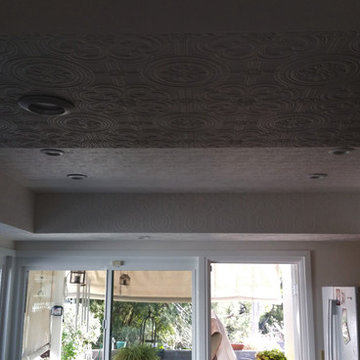
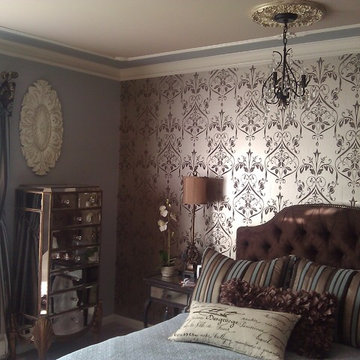
Imported from the UK by Brewster Home Fashions, this textured vinyl can be painted the color of your choice or enjoyed white. Our client wanted to add an interesting detail to their kitchen ceiling; do you think she accomplished it with our installation of this baroque influenced wallpaper, or should we say, ceiling paper?
Find the right local pro for your project
 Main Street Custom Homes & Remodeling
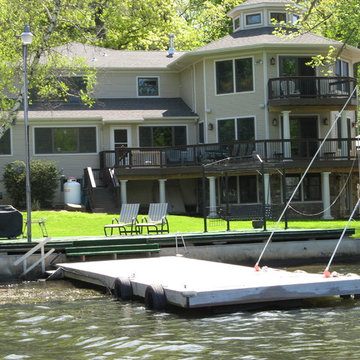
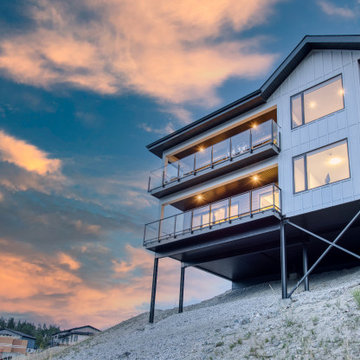
Originally a small summer lake retreat, this home was to become a year-round luxury residence to house two generations under one roof. The addition was to be a complete living space with custom amenities for the grown daughter and her husband. The challenge was to create an space that took advantage of the lake views, while maintaining balance with the original home and lakefront property.
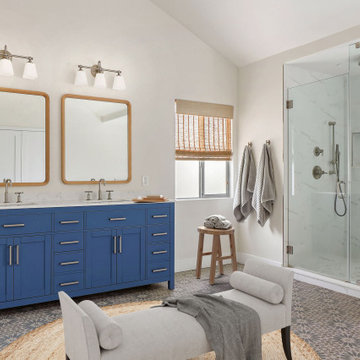

 Third Generation Renovation

Inspiration for a mid-sized mediterranean backyard concrete patio fountain remodel in Nashville with no cover
 The Renowned Group
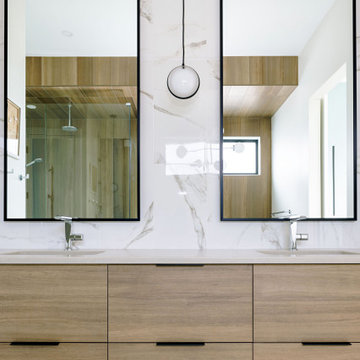
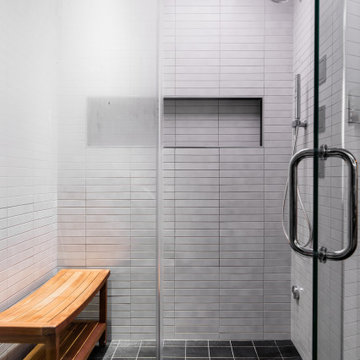
Amazing condo bathroom remodel featuring Kohler top of the line fixtures and accessories.
Bathroom - mid-sized modern bathroom idea in Dallas
Bathroom - mid-sized modern bathroom idea in Dallas


 Leupold Brown Goldbach Architects
"All under one roof!"
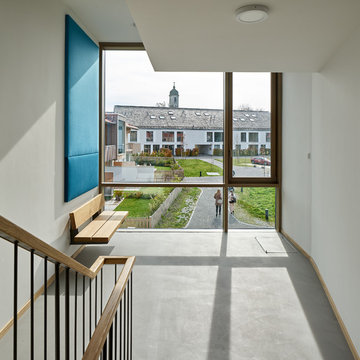
The term "communication" resides at the core of these multi generational houses. There is a centralized communal hallways that provide informal spaces for residents to meet and easily catch up. These spaces are beautifully contrasted and accented by the privacy of the 10 apartments with varied floor plans.
 Next Generation Signature Homes
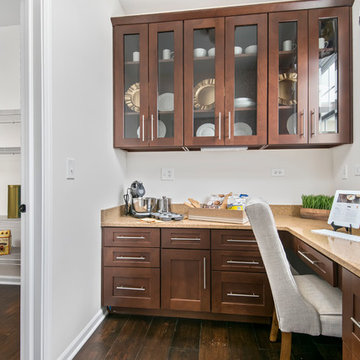
Study room - mid-sized transitional built-in desk dark wood floor study room idea in Chicago with white walls
 Next Generation Capital
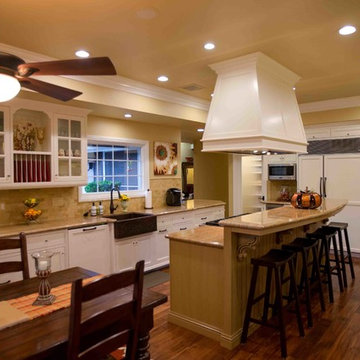
Open concept kitchen dining and family room
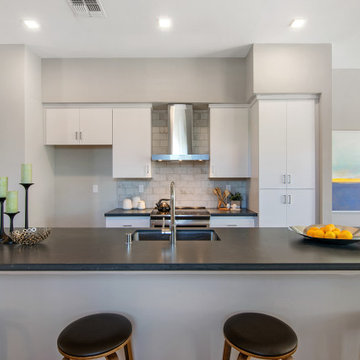
Kitchen - mid-sized modern light wood floor and beige floor kitchen idea in Sacramento with an undermount sink, flat-panel cabinets, white cabinets, quartz countertops, white backsplash, marble backsplash, stainless steel appliances, an island and gray countertops
Kitchen - mid-sized modern light wood floor and beige floor kitchen idea in Sacramento with an undermount sink, flat-panel cabinets, white cabinets, quartz countertops, white backsplash, marble backsplash, stainless steel appliances, an island and gray countertops

 3rd Generation Homes
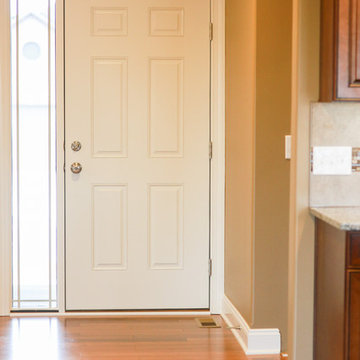
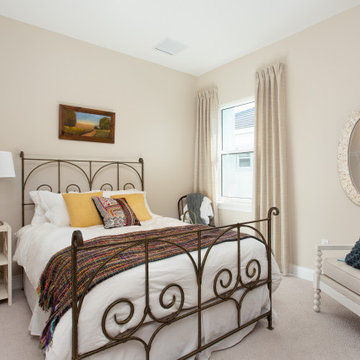
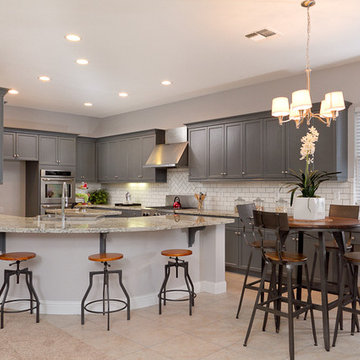
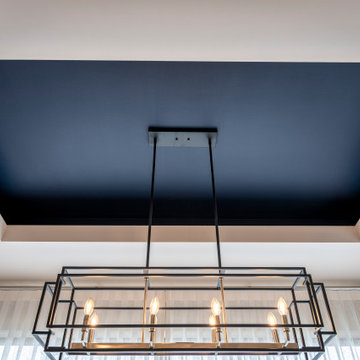
Kitchen/dining room combo - mid-sized contemporary light wood floor and brown floor kitchen/dining room combo idea in Other with beige walls and no fireplace
 AMEK Custom Builders
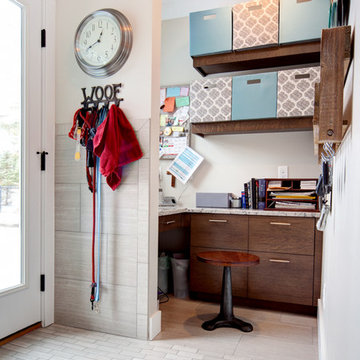
The homeowner wanted an organization space near the garage entrance, but near the kitchen area. This compact office area is next to the dog washing station, so the floor is tiled with a drain. This space was carved out a corner of the garage. Photo by SMHerrick Photography.


101