
Search results for "Generations" in Home Design Ideas
 Marvin
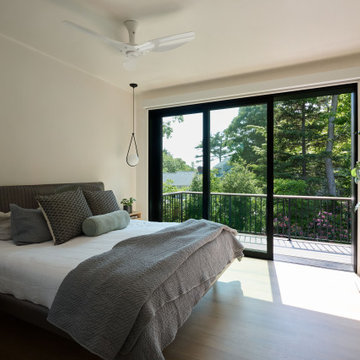
The homeowners of this Cape Cod residential project wanted to build a multi-generational home that could serve the needs of their family as well as their parents’ aging-in-place considerations.
Products from the Marvin Modern and Ultimate collections paired aesthetics with the home’s commitment to accessibility, adaptability, and energy efficiency.
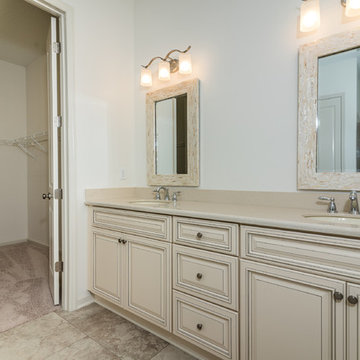
 Generation Builders Inc.

Top notch renovation, expertly executed by Generation Builders. for the company Galpao Gaucho Brazilian Steakhouse, Immersing yourself in a renovated environment that perfectly complemented the culinary harmony of the restaurant, providing an unforgettable space and gastronomic experience."
Find the right local pro for your project
 Main Street Custom Homes & Remodeling
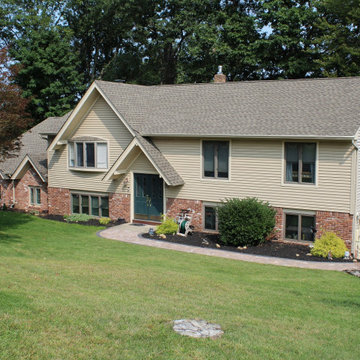
This Multi-Generation addition/renovation project was constructed to accommodate the homeowners’ daughter, son-in-law, and children to move back into the family home with them. The addition includes a master bedroom with an accessible en-suite bathroom, a large open concept kitchen/living/dining room area plus a small sunroom. The young family occupies the original home area while the parents opted to live in the ground level addition. The single-floor living will allow the parents to remain in the family home as they age while spending quality time with their children and grandchildren. A win-win living arrangement for them all!

 Generations West
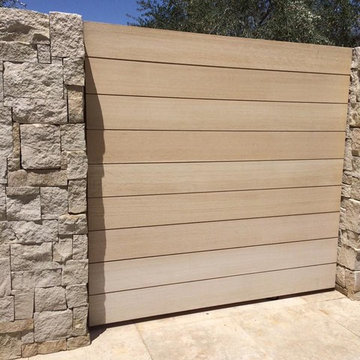
Design ideas for a mid-sized contemporary full sun backyard stone landscaping in Kansas City for summer.

 GSMA
GSMAPaul Hester

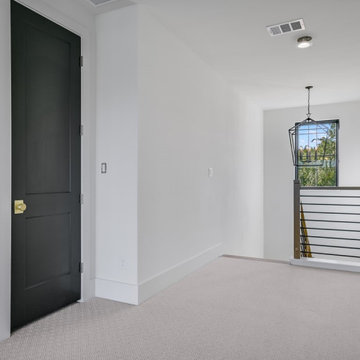
Inspiration for a large contemporary wooden u-shaped staircase remodel in Houston with metal risers
Inspiration for a large contemporary wooden u-shaped staircase remodel in Houston with metal risers
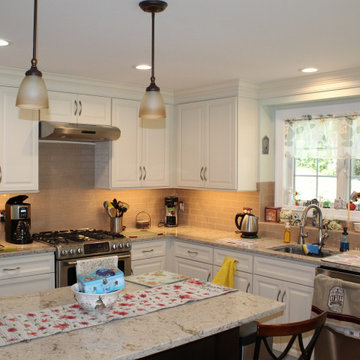 Main Street Custom Homes & Remodeling
This Multi-Generation addition/renovation project was constructed to accommodate the homeowners’ daughter, son-in-law, and children to move back into the family home with them. The addition includes a master bedroom with an accessible en-suite bathroom, a large open concept kitchen/living/dining room area plus a small sunroom. The young family occupies the original home area while the parents opted to live in the ground level addition. The single-floor living will allow the parents to remain in the family home as they age while spending quality time with their children and grandchildren. A win-win living arrangement for them all!

 Generation Lighting
There is real curb appeal in the design details of the Herrington outdoor lighting collection by Sea Gull Lighting. Traditional elements are updated with contemporary lines with a sense of Asian-inspired styling. In a classic Black finish, the assortment is offered with either Etched glass or Clear Seeded glass and includes a small and large one-light outdoor wall lanterns, a one-light outdoor pendant, a one-light outdoor post lantern and a one-light outdoor ceiling flush mount. Herrington is available in incandescent and ENERGY STAR-qualified fluorescent models, and those with Clear Seeded glass can easily convert to LED by purchasing LED replacement lamps sold separately.
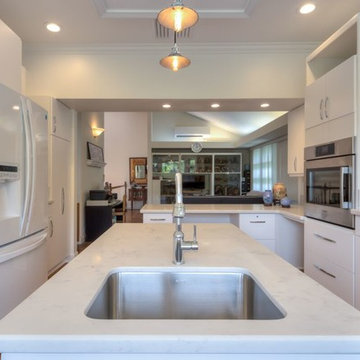
 CK Independent Living Builders
Example of a large transitional u-shaped medium tone wood floor and brown floor enclosed kitchen design in Hawaii with an undermount sink, flat-panel cabinets, white cabinets, quartz countertops, white appliances and an island
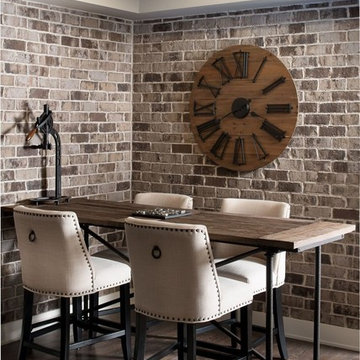
 5th Generation Contracting
Who says basements have to be dark and boring? Turn that space into a warm welcoming spot for your family and guests by partnering with 5th Generation Contracting.
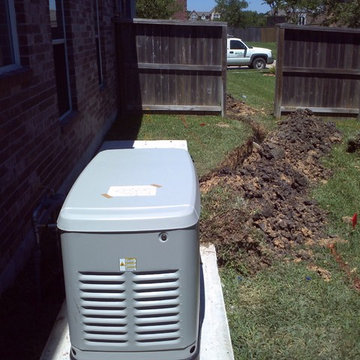
 Storm Guardian Generators
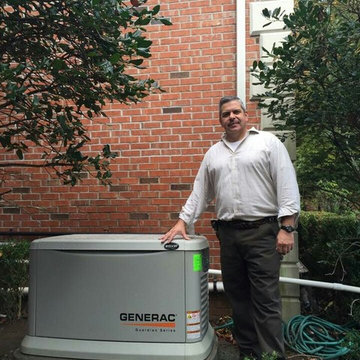
Generac Home Stand by Generator
Example of an exterior home design in Houston
Example of an exterior home design in Houston
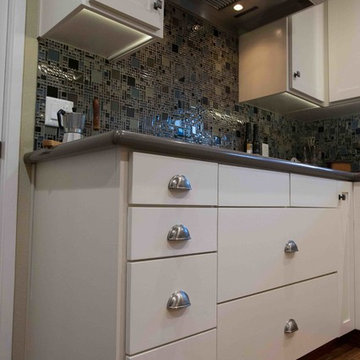

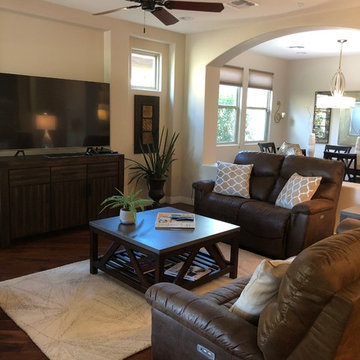

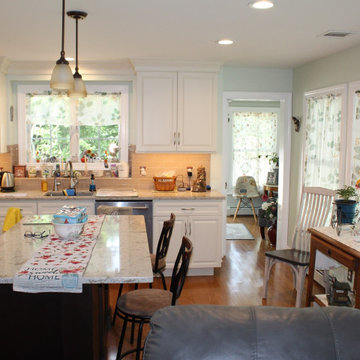 Main Street Custom Homes & Remodeling
This Multi-Generation addition/renovation project was constructed to accommodate the homeowners’ daughter, son-in-law, and children to move back into the family home with them. The addition includes a master bedroom with an accessible en-suite bathroom, a large open concept kitchen/living/dining room area plus a small sunroom. The young family occupies the original home area while the parents opted to live in the ground level addition. The single-floor living will allow the parents to remain in the family home as they age while spending quality time with their children and grandchildren. A win-win living arrangement for them all!
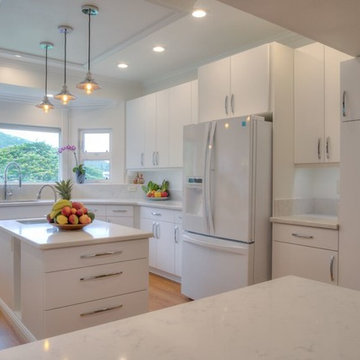 CK Independent Living Builders
Large transitional u-shaped medium tone wood floor and brown floor enclosed kitchen photo in Hawaii with an undermount sink, flat-panel cabinets, white cabinets, quartz countertops, white appliances and an island

 Cora M. Johnston
Ed Taylor
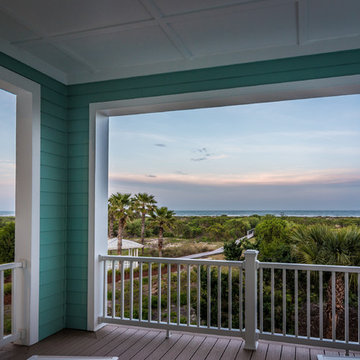
Example of a mid-sized beach style balcony design in Jacksonville with a roof extension
Example of a mid-sized beach style balcony design in Jacksonville with a roof extension
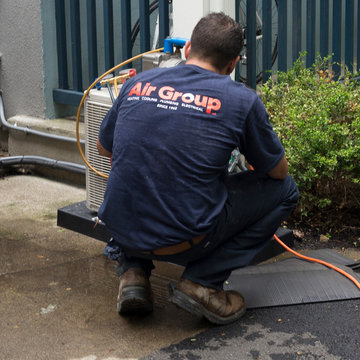
 Air Group
Using a Generac Guardian Series Generator to help power the switch to duckless heating and cooling systems. At Air Group one call does it all.
Photo by GWP Inc
45