
Search results for "Generative" in Home Design Ideas
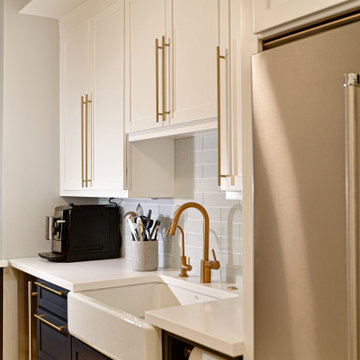

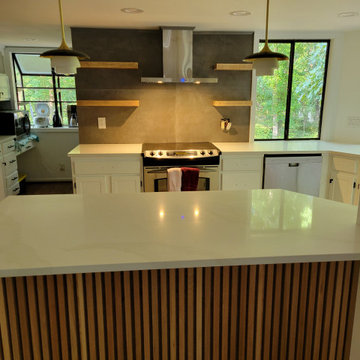


 3rd Generation Homes
Inspiration for a mid-sized transitional walk-out medium tone wood floor and brown floor basement remodel in Other with a home theater and gray walls
Find the right local pro for your project
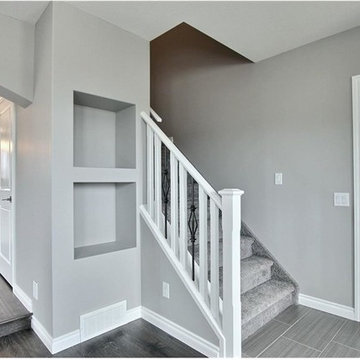
 Generations Master Builder
Chris Adamchuk
Example of a mid-sized arts and crafts ceramic tile entryway design in Toronto with gray walls and a white front door
Example of a mid-sized arts and crafts ceramic tile entryway design in Toronto with gray walls and a white front door
 Cora M. Johnston
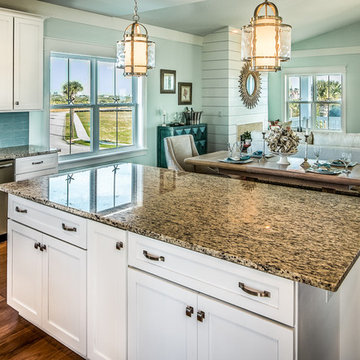
Eat-in kitchen - mid-sized contemporary l-shaped medium tone wood floor eat-in kitchen idea in Jacksonville with a farmhouse sink, shaker cabinets, white cabinets, glass countertops, blue backsplash, ceramic backsplash, stainless steel appliances and an island
 Cora M. Johnston
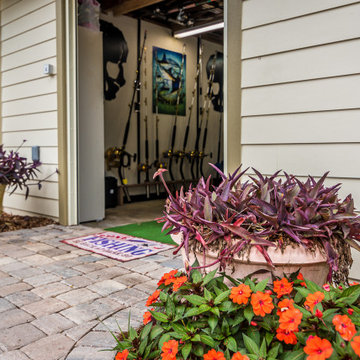
Elegant one-story concrete fiberboard house exterior photo in Jacksonville with a metal roof
 New Generation Home Improvements
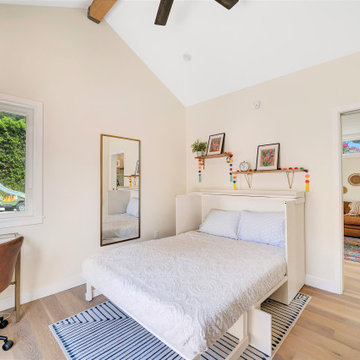
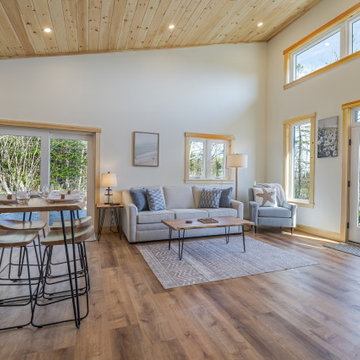
Former garage with square footage added to make a 1 bedroom ADU. ADU's have multiple uses; as a rental space, aging parents; home office, entertaining, guest space.

 3rd Generation Homes
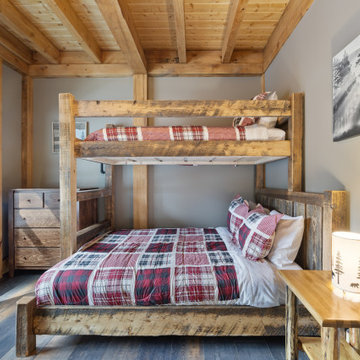
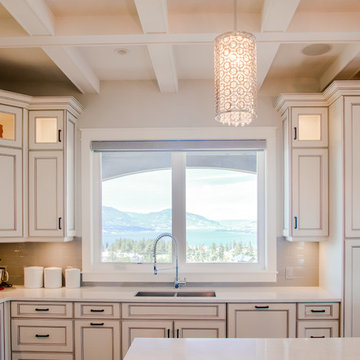
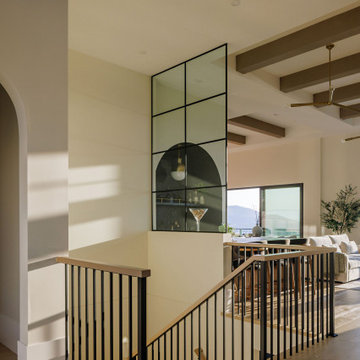
Pendant lighting and mountain/lake views from the kitchen window.
Large tuscan u-shaped medium tone wood floor and brown floor eat-in kitchen photo in Other with an undermount sink, recessed-panel cabinets, beige cabinets, quartz countertops, beige backsplash, ceramic backsplash, stainless steel appliances, an island and white countertops
Large tuscan u-shaped medium tone wood floor and brown floor eat-in kitchen photo in Other with an undermount sink, recessed-panel cabinets, beige cabinets, quartz countertops, beige backsplash, ceramic backsplash, stainless steel appliances, an island and white countertops

 Generation Interiors

Hallway - mid-sized contemporary porcelain tile and beige floor hallway idea in Phoenix with beige walls
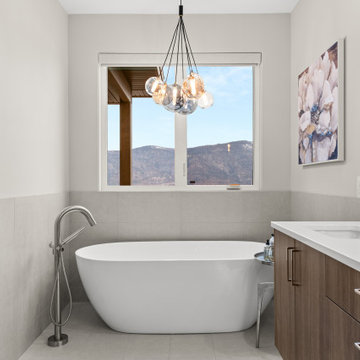
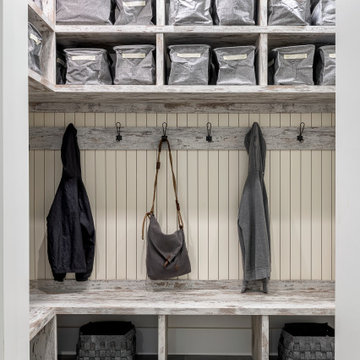 3rd Generation Homes
Entryway - mid-sized farmhouse ceramic tile and gray floor entryway idea in Other with white walls and a dark wood front door
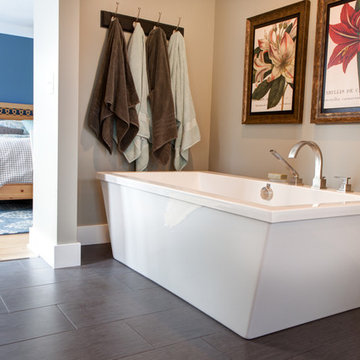
 AMEK Custom Builders
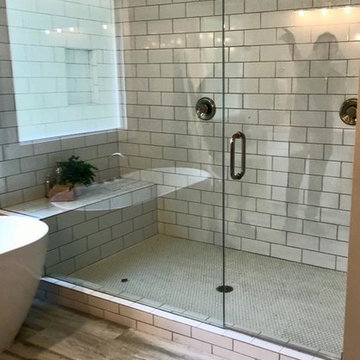
Owners' suite bathroom was formed out the space from a small bedroom. The adjacent bedroom is new created by adding a floor in the space where a vaulted ceiling was for the family room below. This bathroom includes a water closet, free-standing tub, tiled shower, dual vanities and closet space. Photo by SMHerrick Photography.
 Generation Interiors
Bathroom Remodel
Example of a mid-sized transitional master gray tile and porcelain tile porcelain tile and multicolored floor bathroom design in Phoenix with shaker cabinets, medium tone wood cabinets, beige walls, a drop-in sink and granite countertops
Example of a mid-sized transitional master gray tile and porcelain tile porcelain tile and multicolored floor bathroom design in Phoenix with shaker cabinets, medium tone wood cabinets, beige walls, a drop-in sink and granite countertops
 Third Generation Contracting
main line kitchen design
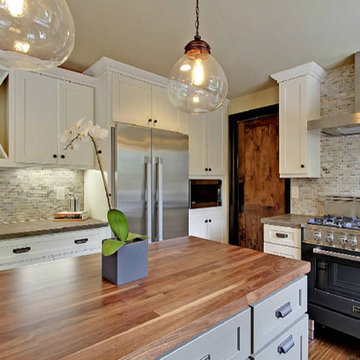
Eat-in kitchen - traditional l-shaped eat-in kitchen idea in Philadelphia with an undermount sink, shaker cabinets, white cabinets, stainless steel countertops, white backsplash, stone tile backsplash and stainless steel appliances
Eat-in kitchen - traditional l-shaped eat-in kitchen idea in Philadelphia with an undermount sink, shaker cabinets, white cabinets, stainless steel countertops, white backsplash, stone tile backsplash and stainless steel appliances
 3rd Generation Homes

Mid-sized transitional ceramic tile and multicolored floor entryway photo in Other with gray walls and a white front door
 Generations Cabinetry
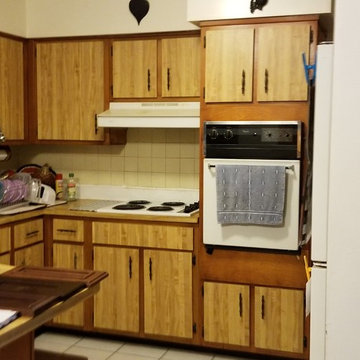
Kitchen - mid-sized traditional l-shaped ceramic tile kitchen idea in Tampa with a single-bowl sink, raised-panel cabinets, red cabinets, granite countertops, gray backsplash, ceramic backsplash, stainless steel appliances and a peninsula
59