
Search results for "Generative" in Home Design Ideas
 Next Generation Capital
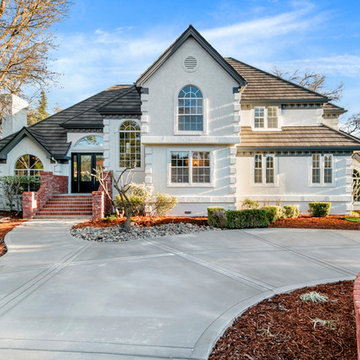
New stone coated metal roofing by Tilcor. Red brick accents
Example of a large transitional gray two-story stucco house exterior design in Sacramento with a hip roof and a metal roof
Example of a large transitional gray two-story stucco house exterior design in Sacramento with a hip roof and a metal roof

 nimtim Architects
Megan Taylor Photos
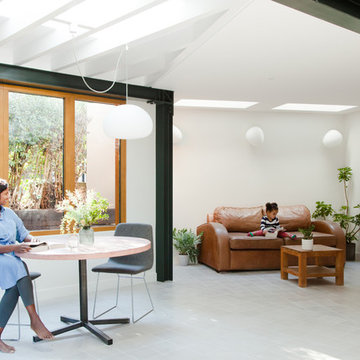
The new dining and living space
Mid-sized ceramic tile and gray floor kitchen/dining room combo photo in London with white walls and no fireplace
Mid-sized ceramic tile and gray floor kitchen/dining room combo photo in London with white walls and no fireplace
Find the right local pro for your project
 Tamara Day Design

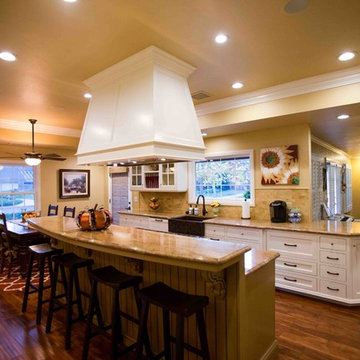
Inspiration for a large transitional light wood floor, beige floor and vaulted ceiling open concept kitchen remodel in Kansas City with a drop-in sink, recessed-panel cabinets, beige cabinets, quartz countertops, green backsplash, ceramic backsplash, stainless steel appliances, two islands and gray countertops

 New Generation Home Improvements
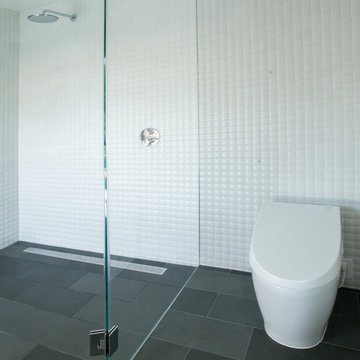
Corner shower - large contemporary master white tile slate floor corner shower idea in Los Angeles with a one-piece toilet, white walls and an undermount sink

 3rd Generation Homes
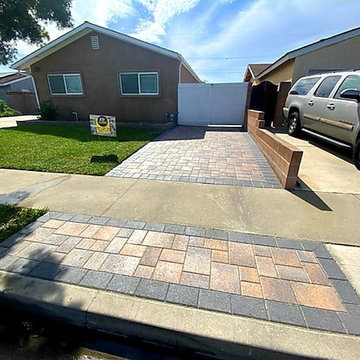

Mid-sized transitional ceramic tile and multicolored floor entryway photo in Other with gray walls and a white front door
 Generations Cabinetry
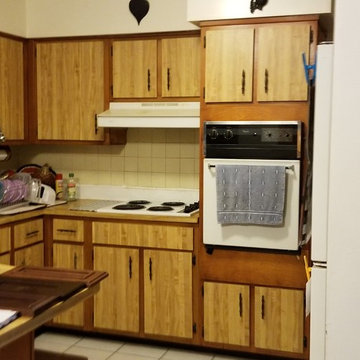
Kitchen - mid-sized traditional l-shaped ceramic tile kitchen idea in Tampa with a single-bowl sink, raised-panel cabinets, red cabinets, granite countertops, gray backsplash, ceramic backsplash, stainless steel appliances and a peninsula

 Next Generation Capital

Great room concept with vaulted ceilings, white walls, wood flooring and mixed metal lighting.
Living room - mid-sized farmhouse open concept light wood floor, white floor and vaulted ceiling living room idea in Sacramento with white walls
Living room - mid-sized farmhouse open concept light wood floor, white floor and vaulted ceiling living room idea in Sacramento with white walls
 New Generation Home Improvements
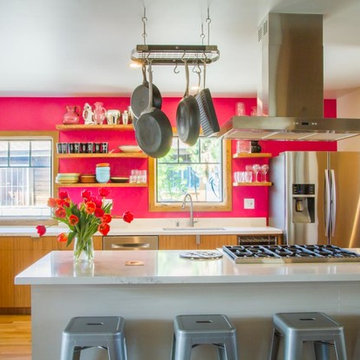
Inspiration for a mid-sized eclectic light wood floor open concept kitchen remodel in Los Angeles with an undermount sink, flat-panel cabinets, light wood cabinets, marble countertops and stainless steel appliances
 3rd Generation Homes
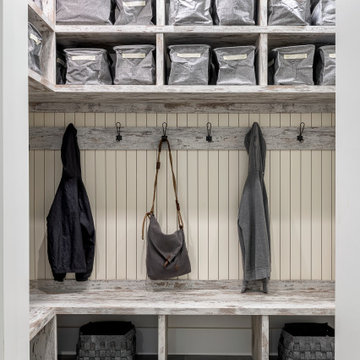
Entryway - mid-sized farmhouse ceramic tile and gray floor entryway idea in Other with white walls and a dark wood front door
 AMEK Custom Builders
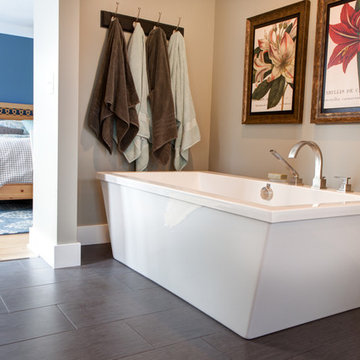
Owners' suite bathroom was formed out the space from a small bedroom. The adjacent bedroom is new created by adding a floor in the space where a vaulted ceiling was for the family room below. This bathroom includes a water closet, free-standing tub, tiled shower, dual vanities and closet space. Photo by SMHerrick Photography.
 Generation Interiors
Bathroom Remodel
Example of a mid-sized transitional master gray tile and porcelain tile porcelain tile and multicolored floor bathroom design in Phoenix with shaker cabinets, medium tone wood cabinets, beige walls, a drop-in sink and granite countertops
Example of a mid-sized transitional master gray tile and porcelain tile porcelain tile and multicolored floor bathroom design in Phoenix with shaker cabinets, medium tone wood cabinets, beige walls, a drop-in sink and granite countertops
 Next Generation Capital
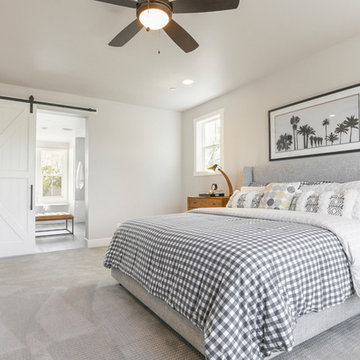
Mid-sized farmhouse master porcelain tile and gray floor bedroom photo in Sacramento with gray walls


 Generator Studio
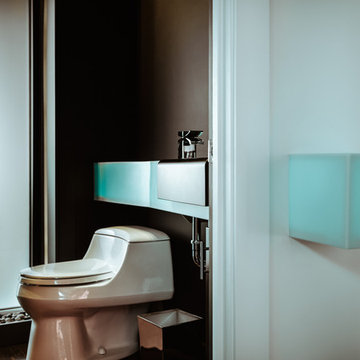
A custom backlit vanity in the guest powder room extends through the wall to notify guests of its use. Kyle Pugh photo credit.
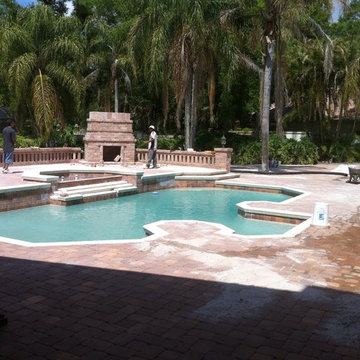
Trendy home design photo in Kansas City
Trendy home design photo in Kansas City
60