
Search results for "Generative" in Home Design Ideas
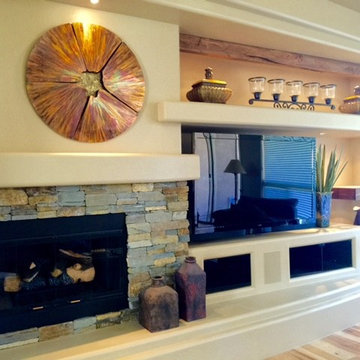
 Generation Interiors
Entertainment Center
Family room - large contemporary open concept light wood floor and brown floor family room idea in Phoenix with beige walls, a standard fireplace, a stone fireplace and a tv stand
Family room - large contemporary open concept light wood floor and brown floor family room idea in Phoenix with beige walls, a standard fireplace, a stone fireplace and a tv stand

 3rd Generation Homes
Inspiration for a mid-sized contemporary 3/4 gray tile and ceramic tile ceramic tile, gray floor and single-sink bathroom remodel in Other with flat-panel cabinets, white cabinets, a two-piece toilet, gray walls, an undermount sink, quartz countertops, white countertops and a built-in vanity
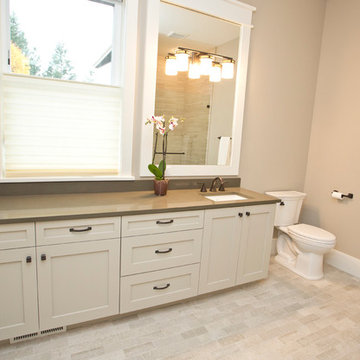
 Amy Troute Inspired Interior Design
This incredible, 12,000sf custom home was thoughtfully designed and built for two generations of family on a hillside with sweeping views of Mt. Hood. A magnificent shared kitchen on the main floor anchors the home, and ample living spaces abound throughout the residence. Attention was paid to hard-wearing, classic surfaces including stainless appliances and quartz countertops, hardwood-look tile floors, and large format porcelain tile floors in baths and laundry/craft spaces. Levels of lighting showcase comfort and texture in every room of the house.
Find the right local pro for your project
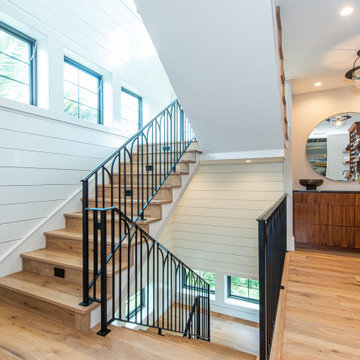

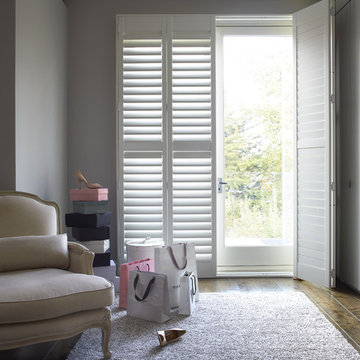
 Next Generation Custom Blinds
This homeowner used Highprofile shutters to add light into their entry way without sacrificing style. The bi-fold doors and operable louvers make it easy to open up to the outdoors and let natural light into the space.
 Next Generation Capital
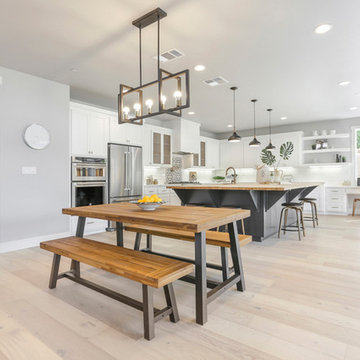
Eat-in kitchen - large farmhouse l-shaped light wood floor and white floor eat-in kitchen idea in Sacramento with a drop-in sink, shaker cabinets, white cabinets, quartz countertops, white backsplash, ceramic backsplash, stainless steel appliances, an island and white countertops


 New Generation Home Improvements
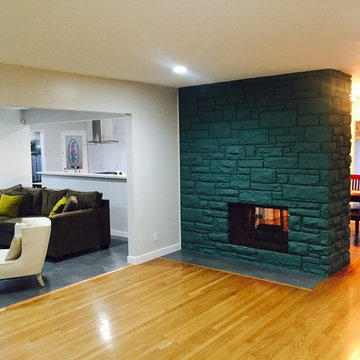
Living room - mid-sized transitional open concept light wood floor living room idea in Los Angeles with gray walls, a two-sided fireplace, a stone fireplace and no tv

 Generations West
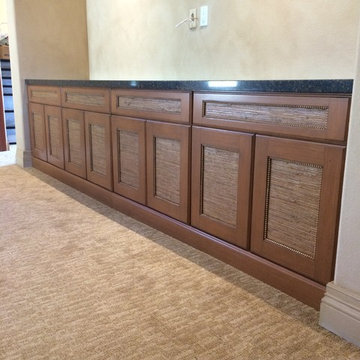
Inspiration for a large timeless open concept carpeted family room remodel in Los Angeles with beige walls, no fireplace and a media wall
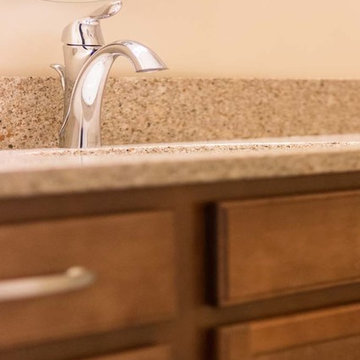

 Next Generation Capital
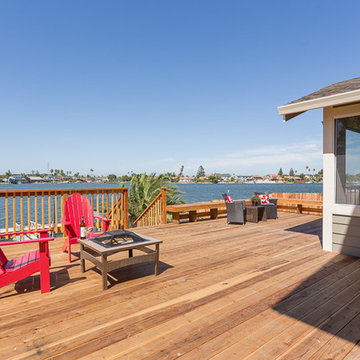
expansive redwood deck with bench seating and incredible views
Inspiration for a large contemporary backyard deck remodel in San Francisco
Inspiration for a large contemporary backyard deck remodel in San Francisco
 Next Generation Capital
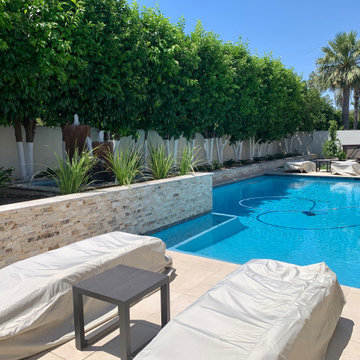
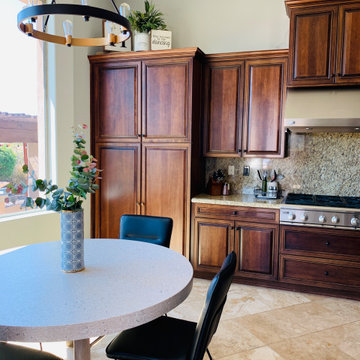
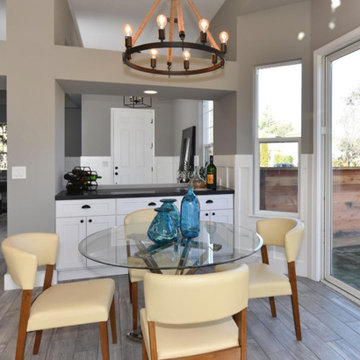
Example of a mid-sized transitional ceramic tile kitchen/dining room combo design in Sacramento with gray walls
 3rd Generation Homes
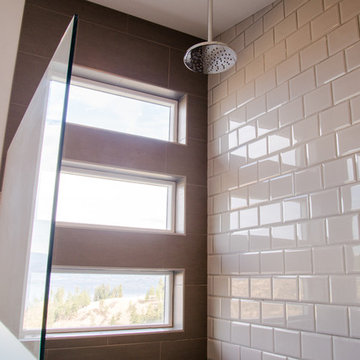
Bathroom - mid-sized modern master porcelain tile and white tile porcelain tile and gray floor bathroom idea in Other with an undermount sink, shaker cabinets, white cabinets, quartz countertops, a one-piece toilet, white walls, a hinged shower door and white countertops
 Third Generation Renovation
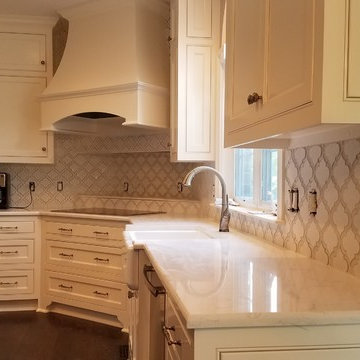
Inspiration for a mid-sized transitional l-shaped dark wood floor and brown floor enclosed kitchen remodel in Nashville with a farmhouse sink, recessed-panel cabinets, white cabinets, quartz countertops, white backsplash, porcelain backsplash, stainless steel appliances and an island

62