
Search results for "Generic" in Home Design Ideas


Find the right local pro for your project

 Alane Beard
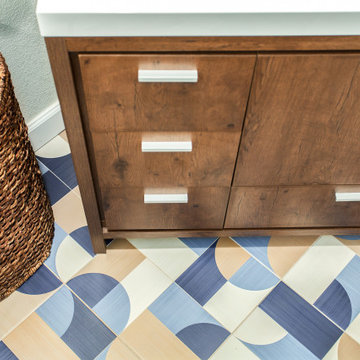
We removed the tired, builder-grade, beige, generic 12x12 tile and installed this playful geometric tile, perfect for a boys' bath. It added just the right pop. At Alane Beard Design, we love to add one statement element to every room we design.
 Coastal Home Design Studio
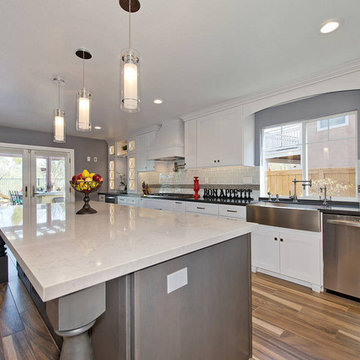
A builder basic floor plan with a generic kitchen design receives a light and bright remodel that spares no detail. This kitchen needed everything; a new floor plan, new appliances, new cabinets, new lighting and a new color scheme. To modernize the space a crisp white cabinet with a dark grey island were used. Stainless steel appliances help accent the white cabinets. Waterstone faucetry, a Miele coffee center, separate beverage fridge and wine fridge elevate this kitchen to the next level. Large turnings at the island overhang, glass with mullions at cabinet doors and under cabinet molding add to the over all attention to detail. The backsplash is glass subway tile accented with a dark match stick stripe. This kitchen is far from generic now!
 Emily Anne Interior Design
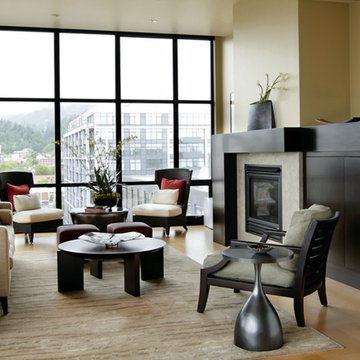
The homeowners wanted our help to transform their new penthouse condo in Portland into a home that was as comfortable as their East Coast residence of 20 years. To add warmth and style, we installed 6" wood base and dramatic colors on the walls. We also custom designed the fireplace cabinet to both hide equipment and add a strong architectural element to the previously generic "white-box" space. The project was featured on the cover of Portrait of Portland.
Work completed at Soljaga Design Group

 Integrity Builders
Integrity Builders Austin / Follow Us On Facebook / Travis Baker - Twist Tours Photography
Inspiration for a mid-sized contemporary beige one-story stone exterior home remodel in Austin
Inspiration for a mid-sized contemporary beige one-story stone exterior home remodel in Austin
 Blue Ridge Custom Homes LLC

Utility room - small craftsman galley dark wood floor and brown floor utility room idea in Richmond with beige walls

 Woodall Construction Services
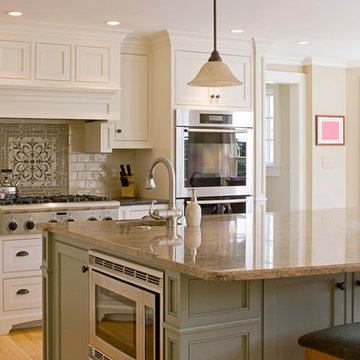
Example of a mid-sized transitional light wood floor and brown floor eat-in kitchen design with shaker cabinets, white cabinets, granite countertops, beige backsplash, subway tile backsplash, stainless steel appliances and an island
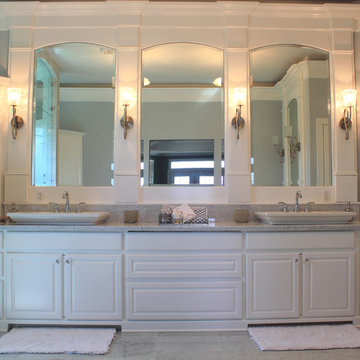
 Fletcher Design Consultants
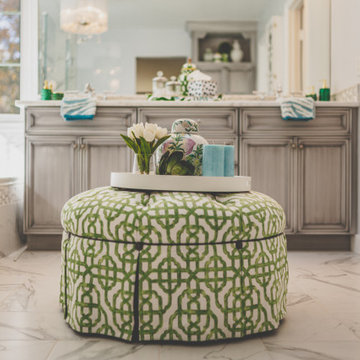
This bathroom had a very generic aesthetic prior to being completely gutted. The homeowners wanted a more timeless and clean look. There is now a new custom vanity with a marble countertop, crown molding, new light fixtures, custom millwork and mirrors, a frameless glass shower enclosure, enlarged windows, and marble floor tile.
30