
Search results for "Generic" in Home Design Ideas
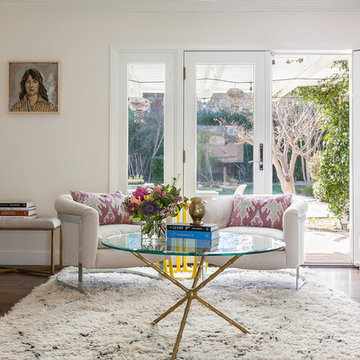
 Kelly Scanlon Interior Design
This was a collaboration spanning a few years. The Client had already remodeled the spaces by the time I came in to furnish and finesse. They took a generic ranch style home and modernized it for their lifestyle. The asks were for cool, collected, color, and nothing "off the shelf". The results are a sophisticated and artful personal point of view, timeless, yet forward thinking, full of Vintage Finds, Carefully curated art and fabulous textiles. Kathryn MacDonald Photography

 Flemington Electronics
Inspiration for a mid-sized timeless open concept dark wood floor family room remodel in New York with white walls, a standard fireplace, a stone fireplace and a wall-mounted tv
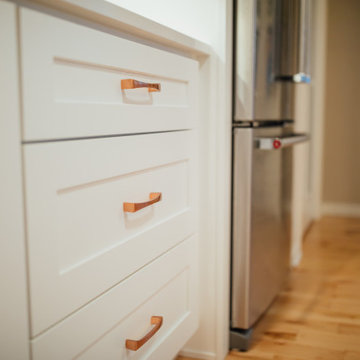
 The Wooden Door
Our client had builder grade cabinets that were generic and dark. We were able to help our client brighten up her kitchen with the white shaker and raising them to the ceiling creating a visually taller ceiling. There are touches of copper throughout to give it some personality.
Find the right local pro for your project

Swamp Rose Mallow (Hibiscus moscheutos). Photo: Dendroica cerulea, licensed under Creative Commons Attribution- 2.0 Generic

 Pamela Dailey Design
This 400 s.f. studio apartment in NYC’s Greenwich Village serves as a pied-a-terre
for clients whose primary residence is on the West Coast.
Although the clients do not reside here full-time, this tiny space accommodates
all the creature comforts of home.
Bleached hardwood floors, crisp white walls, and high ceilings are the backdrop to
a custom blackened steel and glass partition, layered with raw silk sheer draperies,
to create a private sleeping area, replete with custom built-in closets.
Simple headboard and crisp linens are balanced with a lightly-metallic glazed
duvet and a vintage textile pillow.
The living space boasts a custom Belgian linen sectional sofa that pulls out into a
full-size bed for the couple’s young children who sometimes accompany them.
Efficient and inexpensive dining furniture sits comfortably in the main living space
and lends clean, Scandinavian functionality for sharing meals. The sculptural
handrafted metal ceiling mobile offsets the architecture’s clean lines, defining the
space while accentuating the tall ceilings.
The kitchenette combines custom cool grey lacquered cabinets with brass fittings,
white beveled subway tile, and a warm brushed brass backsplash; an antique
Boucherouite runner and textural woven stools that pull up to the kitchen’s
coffee counter puntuate the clean palette with warmth and the human scale.
The under-counter freezer and refrigerator, along with the 18” dishwasher, are all
panelled to match the cabinets, and open shelving to the ceiling maximizes the
feeling of the space’s volume.
The entry closet doubles as home for a combination washer/dryer unit.
The custom bathroom vanity, with open brass legs sitting against floor-to-ceiling
marble subway tile, boasts a honed gray marble countertop, with an undermount
sink offset to maximize precious counter space and highlight a pendant light. A
tall narrow cabinet combines closed and open storage, and a recessed mirrored
medicine cabinet conceals additional necessaries.
The stand-up shower is kept minimal, with simple white beveled subway tile and
frameless glass doors, and is large enough to host a teak and stainless bench for
comfort; black sink and bath fittings ground the otherwise light palette.
What had been a generic studio apartment became a rich landscape for living.

Eastern Tailed-Blue (Cupido comyntas) on Round-Headed Bush Clover (Lespedeza capitata)
Photo: Flickr user Aaron Carlson, licensed under Creative Commons Attribution-Share Alike 2.0 Generic
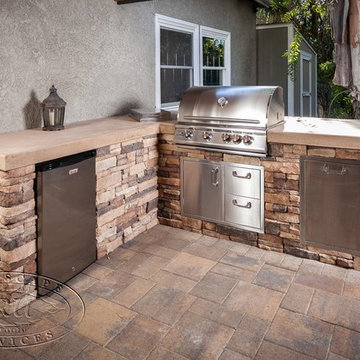
 TRU Landscape Services
Barbecue island was installed underneath the patio enclosure and away from the outside elements. All of the appliances are American Made and assembled. Stainless steel finish. Concrete counterop is a San Diego buff w/ a square edge finish. Installed a El Dorado Rustic Mtn. Ledger panel to the front face and sides of the island to help give this generic island a face lift.

 Rodwin Architecture & Skycastle Construction
Rodwin Architecture & Skycastle Homes
Location: Boulder, Colorado, USA
Interior design, space planning and architectural details converge thoughtfully in this transformative project. A 15-year old, 9,000 sf. home with generic interior finishes and odd layout needed bold, modern, fun and highly functional transformation for a large bustling family. To redefine the soul of this home, texture and light were given primary consideration. Elegant contemporary finishes, a warm color palette and dramatic lighting defined modern style throughout. A cascading chandelier by Stone Lighting in the entry makes a strong entry statement. Walls were removed to allow the kitchen/great/dining room to become a vibrant social center. A minimalist design approach is the perfect backdrop for the diverse art collection. Yet, the home is still highly functional for the entire family. We added windows, fireplaces, water features, and extended the home out to an expansive patio and yard.
The cavernous beige basement became an entertaining mecca, with a glowing modern wine-room, full bar, media room, arcade, billiards room and professional gym.
Bathrooms were all designed with personality and craftsmanship, featuring unique tiles, floating wood vanities and striking lighting.
This project was a 50/50 collaboration between Rodwin Architecture and Kimball Modern

Tiny pink blossoms that will eventually become pretty purple berries, at Juno Dunes Natural Area.
American beautyberry (Callicarpa americana). Photo: Flickr user Bob Peterson, licensed under Creative Commons Attribution-ShareAlike 2.0 Generic
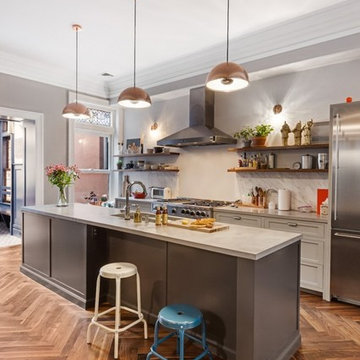
 C.Wall Architecture PC
Transitional medium tone wood floor kitchen photo in New York with an undermount sink, shaker cabinets, gray cabinets, stainless steel appliances, an island and gray countertops

 Robert Dean Architects
Olson Photographic
Mid-sized elegant backyard stone and rectangular lap pool house photo in New York
Mid-sized elegant backyard stone and rectangular lap pool house photo in New York

 Frontline Construction, LLC
Eat-in kitchen - large mid-century modern galley ceramic tile and gray floor eat-in kitchen idea with a drop-in sink, flat-panel cabinets, dark wood cabinets, marble countertops, white backsplash, marble backsplash, stainless steel appliances, an island and white countertops

 Scheer & Co. Interior Design
Family room - small contemporary dark wood floor family room idea in Austin with a standard fireplace and a wall-mounted tv
 CB Architecture + Design
Peter Lyons
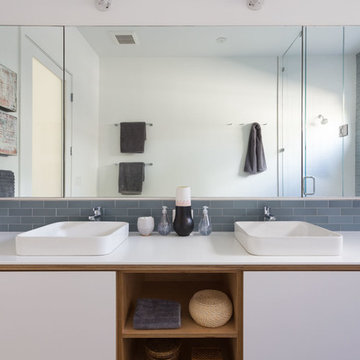
Freestanding bathtub - large 1950s master blue tile and subway tile medium tone wood floor and brown floor freestanding bathtub idea in San Francisco with furniture-like cabinets, white cabinets, a two-piece toilet, white walls, a vessel sink, solid surface countertops and a hinged shower door
Freestanding bathtub - large 1950s master blue tile and subway tile medium tone wood floor and brown floor freestanding bathtub idea in San Francisco with furniture-like cabinets, white cabinets, a two-piece toilet, white walls, a vessel sink, solid surface countertops and a hinged shower door
 Designed Smart - Laila Ferri Johnson
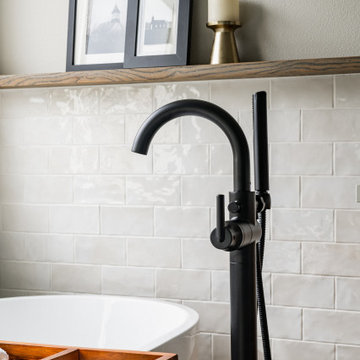
This modern farmhouse–style master bathroom became a bright, airy retreat defined by bold black metal fixtures, a warm wood vanity, and soft neutral tones. Subtle white tile keeps the space calm and refined while balancing the striking contrasts, turning a once-generic development bathroom into a serene, one-of-a-kind master escape that blends rustic charm with modern sophistication.

American Beautyberry (Callicarpa americana). Photo: Flickr user mazola_jr, licensed under Creative Commons Attribution-NoDerivs 2.0 Generic

 Ernesto Santalla PLLC
Ernesto Santalla was approached to create a new home for two Washington, DC lawyers wishing to downsize their living space. The move took them from a row house in Washington's historic Dupont Circle neighborhood to a two bedroom apartment in the vibrant, up-and-coming U Street Corridor. Our task was to transform a rather plain and generic apartment into a custom, sophisticated space in a few strategic moves. Ceiling details serve to define functional areas of the living space without creating divisions. Changing some doors from wood to frosted glass, creates a sense of continuity between spaces, and allows light to travel between spaces. Lighting was inserted strategically, to enhance certain functions of the home. The kitchen was partially enclosed with a plane of frosted glass to create visual separation from the main living space while still allowing natural light to filter in from the expansive wall of floor-to-ceiling windows. Color was used to reinforce the architectural intent and simplify spaces, such as the entry, which as many doors and frames. Furniture was selected to blend with the client's collection of heirloom pieces, creating a sophisticated juxtaposition. Statement pieces like a ceiling light from Viabizzuno create impact while maintaining the visual simplicity of our minimal approach.
Photography by Geoffrey Hodgdon
 INTELAE

Family room - large contemporary open concept painted wood floor and gray floor family room idea in Miami with white walls, no fireplace and no tv
 High Cotton Interiors
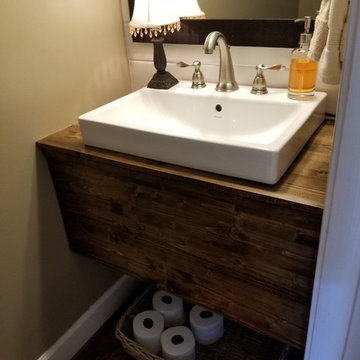
In this home in Hoover, the homeowners wanted to rid their home of the dated pedestal sink and generic feel of the half bath. They were looking for a bathroom where their guests could be awed by the uniqueness of the space. With white shiplap behind the custom-built floating vanity and top-mount sink, this room screams farmhouse chic. Soothing neutral colors are paired with black accents to really amp up the impact of the space. Reclaimed wood shelving and a cathedral style window finish off the space, making a truly unique and inviting guest space.

26