
Search results for "Generic" in Home Design Ideas
 Artisan Home Renewals
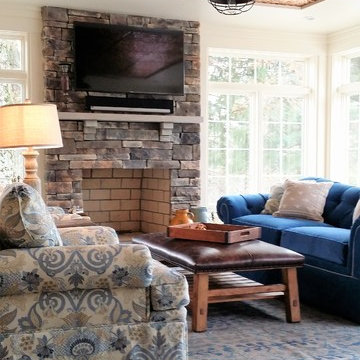
Looking at this cheerful sunroom you would never know this was once a generic concrete porch. Using the original foundation and roof we completely custom crafted this room using heated limestone floors, custom windows, ‘shiplap’ style wood paneling with vintage style copper ceiling inset to reflect the flames of the flagstone fireplace. This room was designed for effortless entertaining as well as simple relaxation.


Find the right local pro for your project
 Tara Rotelli | Rotelli Interiors LLC
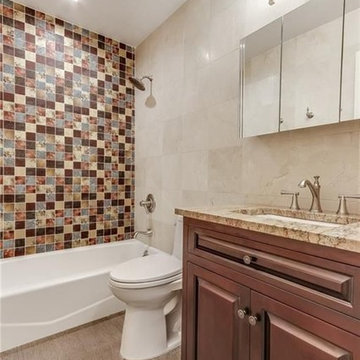
In a span of about 18 months, I worked with this homeowner to redesign all of the bathrooms in her home. None of them generic- all of them fully customized to her specific taste. As we completed each bathroom, I watched her taste evolve, as she really wanted these bathrooms to tell her story

 Kraft Custom Construction
Built from the ground up on 80 acres outside Dallas, Oregon, this new modern ranch house is a balanced blend of natural and industrial elements. The custom home beautifully combines various materials, unique lines and angles, and attractive finishes throughout. The property owners wanted to create a living space with a strong indoor-outdoor connection. We integrated built-in sky lights, floor-to-ceiling windows and vaulted ceilings to attract ample, natural lighting. The master bathroom is spacious and features an open shower room with soaking tub and natural pebble tiling. There is custom-built cabinetry throughout the home, including extensive closet space, library shelving, and floating side tables in the master bedroom. The home flows easily from one room to the next and features a covered walkway between the garage and house. One of our favorite features in the home is the two-sided fireplace – one side facing the living room and the other facing the outdoor space. In addition to the fireplace, the homeowners can enjoy an outdoor living space including a seating area, in-ground fire pit and soaking tub.
 Coastal Home Design Studio
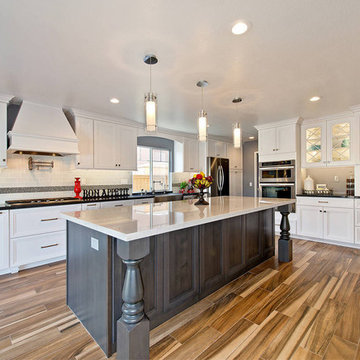
A builder basic floor plan with a generic kitchen design receives a light and bright remodel that spares no detail. This kitchen needed everything; a new floor plan, new appliances, new cabinets, new lighting and a new color scheme. To modernize the space a crisp white cabinet with a dark grey island were used. Stainless steel appliances help accent the white cabinets. Waterstone faucetry, a Miele coffee center, separate beverage fridge and wine fridge elevate this kitchen to the next level. Large turnings at the island overhang, glass with mullions at cabinet doors and under cabinet molding add to the over all attention to detail. The backsplash is glass subway tile accented with a dark match stick stripe. This kitchen is far from generic now!
 Coastal Home Design Studio
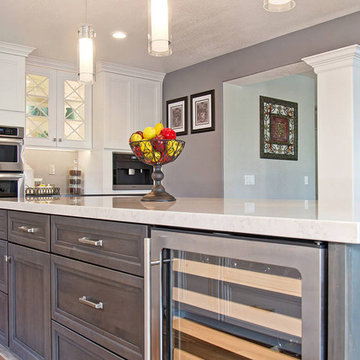
A builder basic floor plan with a generic kitchen design receives a light and bright remodel that spares no detail. This kitchen needed everything; a new floor plan, new appliances, new cabinets, new lighting and a new color scheme. To modernize the space a crisp white cabinet with a dark grey island were used. Stainless steel appliances help accent the white cabinets. Waterstone faucetry, a Miele coffee center, separate beverage fridge and wine fridge elevate this kitchen to the next level. Large turnings at the island overhang, glass with mullions at cabinet doors and under cabinet molding add to the over all attention to detail. The backsplash is glass subway tile accented with a dark match stick stripe. This kitchen is far from generic now!

Photo: Curtis Clark, via Wikimedia Commons, licensed under Creative Commons Attribution-ShareAlike 2.5 Generic
 Coastal Home Design Studio
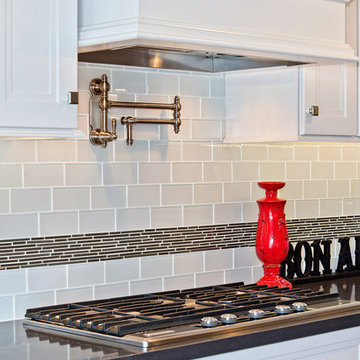
A builder basic floor plan with a generic kitchen design receives a light and bright remodel that spares no detail. This kitchen needed everything; a new floor plan, new appliances, new cabinets, new lighting and a new color scheme. To modernize the space a crisp white cabinet with a dark grey island were used. Stainless steel appliances help accent the white cabinets. Waterstone faucetry, a Miele coffee center, separate beverage fridge and wine fridge elevate this kitchen to the next level. Large turnings at the island overhang, glass with mullions at cabinet doors and under cabinet molding add to the over all attention to detail. The backsplash is glass subway tile accented with a dark match stick stripe. This kitchen is far from generic now!
 New South Home

Transitional open concept family room photo in Charlotte with gray walls, a standard fireplace, a tile fireplace and a wall-mounted tv
 Matrix Basement Finishing

Large arts and crafts look-out vinyl floor and brown floor basement photo in Chicago with beige walls and no fireplace
31