
Search results for "Generic" in Home Design Ideas

 Quaker Custom Homes, LLC
Example of a large classic red two-story brick gable roof design in DC Metro
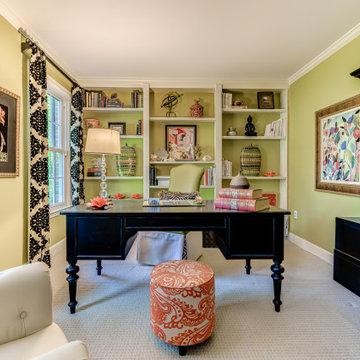


 Colossus Mfg.
Eclectic bohemian living room ties multiple patterns and bright colors together while focused on a brick fireplace with a fresh coat of paint and custom built bookshelves.
Find the right local pro for your project
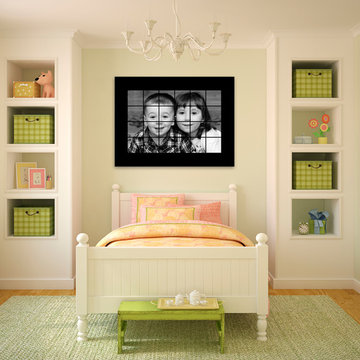
 Metal Mosaics Art by John Darovitz
Create customized three-dimensional, hand-crafted, photographic art in metal for your home or business. My clients can select either from generic photo libraries or clients can provide their own high resolution digital images to create a beautiful custom piece of art.

 Artisan Home Renewals
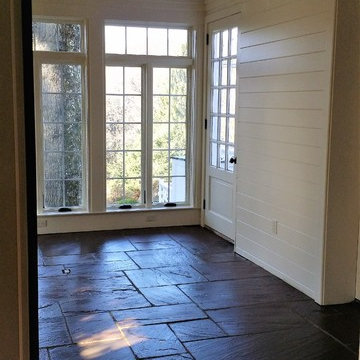
Looking at this cheerful sunroom you would never know this was once a generic concrete porch. Using the original foundation and roof we completely custom crafted this room using heated limestone floors, custom windows, ‘shiplap’ style wood paneling with vintage style copper ceiling inset to reflect the flames of the flagstone fireplace. This room was designed for effortless entertaining as well as simple relaxation.
 McLeod Carpet One

Mid-sized danish formal and enclosed carpeted and beige floor living room photo in Detroit with beige walls, no fireplace and no tv
 Savoir Faire Home
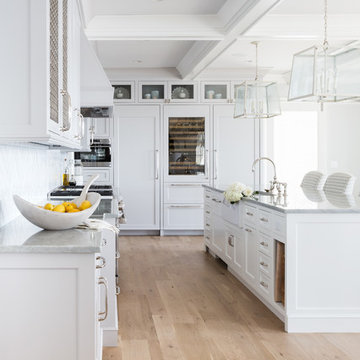
Grey cabinets, ocean colored quartzite, mixed materials and light colored floors helped to create a timeless design.

Inspiration for a large transitional l-shaped light wood floor and beige floor open concept kitchen remodel in Boston with a farmhouse sink, shaker cabinets, gray cabinets, quartz countertops, white backsplash, subway tile backsplash, paneled appliances, an island and gray countertops
Inspiration for a large transitional l-shaped light wood floor and beige floor open concept kitchen remodel in Boston with a farmhouse sink, shaker cabinets, gray cabinets, quartz countertops, white backsplash, subway tile backsplash, paneled appliances, an island and gray countertops
 GoodHouse Flooring LLC
AFTER

Eat-in kitchen - large modern l-shaped dark wood floor eat-in kitchen idea in New York with a single-bowl sink, shaker cabinets, white cabinets, granite countertops, gray backsplash, stone tile backsplash, stainless steel appliances and an island
Eat-in kitchen - large modern l-shaped dark wood floor eat-in kitchen idea in New York with a single-bowl sink, shaker cabinets, white cabinets, granite countertops, gray backsplash, stone tile backsplash, stainless steel appliances and an island


Photo: F. D. Richards, via Flickr, licensed under Creative Commons Attribution- ShareAlike 2.0 Generic
American Elderberry / Sambucus nigra ssp. canadensis
 KDB Custom Homes
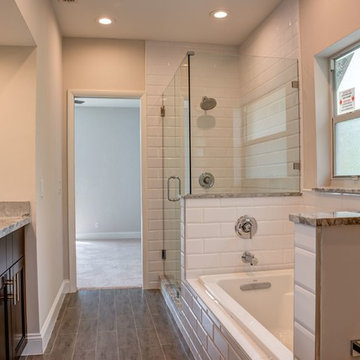
Example of a mid-sized transitional master white tile and subway tile medium tone wood floor and brown floor drop-in bathtub design in Columbus with shaker cabinets, dark wood cabinets, a two-piece toilet, an undermount sink, marble countertops, a hinged shower door and beige walls
 Architects of Change
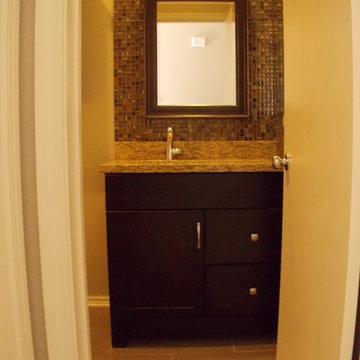
Here it is in a whole new look! First notice the vanity has one door and two large drawers for practical everyday function. We installed a 36" cabinet to replace the previous 30" one giving us the room for the drawers. The mirror replaces the large flat generic one with a matching framework and a backsplash up the wall to enhance the feel of the tile and of course the granite top is beauty within itself. Note the floor tiles are 12x24 inch and fit the color decor to the walls and tile with an etched design running the length of the 24" tile. Very different and very contemporary in design.
 Pope Cabinets

Mid-sized elegant enclosed carpeted and beige floor family room photo in Boston with beige walls, no fireplace and a media wall

 WatchCity Kitchens LLC

Example of a small transitional u-shaped laminate floor and brown floor eat-in kitchen design in Boston with an undermount sink, shaker cabinets, white cabinets, quartz countertops, gray backsplash, subway tile backsplash, black appliances, an island and multicolored countertops

 Artisan Home Renewals
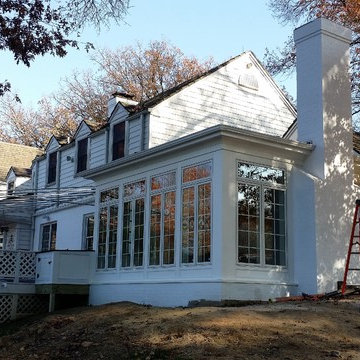
Looking at this cheerful sunroom you would never know this was once a generic concrete porch. Using the original foundation and roof we completely custom crafted this room using heated limestone floors, custom windows, ‘shiplap’ style wood paneling with vintage style copper ceiling inset to reflect the flames of the flagstone fireplace. This room was designed for effortless entertaining as well as simple relaxation.
27