
Search results for "Generic" in Home Design Ideas
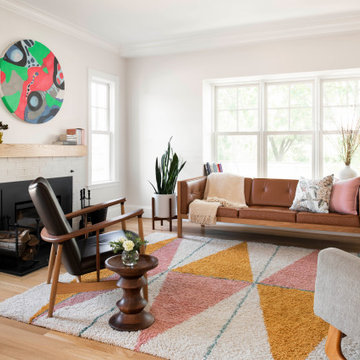


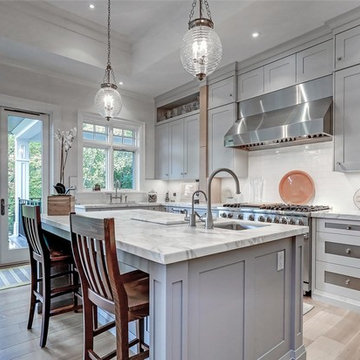
Inspiration for a transitional galley medium tone wood floor kitchen remodel in Toronto with an undermount sink, shaker cabinets, gray cabinets, white backsplash, stainless steel appliances and an island
Find the right local pro for your project
 Barclay Butera Interiors

Inspiration for a large mediterranean dark wood floor great room remodel in Orange County with beige walls and no fireplace
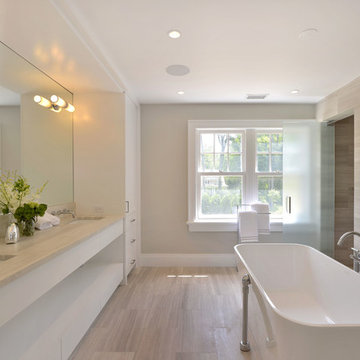
 Legacy Construction Northeast LLC
Peter Krupenye
Example of a mid-sized transitional master porcelain tile freestanding bathtub design in New York with flat-panel cabinets, white cabinets, white walls and an undermount sink
Example of a mid-sized transitional master porcelain tile freestanding bathtub design in New York with flat-panel cabinets, white cabinets, white walls and an undermount sink
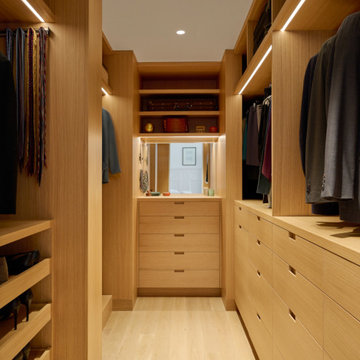



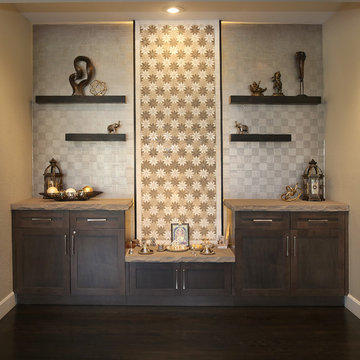
 Denver Design Group
Cabinets and floating shelves in a rich brown color were added for storage and a center cabinet as an altar.
photo by Myndi Pressly
Transitional dark wood floor and brown floor home design photo in Denver with beige walls
Transitional dark wood floor and brown floor home design photo in Denver with beige walls
 Kelly Rogers Interiors
Eric Roth Photography

Powder room - small transitional marble floor and multicolored floor powder room idea in Boston with a one-piece toilet, a pedestal sink and multicolored walls
Powder room - small transitional marble floor and multicolored floor powder room idea in Boston with a one-piece toilet, a pedestal sink and multicolored walls

 Hometenders Home Staging & Design
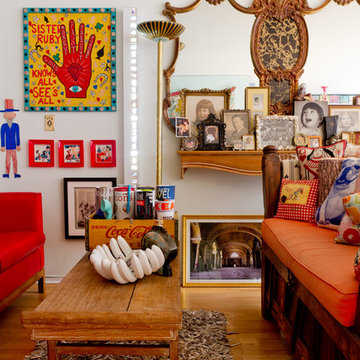
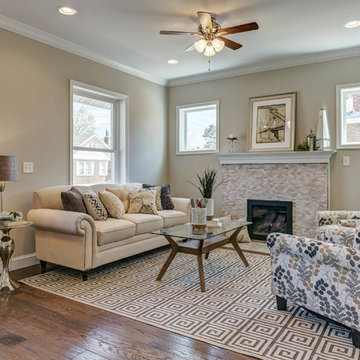
Incredible Craftsman Bungalow in St. Louis’s central corridor. Everything is new….featuring imported tiles, hardwoods, plush knitted carpets, great kitchen with stainless pot fillers. Our staging made this a Zen filled masterpiece.
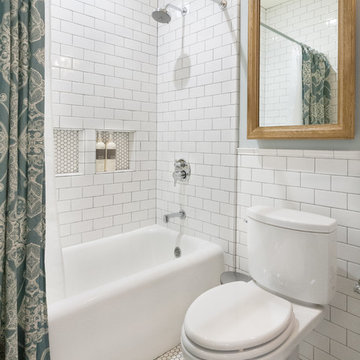
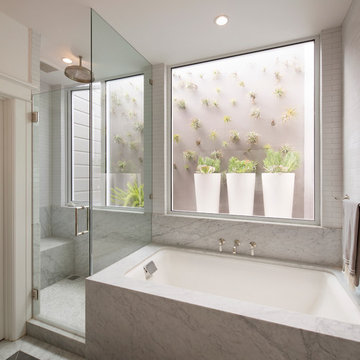
Alcove bathtub - small traditional white tile and ceramic tile ceramic tile alcove bathtub idea in San Francisco with a two-piece toilet and gray walls

 Agnieszka Jakubowicz PHOTOGRAPHY

Complete reconfiguration of that house changes the location of the kitchen and moved the entry to make space for spacious formal living room. New kitchen was designed to be between dining room and family room.
 TAB Interior Designs LLC
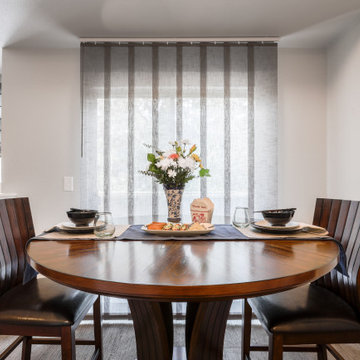
This tiny condo had this space available for the clients existing dining table & seating...set for an intimate meal for two with custom blinds for the back drop. These blinds were made of a beautifully textured, sheer fabric that offered a contemporary soft touch that is much more interesting than typical metal white blinds typically found as generic window coverings. The gorgeous, plush carpet freshly laid throughout complemented the custom window covering amazingly!
 Chango
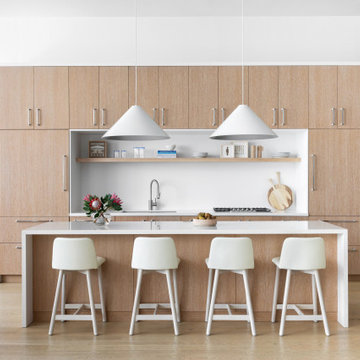
Light and transitional loft living for a young family in Dumbo, Brooklyn.
Large trendy u-shaped light wood floor and brown floor eat-in kitchen photo in New York with a drop-in sink, flat-panel cabinets, light wood cabinets, wood countertops, white backsplash, marble backsplash, stainless steel appliances, an island and white countertops
Large trendy u-shaped light wood floor and brown floor eat-in kitchen photo in New York with a drop-in sink, flat-panel cabinets, light wood cabinets, wood countertops, white backsplash, marble backsplash, stainless steel appliances, an island and white countertops
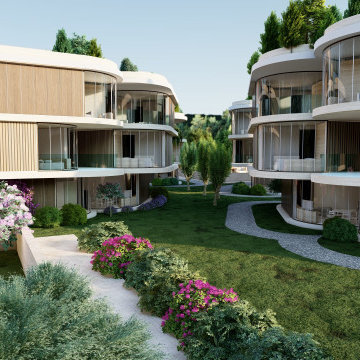
 Vogue design by Tina Deković
We present a conceptual design for a residential complex in Sukošan, designed to meet investor requirements for maximizing the number of residential units in a given space, while ensuring privacy and exceptional sea views for each unit.
Send inquiry
Inspired by organic forms, we opted for slightly rounded triangular modules, each of which represents a single residential unit. With the innovative rotation of the modules around a vertical circular axis, which ends with a glazed section on the roof – a skylight – bringing natural light into the interior spaces.
The facades are dynamically shaped with an alternation of wooden and glass surfaces, which ensured privacy, but also openness to common areas. The settlement consists of six residential units located in the heart of Sukošan, right next to the sea, and represents a refreshing departure from the usual generic housing solutions. With organic forms, we have achieved a close connection with nature, and greenery is richly integrated into the architectural fabric, making this project a unique combination of modern design and natural harmony.
Organic forms : The use of slightly rounded triangular modules to create a unique architectural composition.
Module rotation : Each residential unit rotates around a vertical axis, contributing to the dynamism of the appearance and a better view of the sea.
Skylights : Integration of skylights on the roof for natural lighting of interior spaces.
Dynamic facades : A mixture of wooden and glass surfaces to increase privacy and visual attractiveness.
Accommodation and communion with nature : Location in the center of Sukošan by the sea and rich integration of greenery into the architectural fabric.
Architectural innovation : The unique combination of modern design and natural surroundings is a departure from traditional generic residential areas.
 Urban Project Management & Construction
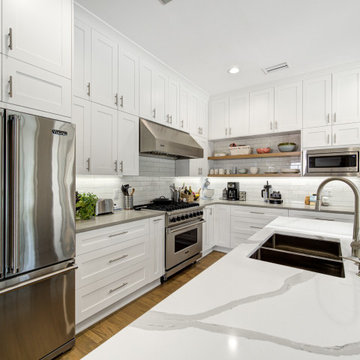
Urban Project Management opened up this kitchen and completely renovated the entire kitchen.
Inspiration for a large transitional l-shaped medium tone wood floor and brown floor kitchen remodel in Tampa with an undermount sink, white cabinets, quartz countertops, white backsplash, subway tile backsplash, stainless steel appliances, an island, gray countertops and shaker cabinets
Inspiration for a large transitional l-shaped medium tone wood floor and brown floor kitchen remodel in Tampa with an undermount sink, white cabinets, quartz countertops, white backsplash, subway tile backsplash, stainless steel appliances, an island, gray countertops and shaker cabinets
 Morrison Interiors
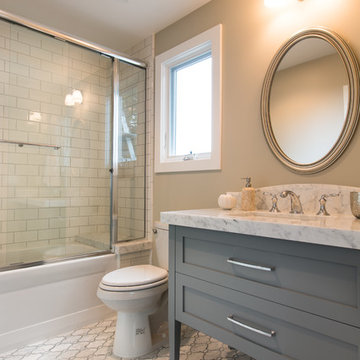
This darling little girls bath has a floor that it timeless. Photos by: Rod Foster
Example of a small beach style white tile and ceramic tile mosaic tile floor freestanding bathtub design in Orange County with recessed-panel cabinets, blue cabinets, a one-piece toilet, beige walls, an undermount sink and marble countertops
Example of a small beach style white tile and ceramic tile mosaic tile floor freestanding bathtub design in Orange County with recessed-panel cabinets, blue cabinets, a one-piece toilet, beige walls, an undermount sink and marble countertops

36