
Search results for "Generic" in Home Design Ideas
 Bradford Builders, Inc.
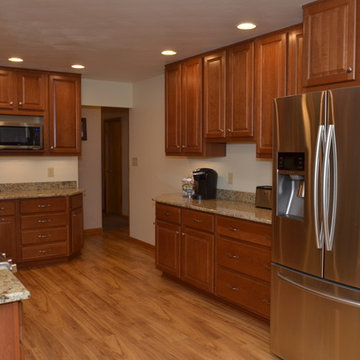
KountryWood cabinets with classic cherry cider finish. Photo by Classic Image, Cindy Wood
Mid-sized elegant u-shaped open concept kitchen photo in Indianapolis with an undermount sink, raised-panel cabinets, medium tone wood cabinets, granite countertops, stainless steel appliances and no island
Mid-sized elegant u-shaped open concept kitchen photo in Indianapolis with an undermount sink, raised-panel cabinets, medium tone wood cabinets, granite countertops, stainless steel appliances and no island
 Christel & Heiberger Builders, Inc.
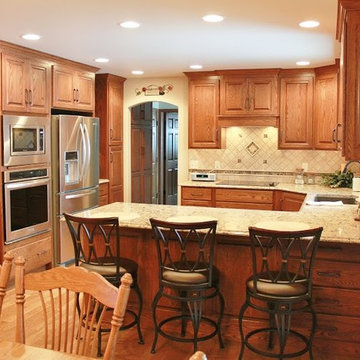
Mid-sized minimalist u-shaped light wood floor eat-in kitchen photo with an undermount sink, raised-panel cabinets, medium tone wood cabinets, quartz countertops, multicolored backsplash, ceramic backsplash, stainless steel appliances and an island
 Dream Gardens Landscape Design & Installation
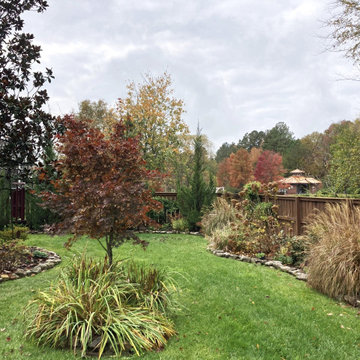
This suburban home built in the mid nineties had a very generic palette of problematic plants including “Bradford” Pears monopolizing space in the ample back yard and evergreens covering up windows on the front foundation. Once cleared, we revamped the front with new borders filled with structural reblooming azaleas, clumps of purple blooming Siberian Iris and other hardy perennials for seasonal color. We added perimeter borders all around the newly fenced in yard and broke up the “boxed in” feel with a mix of tall evergreen Junipers, blooming shrubs, native perennials and large planters that we fill with seasonal color. This garden has island beds, a water feature and amazing shade and sun loving plants including giant hostas we added.
Find the right local pro for your project
 Dream Gardens Landscape Design & Installation
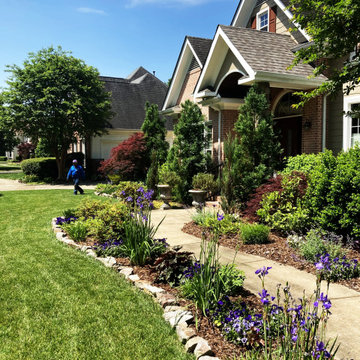
This suburban home built in the mid nineties had a very generic palette of problematic plants including “Bradford” Pears monopolizing space in the ample back yard and evergreens covering up windows on the front foundation. Once cleared, we revamped the front with new borders filled with structural reblooming azaleas, clumps of purple blooming Siberian Iris and other hardy perennials for seasonal color. We added perimeter borders all around the newly fenced in yard and broke up the “boxed in” feel with a mix of tall evergreen Junipers, blooming shrubs, native perennials and large planters that we fill with seasonal color. This garden has island beds, a water feature and amazing shade and sun loving plants including giant hostas we added.
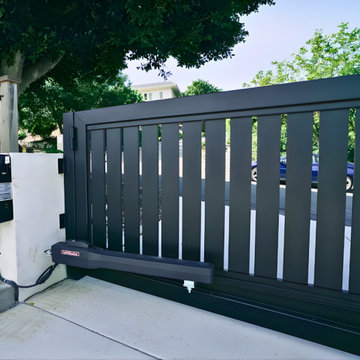
 Aluglobus
This custom double swing aluminum gate installation in Rancho was built factory-direct by ALU Globus for a clean, modern, and durable exterior upgrade.
Manufactured from 6063-T6 architectural aluminum and finished with our 7-stage powder coating process, this gate provides a strong, low-maintenance, non-combustible option for homeowners and contractors looking for a better alternative to wood or vinyl.
Built to size. Factory direct. No generic kits.
Contractors and homeowners can contact ALU Globus for custom aluminum gates, fence systems, and Zone 0 non-combustible exterior solutions.
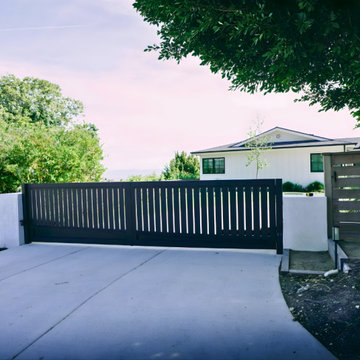 Aluglobus
This custom double swing aluminum gate installation in Rancho was built factory-direct by ALU Globus for a clean, modern, and durable exterior upgrade.
Manufactured from 6063-T6 architectural aluminum and finished with our 7-stage powder coating process, this gate provides a strong, low-maintenance, non-combustible option for homeowners and contractors looking for a better alternative to wood or vinyl.
Built to size. Factory direct. No generic kits.
Contractors and homeowners can contact ALU Globus for custom aluminum gates, fence systems, and Zone 0 non-combustible exterior solutions.
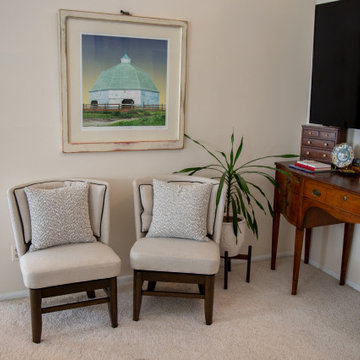
 Furniture Row
This Lennon swivel chair corner proves you can have comfort and flexibility without sacrificing a collected, character-rich look. The low-profile Lennon chairs keep sightlines open while the swivel lets you turn toward the conversation, the TV, or the view, and layered textures, art, and personal pieces around them make the space feel warm, lived-in, and intentionally cozy—not like a generic seating setup.

Rhododendron canescens / Piedomont Azalea
Photo: John S. Quarterman, licensed under Creative Commons Attribution-2.0 Generic

Heath Aster / Symphyotrichum ericoides
Heath Aster (Symphyotrichum ericoides) receiving pollination form a couple of Goldenrod Soldier Beetles (Chauliognathus pensylvanicus), Washington County, Minnesota
Photo: Ben Lowe, licensed under Creative Commons Attribution-NonCommercial-NoDerivs 2.0 Generic

Pacific Aster / Symphyotrichum chilense
Photo: Flickr user J. Maughn, licensed under Creative Commons Attribution-NonCommercial 2.0 Generic
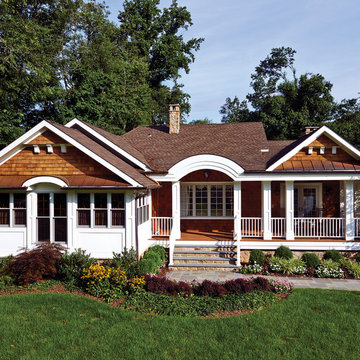
 TimberTech
Most AZEK Trim products are available in either Traditional, smooth both sides, or Frontier, a reversible board that's smooth on one side and a rustic texture on the other side. AZEK Trim is perfect for ground contact applications, is impervious to moisture and insects and never requires paint for protection; though it can be painted if a custom color is desired. With consistent density, square edges and premium lengths, AZEK Trim is a product with little waste as every inch is usable - unlike most wood trim. AZEK Trim products carry a 25 year warranty and are designed to last beautifully.
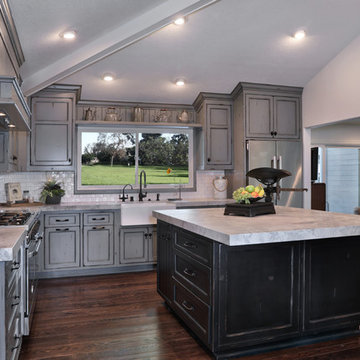
Open concept kitchen - mid-sized cottage l-shaped dark wood floor and brown floor open concept kitchen idea in Orange County with a farmhouse sink, shaker cabinets, gray cabinets, marble countertops, white backsplash, ceramic backsplash, stainless steel appliances and an island
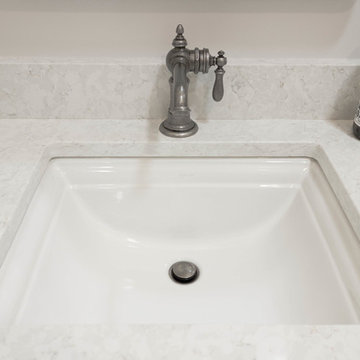
 Adalay Interiors
Country white tile and subway tile bathroom photo in Tampa with quartz countertops, white countertops and an undermount sink
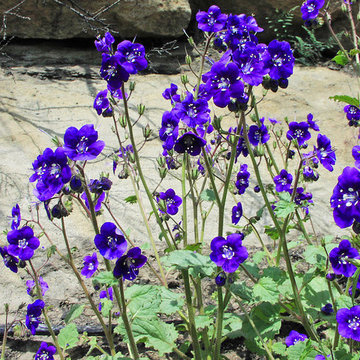
Phacelia parryi / Parry's phacelia
Photo: National Park Service: Santa Monica Mountains National Recreation Area, licensed under Creative Commons Attribution-2.0 Generic
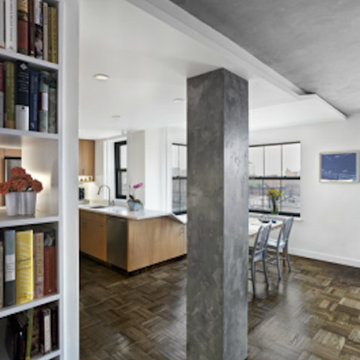
 RSVP Architecture Studio
The 361 Clinton apartment provided an opportunity to reexamine a typical'Tower in the Park' New York coop building. The backlash against this form of high-rise housing was so universal that it perhaps obscured many of the positive features that are contained within. By opening up the original floor plan, we revealed a light-filled, generously proportioned space whose stepped window wall provides great views and sunlight from many angles. New finishes and textures brought a sense of identity into an apartment which had been originally conceived of in generic terms. The final design convinced the client, a former brownstone-dweller with a background in urban planning, of the merits to be found in this much-derided building type.
 Aluglobus
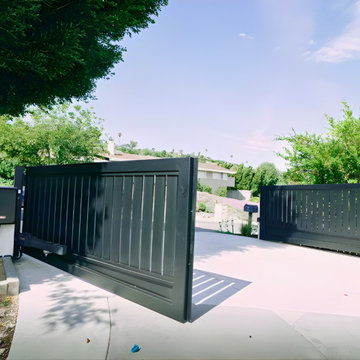
This custom double swing aluminum gate installation in Rancho was built factory-direct by ALU Globus for a clean, modern, and durable exterior upgrade.
Manufactured from 6063-T6 architectural aluminum and finished with our 7-stage powder coating process, this gate provides a strong, low-maintenance, non-combustible option for homeowners and contractors looking for a better alternative to wood or vinyl.
Built to size. Factory direct. No generic kits.
Contractors and homeowners can contact ALU Globus for custom aluminum gates, fence systems, and Zone 0 non-combustible exterior solutions.
 Bradford Builders, Inc.
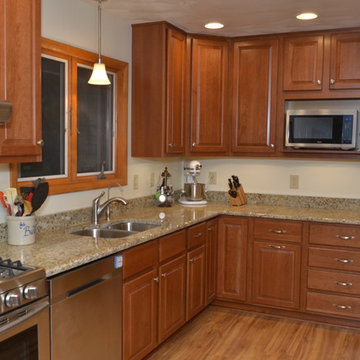
KountryWood cabinets with classic cherry cider finish. Photo by Classic Image, Cindy Wood
Inspiration for a mid-sized timeless u-shaped open concept kitchen remodel in Indianapolis with an undermount sink, raised-panel cabinets, medium tone wood cabinets, granite countertops, stainless steel appliances and no island
Inspiration for a mid-sized timeless u-shaped open concept kitchen remodel in Indianapolis with an undermount sink, raised-panel cabinets, medium tone wood cabinets, granite countertops, stainless steel appliances and no island
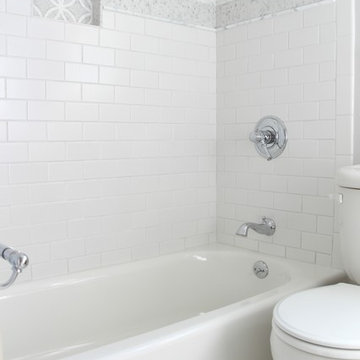
Home design - small cottage white tile mosaic tile floor home design idea in San Francisco with distressed cabinets
 Rodwin Architecture & Skycastle Construction
Rodwin Architecture & Skycastle Homes
Location: Boulder, Colorado, USA

Interior design, space planning and architectural details converge thoughtfully in this transformative project. A 15-year old, 9,000 sf. home with generic interior finishes and odd layout needed bold, modern, fun and highly functional transformation for a large bustling family. To redefine the soul of this home, texture and light were given primary consideration. Elegant contemporary finishes, a warm color palette and dramatic lighting defined modern style throughout. A cascading chandelier by Stone Lighting in the entry makes a strong entry statement. Walls were removed to allow the kitchen/great/dining room to become a vibrant social center. A minimalist design approach is the perfect backdrop for the diverse art collection. Yet, the home is still highly functional for the entire family. We added windows, fireplaces, water features, and extended the home out to an expansive patio and yard.
The cavernous beige basement became an entertaining mecca, with a glowing modern wine-room, full bar, media room, arcade, billiards room and professional gym.
Bathrooms were all designed with personality and craftsmanship, featuring unique tiles, floating wood vanities and striking lighting.
This project was a 50/50 collaboration between Rodwin Architecture and Kimball Modern

 Attraction Lights
The Swirls Path Lights and Grande Path Lights create beautiful shadow patterns on the front brick walk. The small sitting area at the far end of the walkway is perfect for enjoying the view, day or night. The landscape lights provide artistic garden sculpture while addressing the practical concern for great lighting! Photos by Lyle Braund, Attraction Lights
39