
Search results for "Generic" in Home Design Ideas
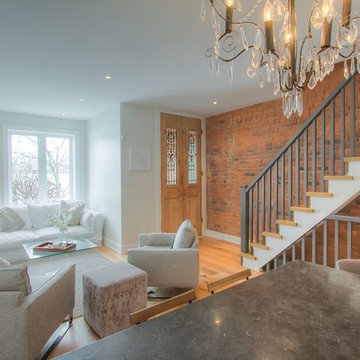
 Atlas Construction Ltd
Example of a small minimalist open concept light wood floor living room design in Toronto
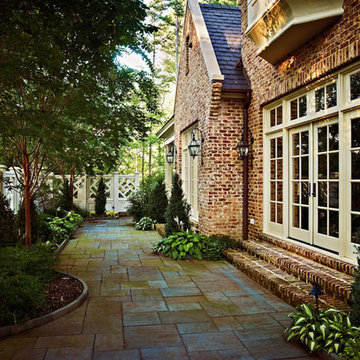
 Carter Skinner Residential Design
Inspiration for a huge timeless brown one-story brick exterior home remodel in Raleigh
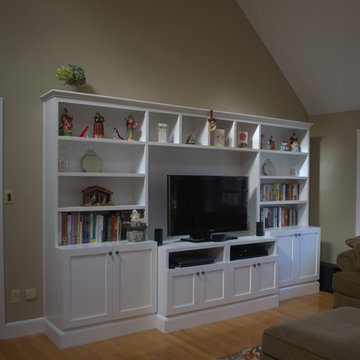
 Premiere Pros Kitchens & Design
We worked closely with this customer to create this custom wall unit;
Large elegant open concept light wood floor family room photo in Boston with beige walls, a media wall and no fireplace
Large elegant open concept light wood floor family room photo in Boston with beige walls, a media wall and no fireplace
Find the right local pro for your project


 Rodwin Architecture & Skycastle Construction
Rodwin Architecture & Skycastle Homes
Location: Boulder, Colorado, USA
Interior design, space planning and architectural details converge thoughtfully in this transformative project. A 15-year old, 9,000 sf. home with generic interior finishes and odd layout needed bold, modern, fun and highly functional transformation for a large bustling family. To redefine the soul of this home, texture and light were given primary consideration. Elegant contemporary finishes, a warm color palette and dramatic lighting defined modern style throughout. A cascading chandelier by Stone Lighting in the entry makes a strong entry statement. Walls were removed to allow the kitchen/great/dining room to become a vibrant social center. A minimalist design approach is the perfect backdrop for the diverse art collection. Yet, the home is still highly functional for the entire family. We added windows, fireplaces, water features, and extended the home out to an expansive patio and yard.
The cavernous beige basement became an entertaining mecca, with a glowing modern wine-room, full bar, media room, arcade, billiards room and professional gym.
Bathrooms were all designed with personality and craftsmanship, featuring unique tiles, floating wood vanities and striking lighting.
This project was a 50/50 collaboration between Rodwin Architecture and Kimball Modern

 Perthel Homes, Inc.
Custom master bath with custom cabinets and tiled walk-in shower.
Example of a large classic master gray tile and porcelain tile porcelain tile and gray floor double shower design in Milwaukee with an undermount sink, raised-panel cabinets, white cabinets, granite countertops, a two-piece toilet, gray walls and a hinged shower door
Example of a large classic master gray tile and porcelain tile porcelain tile and gray floor double shower design in Milwaukee with an undermount sink, raised-panel cabinets, white cabinets, granite countertops, a two-piece toilet, gray walls and a hinged shower door

 Diane Murphy Interiors, LLC.
Family Room, Chestnut Hill, MA
Mid-sized transitional open concept dark wood floor and brown floor family room photo in Boston with beige walls, a standard fireplace, a stone fireplace and a wall-mounted tv
Mid-sized transitional open concept dark wood floor and brown floor family room photo in Boston with beige walls, a standard fireplace, a stone fireplace and a wall-mounted tv

Cephalanthus occidentalis / Buttonbush
Photo: Fritz Flohr Reynolds, via Flickr, licensed under Creative Commons Attribution-Share Alike 2.0 generic
 Rodwin Architecture & Skycastle Construction
Rodwin Architecture & Skycastle Homes
Location: Boulder, Colorado, USA
Interior design, space planning and architectural details converge thoughtfully in this transformative project. A 15-year old, 9,000 sf. home with generic interior finishes and odd layout needed bold, modern, fun and highly functional transformation for a large bustling family. To redefine the soul of this home, texture and light were given primary consideration. Elegant contemporary finishes, a warm color palette and dramatic lighting defined modern style throughout. A cascading chandelier by Stone Lighting in the entry makes a strong entry statement. Walls were removed to allow the kitchen/great/dining room to become a vibrant social center. A minimalist design approach is the perfect backdrop for the diverse art collection. Yet, the home is still highly functional for the entire family. We added windows, fireplaces, water features, and extended the home out to an expansive patio and yard.
The cavernous beige basement became an entertaining mecca, with a glowing modern wine-room, full bar, media room, arcade, billiards room and professional gym.
Bathrooms were all designed with personality and craftsmanship, featuring unique tiles, floating wood vanities and striking lighting.
This project was a 50/50 collaboration between Rodwin Architecture and Kimball Modern

 Sage Landscape Contractors Inc
Detail of backyard patio and pool project featuring a seating wall and assorted landscape plantings
Design ideas for a large transitional privacy and partial sun backyard stone and metal fence landscaping for summer.
Design ideas for a large transitional privacy and partial sun backyard stone and metal fence landscaping for summer.

 Rodwin Architecture & Skycastle Construction
Rodwin Architecture & Skycastle Homes
Location: Boulder, Colorado, USA
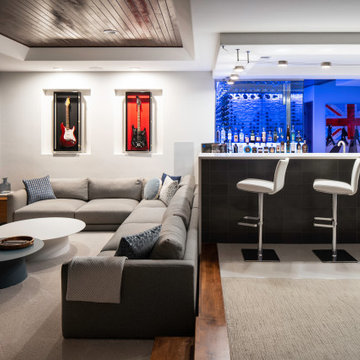
Interior design, space planning and architectural details converge thoughtfully in this transformative project. A 15-year old, 9,000 sf. home with generic interior finishes and odd layout needed bold, modern, fun and highly functional transformation for a large bustling family. To redefine the soul of this home, texture and light were given primary consideration. Elegant contemporary finishes, a warm color palette and dramatic lighting defined modern style throughout. A cascading chandelier by Stone Lighting in the entry makes a strong entry statement. Walls were removed to allow the kitchen/great/dining room to become a vibrant social center. A minimalist design approach is the perfect backdrop for the diverse art collection. Yet, the home is still highly functional for the entire family. We added windows, fireplaces, water features, and extended the home out to an expansive patio and yard.
The cavernous beige basement became an entertaining mecca, with a glowing modern wine-room, full bar, media room, arcade, billiards room and professional gym.
Bathrooms were all designed with personality and craftsmanship, featuring unique tiles, floating wood vanities and striking lighting.
This project was a 50/50 collaboration between Rodwin Architecture and Kimball Modern
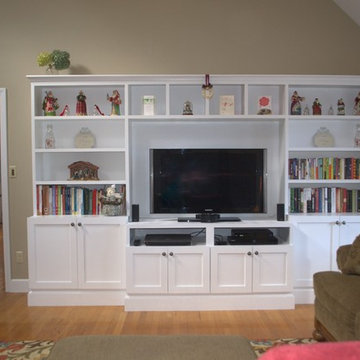 Premiere Pros Kitchens & Design
We worked closely with this customer to create this custom wall unit;
Example of a large classic open concept light wood floor family room design in Boston with beige walls, a media wall and no fireplace
Example of a large classic open concept light wood floor family room design in Boston with beige walls, a media wall and no fireplace
 Lux Interiors & Landscape Design Co
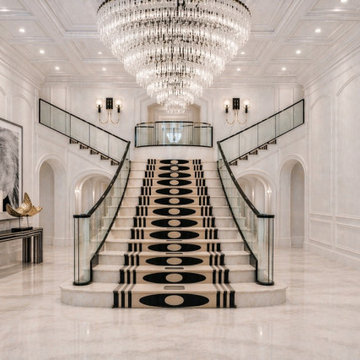
Equestrian Estate – Wellington
Designed for an equestrian couple in Wellington, this residence was envisioned as a bold departure from the expected—where classic architecture meets expressive, high-impact design.
With a lifestyle centered around entertaining and gathering, the home was reimagined to feel both striking and inviting. Graphic contrasts, sculptural lighting, and curated moments of color bring energy and personality into every space, while maintaining a sense of balance and refinement.
The design embraces a confident point of view—where black is not an accent, but a statement. Where pattern, scale, and contrast are used intentionally to create spaces that feel dynamic, layered, and unforgettable.
Every element was considered to elevate how the home is experienced—from grand, open entertaining areas to more intimate, art-driven moments throughout the residence.
This is a home designed for those who aren’t afraid of bold choices—
and understand that true luxury is never generic.
For clients ready to go beyond the expected—this is where design begins.
 exclusivelytodesign
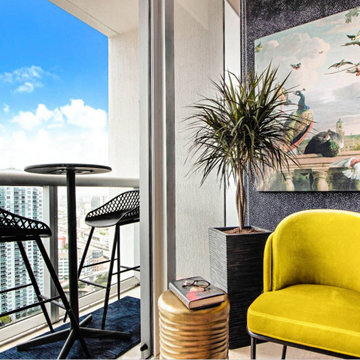
This ICON Brickell Airbnb detail shows the Baroque-inspired, high-impact design direction created for a themed investment studio in Brickell. The yellow accent chair, navy flocked leopard wallpaper, curated artwork, and balcony view add personality, color, and guest-photo appeal to the compact condo. The goal was to create a memorable, Miami themed Airbnb that felt connected to ICON Brickell’s bold design identity rather than a generic furnished rental.
 Portia Designs
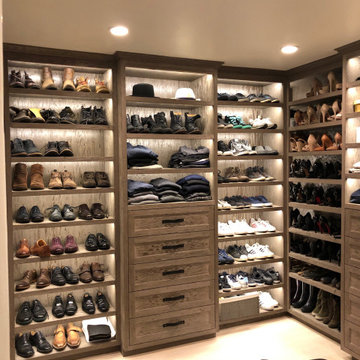
This Hancock Park home needed a closet makeover in a bad way. We ripped out all of the closets in every room of this beautiful and expansive home to optimize space. Here we reimagined the closets with a fancy cerused oak (textured) to reflect this modern couples taste. Although this home is traditional it also has flares of modernity. We made a his and hers side of the closet to accommodate each of their needs. She is very petite and needed a lot of hanging space. on the contrary, he needed a lot of shelves and drawers to accommodate his clothes and plethora of watches. I liked adding an element of surprise to the closet by adding a more masculine leather handle. Most people just but generic handles and I think that is a mistake. handles (like lighting) are the jewelry to cabinetry.
 Rodwin Architecture & Skycastle Construction
Rodwin Architecture & Skycastle Homes
Location: Boulder, Colorado, USA
Interior design, space planning and architectural details converge thoughtfully in this transformative project. A 15-year old, 9,000 sf. home with generic interior finishes and odd layout needed bold, modern, fun and highly functional transformation for a large bustling family. To redefine the soul of this home, texture and light were given primary consideration. Elegant contemporary finishes, a warm color palette and dramatic lighting defined modern style throughout. A cascading chandelier by Stone Lighting in the entry makes a strong entry statement. Walls were removed to allow the kitchen/great/dining room to become a vibrant social center. A minimalist design approach is the perfect backdrop for the diverse art collection. Yet, the home is still highly functional for the entire family. We added windows, fireplaces, water features, and extended the home out to an expansive patio and yard.
The cavernous beige basement became an entertaining mecca, with a glowing modern wine-room, full bar, media room, arcade, billiards room and professional gym.

Bathrooms were all designed with personality and craftsmanship, featuring unique tiles, floating wood vanities and striking lighting.
This project was a 50/50 collaboration between Rodwin Architecture and Kimball Modern
 dSPACE Studio Architecture
Tony Soluri

Example of a large trendy gender-neutral light wood floor walk-in closet design in Chicago with flat-panel cabinets and gray cabinets
Example of a large trendy gender-neutral light wood floor walk-in closet design in Chicago with flat-panel cabinets and gray cabinets

 Rodwin Architecture & Skycastle Construction
Rodwin Architecture & Skycastle Homes
Location: Boulder, Colorado, USA
Interior design, space planning and architectural details converge thoughtfully in this transformative project. A 15-year old, 9,000 sf. home with generic interior finishes and odd layout needed bold, modern, fun and highly functional transformation for a large bustling family. To redefine the soul of this home, texture and light were given primary consideration. Elegant contemporary finishes, a warm color palette and dramatic lighting defined modern style throughout. A cascading chandelier by Stone Lighting in the entry makes a strong entry statement. Walls were removed to allow the kitchen/great/dining room to become a vibrant social center. A minimalist design approach is the perfect backdrop for the diverse art collection. Yet, the home is still highly functional for the entire family. We added windows, fireplaces, water features, and extended the home out to an expansive patio and yard.
The cavernous beige basement became an entertaining mecca, with a glowing modern wine-room, full bar, media room, arcade, billiards room and professional gym.
Bathrooms were all designed with personality and craftsmanship, featuring unique tiles, floating wood vanities and striking lighting.
This project was a 50/50 collaboration between Rodwin Architecture and Kimball Modern
40