
Search results for "Generous" in Home Design Ideas
 Style In Form
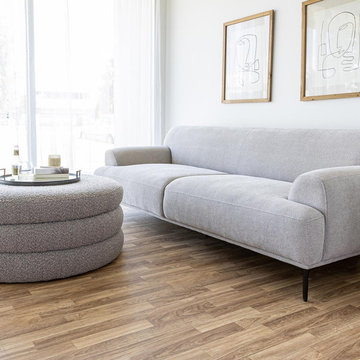
Deep, plush and built for comfort, our Echo Sofa combines style and coziness like no other. Upholstered in a gorgeous sand-coloured boucle, this sofa is 85″ wide making it perfect for big and smaller spaces. You’ll love the generous seating and deep chaise making it the perfect spot for lounging, snuggling up with your beloved, pup or latest book obsession.
 Jessica Koltun Home

Experience the newest masterpiece by XPC Investment with California Contemporary design by Jessica Koltun Home in Forest Hollow. This gorgeous home on nearly a half acre lot with a pool has been superbly rebuilt with unparalleled style & custom craftsmanship offering a functional layout for entertaining & everyday living. The open floor plan is flooded with natural light and filled with design details including white oak engineered flooring, cement fireplace, custom wall and ceiling millwork, floating shelves, soft close cabinetry, marble countertops and much more. Amenities include a dedicated study, formal dining room, a kitchen with double islands, gas range, built in refrigerator, and butler wet bar. Retire to your Owner's suite featuring private access to your lush backyard, a generous shower & walk-in closet. Soak up the sun, or be the life of the party in your private, oversized backyard with pool perfect for entertaining. This home combines the very best of location and style!
 Barry Holder & Associates
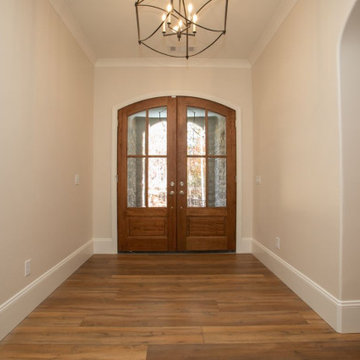
Built on our client's property, we constructed an enchanting two-story home featuring a three-car garage. The exterior design harmoniously integrates stacked stone and siding, complemented by board and batten shutters, sturdy solid wood front doors, a spacious front porch with a wood inlay ceiling and flagstone flooring, as well as embellished corbels.
The exquisite kitchen, enhanced with bespoke white cabinetry, a generous central island, stainless steel appliances, and hardwood flooring, effortlessly links to the family room. This open family space showcases a stone fireplace, a vaulted ceiling with exposed beams, and abundant natural lighting.
This residence boasts a well-planned layout featuring an office, generous closet and storage spaces, and hardwood flooring throughout the living areas. Upstairs, you'll find a spacious bonus room, while the basement offers an expansive storage area and workshop.
The master bathroom is equipped with a double sink, a walk-in shower, a separate soaking tub, and a water closet. Additionally, there is a secondary kitchenette on the lower floor. The outdoor living area features a covered screen porch, an outdoor fireplace, and an in-ground swimming pool.
Find the right local pro for your project
 Rouse Chamberlin Homes
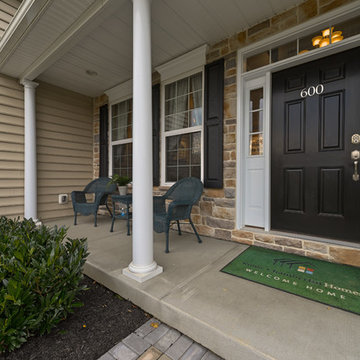
Charm abounds in the Malvern, with its two-story foyer and elegant center hall design. The formal living room and a generous dining room are perfect for special occasions. A private library is ideally located for a home office or a children’s playroom. The dazzling family room will be a focal point of activity, featuring dramatic cathedral space and a furnishing wall to accommodate a large entertainment center. The Malvern's expansive island kitchen features abundant cabinets, a desk and is open to the casual family dining area. A powder room, laundry room and two-car garage are ideally located.
A graceful staircase leads you to the second floor where a cozy sitting area invites bedtime stories or serves as an optional computer niche. The spacious master suite offers a lavish bath with dual vanities, a designer window and a generous walk-in closet. An optional sitting room is the ultimate in luxury. Three liberally sized family bedrooms are served by a hall bath and a second family bath is available. Choose your Malvern in five appealing traditional elevations.
 Sunday Morning Kitchen and Bath

This gorgeous kitchen was a dream come true for the homeowner tired of non-functional layout and outdated finishes. Spacious island with generous seating, transitional styling and generous storage are the highlights of this space.
This project was build by MOSS Buiding and Design.
 Jessica Koltun Home
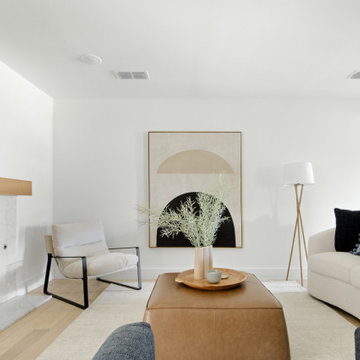
Experience the newest masterpiece by XPC Investments with California Contemporary design by Jessica Koltun Home. This gorgeous home has been rebuilt with unparalleled style & custom craftsmanship, offering a functional layout for entertaining & everyday living. The open floor plan is flooded with natural light and filled with design details, including white oak flooring, a designer color palette, and high-end finishes and fixtures. Entertain in your chef's kitchen with a gas range, custom shiplap cabinetry, & gorgeous marble countertops. The primary suite features an oversized vanity, a generous shower dripping in marble, and a walk-in closet. The secondary bedrooms are all generously sized, and the dedicated study provides enough room for all. This is the home you're waiting for.
 Wolfgang Pichler Design Inc.

The client wanted to have an existing apartment remodeled and the kitchen, the bathroom and the powder room redesigned on a large-scale. For this purpose, the existing kitchen was gutted and also the wall to the storeroom was removed, which created much more space. She wanted a central kitchen element as a meeting place for family, friends and guests, flanked by a simple kitchenette and a wall unit with maximum storage space. A two-sided
access to the kitchen makes it now easy to store purchases on short distances and to reach the nearby dining table in the open plan living area. White was chosen as the basic color for the cabinet furniture, which blends perfectly with the warm wooden elements of the surface material and the floor made of patterned ceramic tiles. All seems cozy and homely. Suspended lamps with vintage settings give the room a special touch.
The existing interior bathroom was also gutted. We replaced the bathtub with a generous shower facility. The vanity unit in a classic oak look provides a lot of storage space, even for a washing machine and a dryer. The opposite wall construction offers additional storage space for a variety of personal items, but also technical units such as a hot water tank. The generous mirror coating creates a greatly enlarged space that turns this small bathroom into a spa oasis.
The open-plan two-floor room concept was elegantly coordinated in terms of colors – white as the dominant color is alternated by delicate shades of gray. The existing wooden staircase was color-adapted with a special coating. Minimalist elements such as a fireplace in a concrete look give the room a modern touch, without neglecting the factor of coziness.
 Jessica Koltun Home
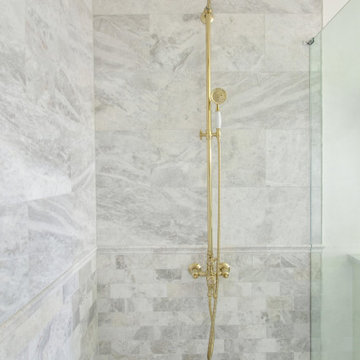
Experience the newest masterpiece by XPC Investments with California Contemporary design by Jessica Koltun Home. This gorgeous home has been rebuilt with unparalleled style & custom craftsmanship, offering a functional layout for entertaining & everyday living. The open floor plan is flooded with natural light and filled with design details, including white oak flooring, a designer color palette, and high-end finishes and fixtures. Entertain in your chef's kitchen with a gas range, custom shiplap cabinetry, & gorgeous marble countertops. The primary suite features an oversized vanity, a generous shower dripping in marble, and a walk-in closet. The secondary bedrooms are all generously sized, and the dedicated study provides enough room for all. This is the home you're waiting for.
 Sunday Morning Kitchen and Bath
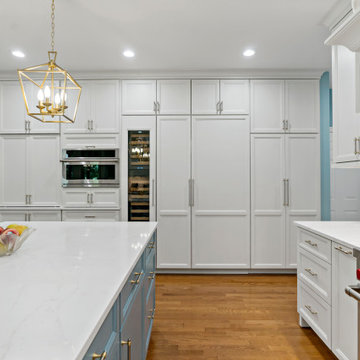
This gorgeous kitchen was a dream come true for the homeowner tired of non-functional layout and outdated finishes. Spacious island with generous seating, transitional styling and generous storage are the highlights of this space.
This project was build by MOSS Buiding and Design.
 Style In Form

We can’t get enough of these curves! Our Bruges chair is beyond cozy. Made from luxurious teddy fabric, this chair brings the comfort and doesn’t compromise on style. Perfect for creating a snug reading corner, as an accent chair in a living room or a warm place to snuggle down in the bedroom, the generous size and classic styling fits in with both classic and more contemporary spaces.
 JRP Design & Remodel

Immediately upon entering the front door of this modern remodel, you are greeted with a state-of-the-art lighted glass-front wine closet backed with quartz and wine pegs. Designed to highlight the owner’s superb worldwide wine collection and capture their travel memories, this spectacular wine closet and adjoining bar area provides the perfect serving area while entertaining family and friends.
A fresh mixture of finishes, colors, and style brings new life and traditional elegance to the streamlined kitchen. The generous quartz countertop island features raised stained butcher block for the bar seating area. The drop-down ceiling is detailed in stained wood with subtle brass inlays, recessed hood, and lighting.
A home addition allowed for a completely new primary bath design and layout, including a supersized walk-in shower, lighted dry sauna, soaking tub, and generous floating vanity with integrated sinks and radiant floor heating. The primary suite coordinates seamlessly with its stained tongue & groove raised ceiling, and wrapped beams.
Photographer: Andrew Orozco
 Barry Holder & Associates
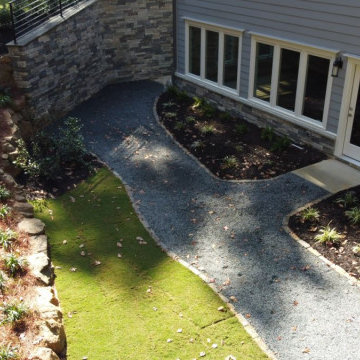
Built on our client's property, we constructed an enchanting two-story home featuring a three-car garage. The exterior design harmoniously integrates stacked stone and siding, complemented by board and batten shutters, sturdy solid wood front doors, a spacious front porch with a wood inlay ceiling and flagstone flooring, as well as embellished corbels.
The exquisite kitchen, enhanced with bespoke white cabinetry, a generous central island, stainless steel appliances, and hardwood flooring, effortlessly links to the family room. This open family space showcases a stone fireplace, a vaulted ceiling with exposed beams, and abundant natural lighting.
This residence boasts a well-planned layout featuring an office, generous closet and storage spaces, and hardwood flooring throughout the living areas. Upstairs, you'll find a spacious bonus room, while the basement offers an expansive storage area and workshop.
The master bathroom is equipped with a double sink, a walk-in shower, a separate soaking tub, and a water closet. Additionally, there is a secondary kitchenette on the lower floor. The outdoor living area features a covered screen porch, an outdoor fireplace, and an in-ground swimming pool.
 Sunday Morning Kitchen and Bath
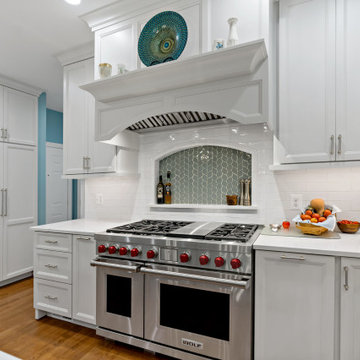
This gorgeous kitchen was a dream come true for the homeowner tired of non-functional layout and outdated finishes. Spacious island with generous seating, transitional styling and generous storage are the highlights of this space.
This project was build by MOSS Buiding and Design.
 Murray Custom Homes
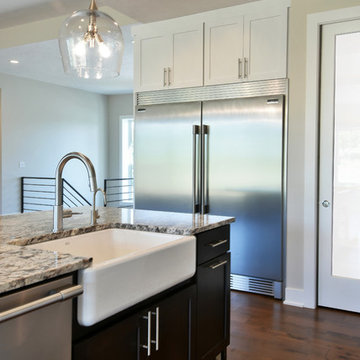
Walk in and see tremendous natural light and a home design filled with fresh ideas. Open floor plan with beautiful wood floors, huge walls of windows, fresh neutral colors, designer planned lighting w gorgeous fixtures. Kitchen has 8 ft granite island, farmhouse sink, upgraded designer faucet, gas cook top, generous cabinetry and pantry. Owner's suite floor pan takes you from bed to bath to closet to laundry. Master bath has twin stations, soaking tub, large tiled walk in shower, more natural light. Three bedrooms total on main, two more in basement. Walkout basement has huge rec room, great wet bar, more natural light from more generous windows. Side load garage adds to curb appeal of this inviting home. Three acre lot backs to a mature tree line and is east facing to enjoy the custom planned deck morning and evening.
Photo By
Remax Concepts - Ferris Realty Group
 Richfield Homes

The Kittredge is approximately 2,292 square feet and is a two-story home that provides generous living spaces and rooms. The main level of this home has a covered porch, a powder bath, entryway, kitchen, great room, dining/sunroom, pocket office, walk-in pantry and three bay garage. In addition to these features, there are also options to have a fireplace in the great room, a gourmet kitchen, an additional bay on the garage, a garage access door and a patio or covered patio. The second level of the Kittredge includes three bedrooms, two baths, a laundry room and a generous loft. If desired, you could also add in a fourth bedroom instead of the loft. This home comes with an unfinished lower level. If you finished it through Richfield Homes, we would add in a bedroom with a walk-in closet, a full bath, a spacious game room and storage.
 Bell+Associates Architecture Inc.
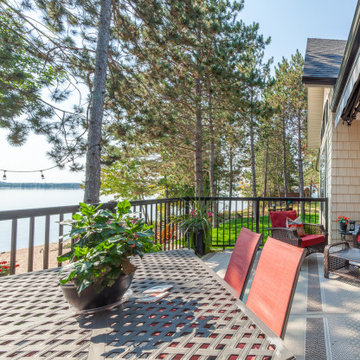
This modern Craftsman-style waterfront home is thoughtfully designed to capture our clients’ breathtaking view of the Ottawa River. With expansive windows, the open-concept great room, dining area, and kitchen are filled with natural light. The main floor also includes a den with a view, a luxurious principal bedroom suite, and a cozy screened room with a fireplace, along with a convenient mud/laundry room. The spacious deck off the screened room extends the living space with a relaxed seating area and a generous space for dining. Downstairs, you’ll find a large rec room, two generous bedrooms, a craft room, and plenty of storage. This design beautifully blends style and functionality.
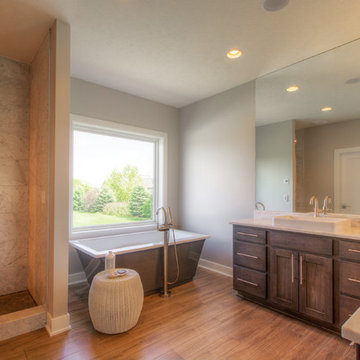 Murray Custom Homes
Walk in and see tremendous natural light and a home design filled with fresh ideas. Open floor plan with beautiful wood floors, huge walls of windows, fresh neutral colors, designer planned lighting w gorgeous fixtures. Kitchen has 8 ft granite island, farmhouse sink, upgraded designer faucet, gas cook top, generous cabinetry and pantry. Owner's suite floor pan takes you from bed to bath to closet to laundry. Master bath has twin stations, soaking tub, large tiled walk in shower, more natural light. Three bedrooms total on main, two more in basement. Walkout basement has huge rec room, great wet bar, more natural light from more generous windows. Side load garage adds to curb appeal of this inviting home. Three acre lot backs to a mature tree line and is east facing to enjoy the custom planned deck morning and evening.
Photo By
Remax Concepts / Ferris Realty Group
 Designs By Mark, Inc.
Design Statement:
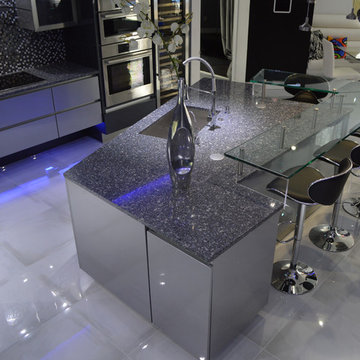
My design challenge was to create and build a new ultra modern kitchen with a futuristic flare. This state of the art kitchen was to be equipped with an ample amount of usable storage and a better view of the outside while balancing design and function.
Some of the project goals were to include the following; a multi-level island with seating for four people, dramatic use of lighting, state of the art appliances, a generous view of the outside and last but not least, to create a kitchen space that looks like no other...”The WOW Factor”.
This challenging project was a completely new design and full renovation. The existing kitchen was outdated and in desperate need help. My new design required me to remove existing walls, cabinetry, flooring, plumbing, electric…a complete demolition. My job functions were to be the interior designer, GC, electrician and a laborer.
Construction and Design
The existing kitchen had one small window in it like many kitchens. The main difficulty was…how to create more windows while gaining more cabinet storage. As a designer, our clients require us to think out of the box and give them something that they may have never dreamed of. I did just that. I created two 8’ glass backsplashes (with no visible supports) on the corner of the house. This was not easy task, engineering of massive blind headers and lam beams were used to support the load of the new floating walls. A generous amount of 48” high wall cabinets flank the new walls and appear floating in air seamlessly above the glass backsplash.
Technology and Design
The dramatic use of the latest in LED lighting was used. From color changing accent lights, high powered multi-directional spot lights, decorative soffit lights, under cabinet and above cabinet LED tape lights…all to be controlled from wall panels or mobile devises. A built-in ipad also controls not only the lighting, but a climate controlled thermostat, house wide music streaming with individually controlled zones, alarm system, video surveillance system and door bell.
Materials and design
Large amounts of glass and gloss; glass backsplash, iridescent glass tiles, raised glass island counter top, Quartz counter top with iridescent glass chips infused in it. 24” x 24” high polished porcelain tile flooring to give the appearance of water or glass. The custom cabinets are high gloss lacquer with a metallic fleck. All doors and drawers are Blum soft-close. The result is an ultra sleek and highly sophisticated design.
Appliances and design
All appliances were chosen for the ultimate in sleekness. These appliances include: a 48” built-in custom paneled subzero refrigerator/freezer, a built-in Miele dishwasher that is so quiet that it shoots a red led light on the floor to let you know that its on., a 36” Miele induction cook top and a built-in 200 bottle wine cooler. Some other cool features are the led kitchen faucet that changes color based on the water temperature. A stainless and glass wall hood with led lights. All duct work was built into the stainless steel toe kicks and grooves were cut into it to release airflow.
Photography by Mark Oser
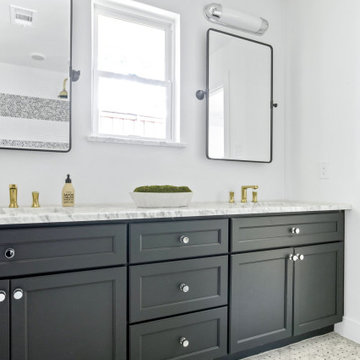 Jessica Koltun Home
Experience the newest masterpiece by XPC Investment with California Contemporary design by Jessica Koltun Home in Forest Hollow. This gorgeous home on nearly a half acre lot with a pool has been superbly rebuilt with unparalleled style & custom craftsmanship offering a functional layout for entertaining & everyday living. The open floor plan is flooded with natural light and filled with design details including white oak engineered flooring, cement fireplace, custom wall and ceiling millwork, floating shelves, soft close cabinetry, marble countertops and much more. Amenities include a dedicated study, formal dining room, a kitchen with double islands, gas range, built in refrigerator, and butler wet bar. Retire to your Owner's suite featuring private access to your lush backyard, a generous shower & walk-in closet. Soak up the sun, or be the life of the party in your private, oversized backyard with pool perfect for entertaining. This home combines the very best of location and style!
 Flavin Architects

Our clients wanted to replace an existing suburban home with a modern house at the same Lexington address where they had lived for years. The structure the clients envisioned would complement their lives and integrate the interior of the home with the natural environment of their generous property. The sleek, angular home is still a respectful neighbor, especially in the evening, when warm light emanates from the expansive transparencies used to open the house to its surroundings. The home re-envisions the suburban neighborhood in which it stands, balancing relationship to the neighborhood with an updated aesthetic.
The floor plan is arranged in a “T” shape which includes a two-story wing consisting of individual studies and bedrooms and a single-story common area. The two-story section is arranged with great fluidity between interior and exterior spaces and features generous exterior balconies. A staircase beautifully encased in glass stands as the linchpin between the two areas. The spacious, single-story common area extends from the stairwell and includes a living room and kitchen. A recessed wooden ceiling defines the living room area within the open plan space.
Separating common from private spaces has served our clients well. As luck would have it, construction on the house was just finishing up as we entered the Covid lockdown of 2020. Since the studies in the two-story wing were physically and acoustically separate, zoom calls for work could carry on uninterrupted while life happened in the kitchen and living room spaces. The expansive panes of glass, outdoor balconies, and a broad deck along the living room provided our clients with a structured sense of continuity in their lives without compromising their commitment to aesthetically smart and beautiful design.
67