
Search results for "Generous" in Home Design Ideas
 Envision 3D Home & Landscape Design, LLC.

Lots of gorgeous travertine stone adorns the curved wall that conceals the rainfall shower behind the generous soaking tub. Wainscoting in the room is made of more natural travertine tile and is framed by travertine chair rail trim. The tile on the floor simulates the look of travertine in a high-quality rectangular ceramic tile laid out in a diagonal herringbone pattern.
Behind the tub, the walls of the huge, walk-in shower are covered to the ceiling with a durable, easy-to-clean travertine-look ceramic tile.
The generous vanity and graceful tub deck are made of Egyptian limestone. Ceiling height mirrors are surrounded by natural travertine trim, adding a sense of spacious luxury. The playful, shell-likel vessel sinks punctuate the room with colors from the sea.
 Murray Custom Homes
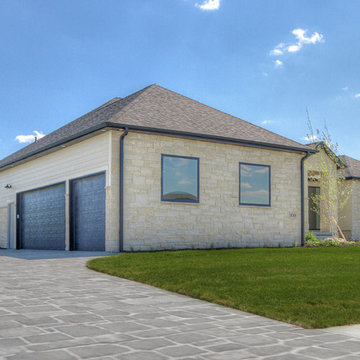
Walk in and see tremendous natural light and a home design filled with fresh ideas. Open floor plan with beautiful wood floors, huge walls of windows, fresh neutral colors, designer planned lighting w gorgeous fixtures. Kitchen has 8 ft granite island, farmhouse sink, upgraded designer faucet, gas cook top, generous cabinetry and pantry. Owner's suite floor pan takes you from bed to bath to closet to laundry. Master bath has twin stations, soaking tub, large tiled walk in shower, more natural light. Three bedrooms total on main, two more in basement. Walkout basement has huge rec room, great wet bar, more natural light from more generous windows. Side load garage adds to curb appeal of this inviting home. Three acre lot backs to a mature tree line and is east facing to enjoy the custom planned deck morning and evening.
Photo By
Remax Concepts / Ferris Realty Group
 Jessica Koltun Home
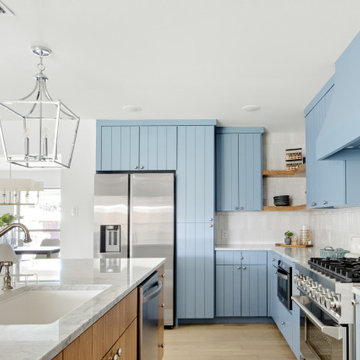
Experience the newest masterpiece by XPC Investments with California Contemporary design by Jessica Koltun Home. This gorgeous home has been rebuilt with unparalleled style & custom craftsmanship, offering a functional layout for entertaining & everyday living. The open floor plan is flooded with natural light and filled with design details, including white oak flooring, a designer color palette, and high-end finishes and fixtures. Entertain in your chef's kitchen with a gas range, custom shiplap cabinetry, & gorgeous marble countertops. The primary suite features an oversized vanity, a generous shower dripping in marble, and a walk-in closet. The secondary bedrooms are all generously sized, and the dedicated study provides enough room for all. This is the home you're waiting for.
Find the right local pro for your project
 Rouse Chamberlin Homes
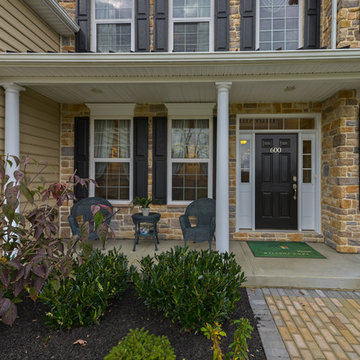
Charm abounds in the Malvern, with its two-story foyer and elegant center hall design. The formal living room and a generous dining room are perfect for special occasions. A private library is ideally located for a home office or a children’s playroom. The dazzling family room will be a focal point of activity, featuring dramatic cathedral space and a furnishing wall to accommodate a large entertainment center. The Malvern's expansive island kitchen features abundant cabinets, a desk and is open to the casual family dining area. A powder room, laundry room and two-car garage are ideally located.
A graceful staircase leads you to the second floor where a cozy sitting area invites bedtime stories or serves as an optional computer niche. The spacious master suite offers a lavish bath with dual vanities, a designer window and a generous walk-in closet. An optional sitting room is the ultimate in luxury. Three liberally sized family bedrooms are served by a hall bath and a second family bath is available. Choose your Malvern in five appealing traditional elevations.
 Cutuli Homes
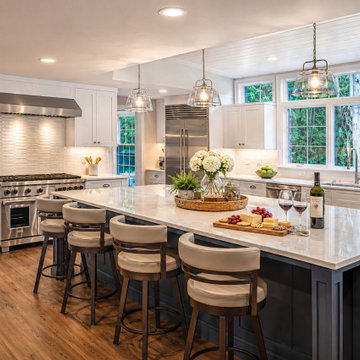
Designed for a family who loves opening their home to friends and family, this spacious Redmond kitchen was created with entertaining at its heart. The expansive custom island provides generous room for guests to gather, sit, share a glass of wine, and visit while meals are being prepared—making the kitchen as much a social space as a place to cook.
The oversized stone-topped island is complemented by custom cabinetry, professional-style stainless-steel appliances, abundant counter space, distinctive pendant lighting, and a wall of windows that brings the surrounding Pacific Northwest landscape into the room. A combination of crisp white cabinetry and the contrasting island creates a timeless, sophisticated palette, while warm hardwood flooring keeps the expansive space inviting.
Every detail was considered to accommodate both everyday family life and large-scale entertaining. Generous circulation around the island allows multiple people to comfortably move through the kitchen, while plentiful seating encourages guests to linger. The open connection to the home's dining and entertaining spaces allows gatherings to flow naturally from one room to another.
More than simply a beautiful kitchen, this is a space designed around the way the homeowners live: welcoming people into their home, cooking together, celebrating, and spending time with the people who matter most.
Built by Cutuli Homes, a luxury custom home builder and remodeling contractor serving Redmond, Seattle, the Eastside, and the greater Seattle metropolitan area for more than 31 years.
 Changing Spaces
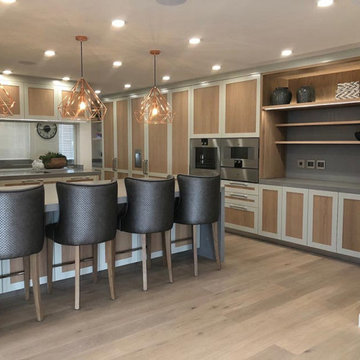
The open plan kitchen and scullery that we designed at our Waters Edge Project. We made sure that our design had all the bells and whistles that this amazing Family could dream of. The Joinery is in Oak with sprayed MDF frames. There is a generous coffee station and floating shelves for display and coffee and tea cups. The fridge and freezer is integrated and forms part of the joinery, giving this kitchen a sleek and chic style. Beautiful rose gold pendant lights over the counter adds just the right amount of glam. We custom made these generous and comfy kitchen counter chairs which is upholstered in gorgeous wipeable fabric. The extractor fan above the gas hob is also intergtated. The mixers are copper giving a nod to the Pendant lights. The counter tops and splashbacks are in a grey cement looking engineered stone which is easy to clean and compliments this gorgeous kitchen. Family photos and the clients collage of bird photographs which we printed on small canvases add the personal touch and makes this a very warm and welcoming space for the family to gather.
 Annie Santulli Designs
This extraordinary home was so much fun to design. We have previously worked on three of our client’s homes and by now, we spoke the same design language resulting in conversations, ideas, and decisions that came easy.
The colorful outdoors surrounding this Intracoastal residence inspired our choices throughout the design. Bold deep blues live harmoniously beside aquas, pinks, and soft metallics expressed in large artworks, dramatic art glass, and luxuriously upholstered chairs.
The monochromatic master bedroom, however, is a study in textures. Soft taupe-hued furnishings appear to float on a luxurious cloud of creamy white achieved with a wall-to-wall fur rug while a bold oversized chandelier made of a single ring of clear blown glass illuminates and sparkles against two large and dramatic beveled mirrors. Translucent lucite lamps and the room’s generous nightstand’s chrome legs round out this elegant bedroom’s glamorous finishes.
Implementing innovative use of secondary spaces including the home’s hallways, walkthrough, and closets, we cleverly installed a floor-to-ceiling illuminated wine cellar that is as much a design element as it is a lifestyle feature for our client’s extensive wine collection. An extra-wide, low, narrow blue flame glass wall fire feature is unexpected and holds its own underneath bold oversized artwork.
The home’s two expansive outdoor living spaces are designed for entertaining with generously furnished spaces for cooking and dining or just lounging poolside with your favorite people while enjoying the beautiful vistas that make this luxury home a dreamy one.
 Bell+Associates Architecture Inc.
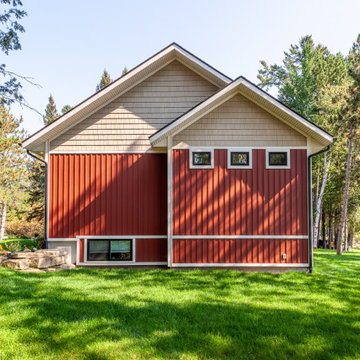
This modern Craftsman-style waterfront home is thoughtfully designed to capture our clients’ breathtaking view of the Ottawa River. With expansive windows, the open-concept great room, dining area, and kitchen are filled with natural light. The main floor also includes a den with a view, a luxurious principal bedroom suite, and a cozy screened room with a fireplace, along with a convenient mud/laundry room. The spacious deck off the screened room extends the living space with a relaxed seating area and a generous space for dining. Downstairs, you’ll find a large rec room, two generous bedrooms, a craft room, and plenty of storage. This design beautifully blends style and functionality.
 Southernwood Homes
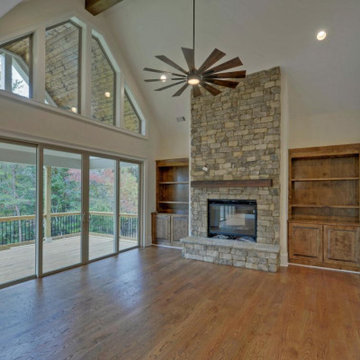
Our client's spacious upscale residence was built in Gainesville, Georgia. This exquisite dwelling showcases an exterior adorned with brick, shake, and siding, complemented by natural wood front columns, Board & Batten shutters, and cedar gable corbels.
The residence, featuring a three-car garage, boasts a spacious front porch adorned with stone flooring. Inside, the family room showcases a soaring vaulted ceiling and a floor-to-ceiling stone fireplace, flanked by custom wood grain cabinets and bookshelves. This family room seamlessly connects to the kitchen and dining room, with access to a generous covered deck.
The expansive kitchen offers plenty of counter and cabinet space, along with stainless steel appliances and a generously sized central island. In the dining room, you'll find horizontal natural grain paneling on the back wall, a craftsman-style tray ceiling, and a lovely view of the outdoor living area. Hardwood flooring extends throughout the living space.
In the master bedroom, hardwood flooring and abundant natural light create a welcoming atmosphere. The sophisticated master bathroom offers his and hers vanities, a freestanding soaking tub, a separate shower, and a water closet for added convenience.
The outdoor living area was meticulously planned, featuring a roomy sundeck, with a section that includes a vaulted ceiling adorned with wood inlays. Additionally, the full daylight basement has been prepared for potential future expansion.
 RD Design Team & Architectural Consultants
NEW. MODERN. AFFORDABLE!
High-efficiency and eco-features meet modern design in this beautiful architect-designed home with NO HOA!
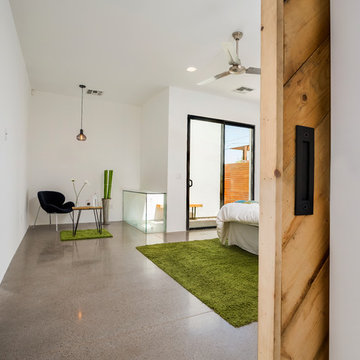
“Shape29” is the newest design by the talented RD Design Team, Inc., a completely new-built home with modern design. With clean-lined, steel, wood and stucco detailing, this home evokes the optimism of mid-century design with today’s energy efficiency and quality construction! From finished concrete floors to euro-style cabinets with quartz composite counters, no detail has been spared in making this home timeless. Stainless steel appliances, architectural faucets, lighting and custom details complete the clean and modern project. Oversized patio doors open to let the outside in.
Shape29 offers three bedrooms, den/office, two bathrooms, two car garage, natural gas cooktop and service, all in a super “Arcadia-feel” location, close to the mid-town corridor. Enjoy an easy drive to the airport, Arcadia, Scottsdale, Biltmore Fashion Square and Downtown! .
FEATURES
NEW Design/Build by RD Design Team, Inc.
No HOA!
Clean, Modern Lines
Generous Walk-In Closet at Master
Secured Courtyard With Metal Fence
Euro-style High-Line IKEA Cabinets
Stainless Steel Appliances
Natural Gas Service and Range
Quartz Composite Counters With “Waterfall” Edge
“Smart” Programmable Thermostat.
Extra Expanded Foam Insulation – Walls and Roof
9’ Ceilings
Low/Water Low/Maintenance Desert Landscaping
Interior Sealed Concrete Floors
Large Side and Backyard
Generous Laundry Area
Gas Dryer Connection
Gas Stub for BBQ
Custom Modern Mail Box
Double Low E Windows
Dual Flush Toilets
Whisper Green ENERGY STAR Exhaust Fans
General Information
Square Footage: 1,850 SF +/-
Bedrooms: 3 Plus Den
Bathrooms: 2
Garage: 2 Car Garage
Area: Phoenix
Lot Size: 6,500 SF +/-
Age: NEW CONSTRUCTION - 2018 Just Completed!
Architecture: RD Design Team, Inc.
Photos by Adam Peter
 JRP Design & Remodel
Immediately upon entering the front door of this modern remodel, you are greeted with a state-of-the-art lighted glass-front wine closet backed with quartz and wine pegs. Designed to highlight the owner’s superb worldwide wine collection and capture their travel memories, this spectacular wine closet and adjoining bar area provides the perfect serving area while entertaining family and friends.
A fresh mixture of finishes, colors, and style brings new life and traditional elegance to the streamlined kitchen. The generous quartz countertop island features raised stained butcher block for the bar seating area. The drop-down ceiling is detailed in stained wood with subtle brass inlays, recessed hood, and lighting.

A home addition allowed for a completely new primary bath design and layout, including a supersized walk-in shower, lighted dry sauna, soaking tub, and generous floating vanity with integrated sinks and radiant floor heating. The primary suite coordinates seamlessly with its stained tongue & groove raised ceiling, and wrapped beams.
Photographer: Andrew Orozco
 Aquatica Plumbing Group
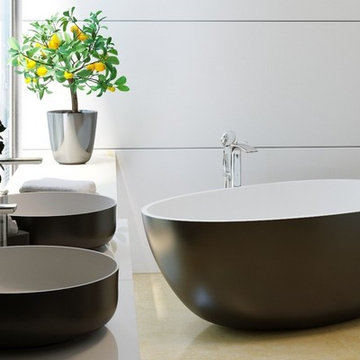
For those who love to bath together, the aptly named Spoon 2 bathtub is made to measure. With interior dimensions of 45.5” long at the bottom, flaring out to 62.75 inches at the top, this bath is easily suited to even two 6 ft plus bathers. The generous depth adds to the overall luxurious spaciousness of this very ‘companionable’ free-standing bath tub.
Aquatica’s Spoon 2 black and white tub is one of our more unique egg-shaped freestanding bathtubs, with a contemporary and upscale design, which has been manufactured using our innovative stone AquateX™ material. This sophisticated black and white bathtub’s color is applied by using a one of a kind, oven-baking and coloring technique which helps create the ideal surface bonding, as well as a resistance to scratches which will withstand everyday use. Sculpted using that same generous and spacious interior of the White Spoon 2 bathtub, this egg-shaped soaking tub has a low step-in height for easy access and being one of Aquatica’s bigger models; this bathtub will easily fit two bathers with a height of 6ft or taller.
 Showhomes Houston
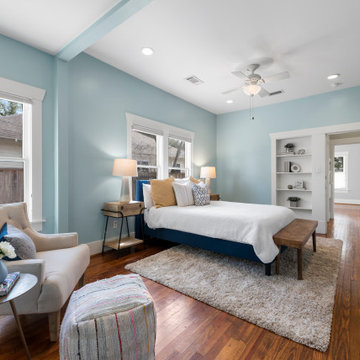
Secluded in the rear of the home is the primary suite with wood floors, lots of natural light and generous sized closet. Additional built-out attic space with access from the primary features ample storage
Generous size primary retreat with room for a sitting area and built in display shelves to showcase pictures or books
 Murray Custom Homes
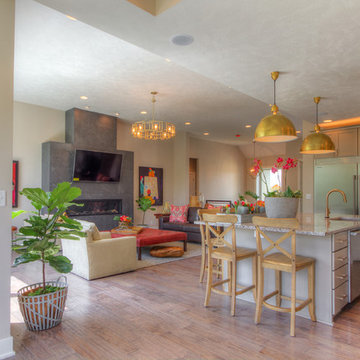
Walk in and see tremendous natural light and a home design filled with fresh ideas. Open floor plan with beautiful wood floors, huge walls of windows, fresh neutral colors, designer planned lighting w gorgeous fixtures. Kitchen has 8 ft granite island, farmhouse sink, upgraded designer faucet, gas cook top, generous cabinetry and pantry. Owner's suite floor pan takes you from bed to bath to closet to laundry. Master bath has twin stations, soaking tub, large tiled walk in shower, more natural light. Three bedrooms total on main, two more in basement. Walkout basement has huge rec room, great wet bar, more natural light from more generous windows. Side load garage adds to curb appeal of this inviting home. Three acre lot backs to a mature tree line and is east facing to enjoy the custom planned deck morning and evening.
Photo By
Remax Concepts / Ferris Realty Group
 Brad Cox, Architect, Inc.

Simply stunning, this kitchen is bright, open and welcoming. The wide cased opening between the kitchen and living room encourages conversation. Generous space between the island and perimeter allow for multiple cooks to easily move through the space. An adjacent pantry adds even more convenient storage to this generously appointed kitchen.
 Changing Spaces
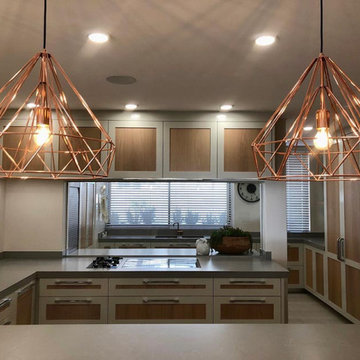
The open plan kitchen and scullery that we designed at our Waters Edge Project. We made sure that our design had all the bells and whistles that this amazing Family could dream of. The Joinery is in Oak with sprayed MDF frames. There is a generous coffee station and floating shelves for display and coffee and tea cups. The fridge and freezer is integrated and forms part of the joinery, giving this kitchen a sleek and chic style. Beautiful rose gold pendant lights over the counter adds just the right amount of glam. We custom made these generous and comfy kitchen counter chairs which is upholstered in gorgeous wipeable fabric. The extractor fan above the gas hob is also intergtated. The mixers are copper giving a nod to the Pendant lights. The counter tops and splashbacks are in a grey cement looking engineered stone which is easy to clean and compliments this gorgeous kitchen. Family photos and the clients collage of bird photographs which we printed on small canvases add the personal touch and makes this a very warm and welcoming space for the family to gather.
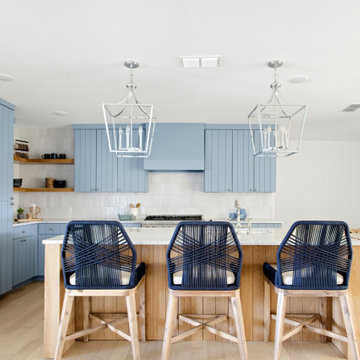 Jessica Koltun Home
Experience the newest masterpiece by XPC Investments with California Contemporary design by Jessica Koltun Home. This gorgeous home has been rebuilt with unparalleled style & custom craftsmanship, offering a functional layout for entertaining & everyday living. The open floor plan is flooded with natural light and filled with design details, including white oak flooring, a designer color palette, and high-end finishes and fixtures. Entertain in your chef's kitchen with a gas range, custom shiplap cabinetry, & gorgeous marble countertops. The primary suite features an oversized vanity, a generous shower dripping in marble, and a walk-in closet. The secondary bedrooms are all generously sized, and the dedicated study provides enough room for all. This is the home you're waiting for.
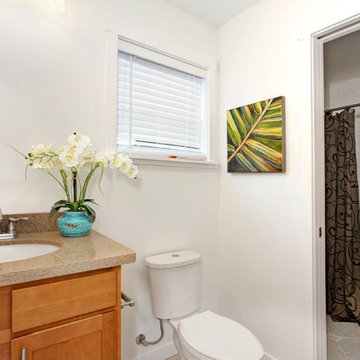
 Shuler Architecture
Completed in 2015, this 4 BR, 2 1/2 bath was designed for a developer with a intolerably tight budget. Our simple solution employs a straightforward mix of flowing spaces borrowed from California great room houses with design elements found in more traditional residential design.
The house is entered through a generous entry hall flanked by a formal Dining Room on one side and a Home Office/Den on the other. The far end of this Entry Hall deposits into a large Great Room and open kitchen that is this home's gathering and entertainment hub. A small alcove at the end of the kitchen allows for everyday meals while the island functions as this entire space's focal point. Completing the entertainment concept of this level is a covered porch accessed through a sliding door in the Family Room.
The upper level is accessed via a stair at one end of the plan and is organized around a wide hallway that terminates in a tech space for kids. 3 generous children's bedrooms and an ample Master Suite with a view toward the Olympic Mountains complete this level. Finish selections throughout the house were purposely kept clean, light and simple. The exterior form of the house, while simple, allows for a variety of roof schemes that appeal to different price points in the marketplace. We also designed a bonus room option that can be accessed via the stair and resides over the garage.
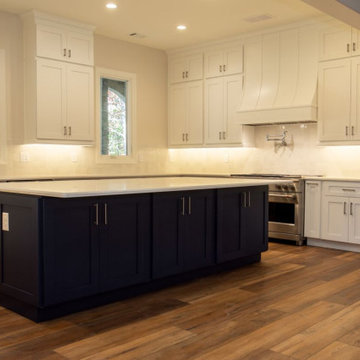
 Barry Holder & Associates
Built on our client's property, we constructed an enchanting two-story home featuring a three-car garage. The exterior design harmoniously integrates stacked stone and siding, complemented by board and batten shutters, sturdy solid wood front doors, a spacious front porch with a wood inlay ceiling and flagstone flooring, as well as embellished corbels.
The exquisite kitchen, enhanced with bespoke white cabinetry, a generous central island, stainless steel appliances, and hardwood flooring, effortlessly links to the family room. This open family space showcases a stone fireplace, a vaulted ceiling with exposed beams, and abundant natural lighting.
This residence boasts a well-planned layout featuring an office, generous closet and storage spaces, and hardwood flooring throughout the living areas. Upstairs, you'll find a spacious bonus room, while the basement offers an expansive storage area and workshop.
The master bathroom is equipped with a double sink, a walk-in shower, a separate soaking tub, and a water closet. Additionally, there is a secondary kitchenette on the lower floor. The outdoor living area features a covered screen porch, an outdoor fireplace, and an in-ground swimming pool.
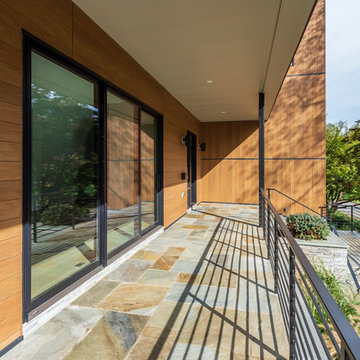
 AV Architects + Builders
AV Architects + Builders
Forest Villa House - Mclean, VA
1528 Forrest Villa is situated in the heart of McLean, VA in a well-established neighborhood. This unique site is perfect for this modern house design because it sits at the top of a hill and has a grand view of the landscape.
We have designed a home that feels like a retreat but offers all the amenities a family needs to keep up with the fast pace of Northern VA. The house offers over 8,200 sqft of luxury living area on three finished levels.
The main level is an open-concept floor plan designed to entertain. The central area is the great room and the kitchen separated by a two-sided fireplace, but it’s surrounded by a very generous dining room, a study with custom built-ins and an outdoor covered patio with another gas fireplace. We also have a functional mudroom with a powder room right-off the 3-car garage with plenty of storage. The open stair case anchors the front elevation of the home to the front porch and the site.
The second level offers a master suite with an expansive custom his/her walk-in closet, a master bath with a curb less shower area, a free-standing soaking tub and his/her vanities. Additionally, this level has 4 generously sized en-suite bedrooms with full baths and walk-in closets and a full size laundry room with lots of storage.
The lower level has a guest en-suite bedroom with a full bathroom and walk-in closet. It also has a rec room with a glass enclosed wine cellar to display your favorite wine collection. We have added a large exercise room, a media room fully wired, a full bath and lots of storage space.
The materials used for the home are of the highest quality. From the aluminum clad oversized windows, to the unique roofing structure, the Nichiha rectangular siding and stacked veneer stone, we have hand-picked materials that stand the test of time and complement the modern design of the home.
In total this 8200 sqft home has 6 bedrooms, 7 bathrooms, 2 half-baths and a 3-car garage.
Todd Smith Photography. A one-of-a-kind modern home in the heart of McLean, Virginia.
68