
Search results for "Generous" in Home Design Ideas
 Building Designers Association of Australia
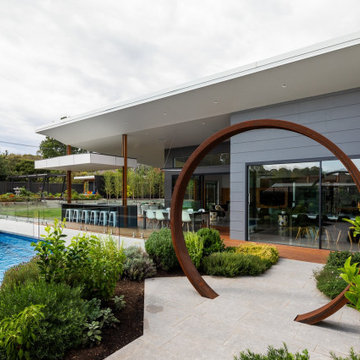
The clients were inspired to renovate following exposure to Zen architecture while honeymooning in Japan. The architectural brief was to deliver a modern Australian home that serves as a private, meditative retreat that would also cater to a buzzing family as their relationship evolves; and transform into a welcoming and generous entertaining space. The home would need to maximise the potential of the sites orientation and create a strong connection to generous and versatile outdoor spaces including sheltered entertaining areas and spacious areas for planting and lawn. It was essential that elements of the existing residence be retained where possible to reduce waste, however disguised so that the final product was effectively a new home.
 SCJ Studio Landscape Architecture
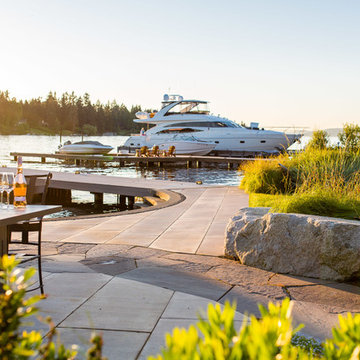
On Lake Washington, an existing pool terrace was disconnected from the rest of the yard and and waterfront. The site had a challenging slope, but it was no match for a thoughtful design and some earth moving equipment! A retaining wall at the edge of the exciting pool was replaced with a wide, generous stair welcoming guests to a new, bocce-style terrace below complete with gas fire pit and stunning views. A gentle, winding path leads down to a waters-edge patio with intersecting stone and concrete patterns creating a visually dynamic experience. A small sandy beach and generous lawn complete the experience. A California style planting palette with beach groundcover, perennials and elegant, flowing grasses highlighted with LED low-voltage outdoor lighting complete the vacation-home-in-the-city feel.
Photography: Miranda Estes
 Rouse Chamberlin Homes
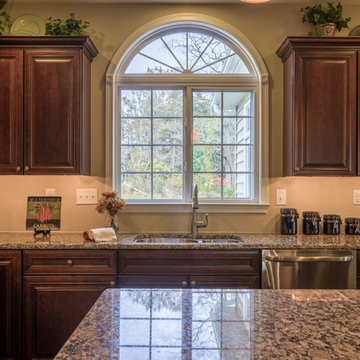
Charm abounds in the Malvern, with its two-story foyer and elegant center hall design. The formal living room and a generous dining room are perfect for special occasions. A private library is ideally located for a home office or a children’s playroom. The dazzling family room will be a focal point of activity, featuring dramatic cathedral space and a furnishing wall to accommodate a large entertainment center. The Malvern's expansive island kitchen features abundant cabinets, a desk and is open to the casual family dining area. A powder room, laundry room and two-car garage are ideally located.
A graceful staircase leads you to the second floor where a cozy sitting area invites bedtime stories or serves as an optional computer niche. The spacious master suite offers a lavish bath with dual vanities, a designer window and a generous walk-in closet. An optional sitting room is the ultimate in luxury. Three liberally sized family bedrooms are served by a hall bath and a second family bath is available. Choose your Malvern in five appealing traditional elevations.
Find the right local pro for your project
 SLR Architecture Inc.
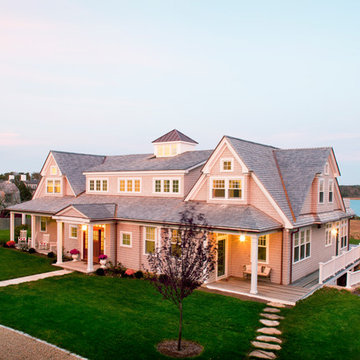
A shingle-style home on the ocean.
This new 5000+ SF home is on Martha's Vineyard. A dramatic entry with ocean views washing over you as you enter. The first-floor plan has a generous kitchen/living/dining area large enough for extended family gatherings while also providing gorgeous views of the ocean. The office and den offer private spaces to get away from the hustle of family life while the first-floor suite gives the owners a generous bedroom for older relatives.
To reduce the scale of this large home the 2nd story was built into the roof. Both the master suite and the guest suite have private balcony views of the ocean, each bedroom has direct access to a bathroom and the clerestory space fills the 2nd floor with light while providing ocean views.
The Alaskan yellow cedar roof is one of the home’s most subtle features. The bleached shingles help soften the façade. An expansive deck and outdoor shower are necessities for Vineyard summers.
Builder: Concept Building LLC
Photographer: Randi Baird
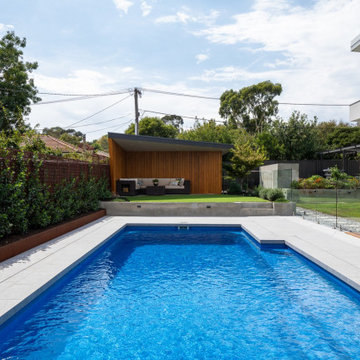 Building Designers Association of Australia
The clients were inspired to renovate following exposure to Zen architecture while honeymooning in Japan. The architectural brief was to deliver a modern Australian home that serves as a private, meditative retreat that would also cater to a buzzing family as their relationship evolves; and transform into a welcoming and generous entertaining space. The home would need to maximise the potential of the sites orientation and create a strong connection to generous and versatile outdoor spaces including sheltered entertaining areas and spacious areas for planting and lawn. It was essential that elements of the existing residence be retained where possible to reduce waste, however disguised so that the final product was effectively a new home.

 Jessica Koltun Home
Experience the newest masterpiece by XPC Investment with California Contemporary design by Jessica Koltun Home in Forest Hollow. This gorgeous home on nearly a half acre lot with a pool has been superbly rebuilt with unparalleled style & custom craftsmanship offering a functional layout for entertaining & everyday living. The open floor plan is flooded with natural light and filled with design details including white oak engineered flooring, cement fireplace, custom wall and ceiling millwork, floating shelves, soft close cabinetry, marble countertops and much more. Amenities include a dedicated study, formal dining room, a kitchen with double islands, gas range, built in refrigerator, and butler wet bar. Retire to your Owner's suite featuring private access to your lush backyard, a generous shower & walk-in closet. Soak up the sun, or be the life of the party in your private, oversized backyard with pool perfect for entertaining. This home combines the very best of location and style!
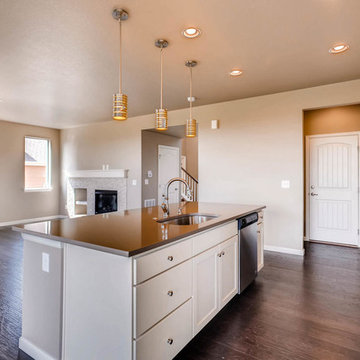
 Richfield Homes
The Kittredge is approximately 2,292 square feet and is a two-story home that provides generous living spaces and rooms. The main level of this home has a covered porch, a powder bath, entryway, kitchen, great room, dining/sunroom, pocket office, walk-in pantry and three bay garage. In addition to these features, there are also options to have a fireplace in the great room, a gourmet kitchen, an additional bay on the garage, a garage access door and a patio or covered patio. The second level of the Kittredge includes three bedrooms, two baths, a laundry room and a generous loft. If desired, you could also add in a fourth bedroom instead of the loft. This home comes with an unfinished lower level. If you finished it through Richfield Homes, we would add in a bedroom with a walk-in closet, a full bath, a spacious game room and storage.
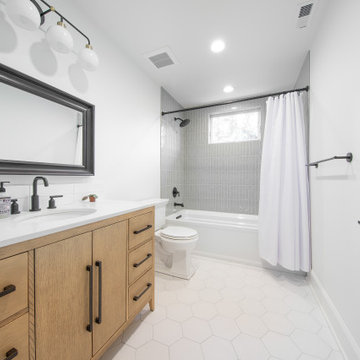
 Lakeville Homes
The upper story addition added a contemporary touch with horizontally oriented windows, ensuring natural light and scenic views while preserving privacy. Two bedrooms at the rear of the house offer generous windows with breathtaking views of the landscaped backyard, Lake Sammamish, and the majestic Cascades. And a generous bathroom was beautifully designed for the kids, adding a touch of luxury to their daily routine.
 lavish
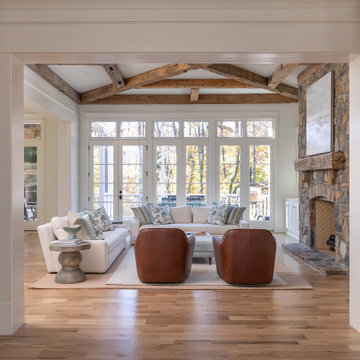
This breathtaking whole-home renovation is a masterclass in balancing raw, natural materials with refined coastal elegance. Reclaimed wood, fieldstone, linen, cane, and soft blue hues weave a cohesive story from the soaring great room all the way up to the nursery — creating a home that feels both grounded in the land and kissed by the sea.
Great Room
The emotional heart of the home is a spectacular great room anchored by a floor-to-ceiling fieldstone fireplace with a hand-hewn reclaimed wood beam mantel and a herringbone brick firebox. Flanking the fireplace are generous built-in white shelving units with linen-backed interiors, beautifully styled with blue-and-white chinoiserie, ceramic vessels, and coastal curiosities.
Overhead, a dramatic cathedral ceiling with exposed reclaimed wood trusses in a king-post configuration draws the eye upward and gives the space an almost barn-like grandeur — softened immediately by the warmth of crisp white walls and abundant natural light pouring in through a wall of French doors. Those doors open to a deck overlooking mature woodland, blurring the boundary between inside and out.
The furnishings strike a balance that feels lived-in and luxurious at once. Two generous cream linen sofas face each other across a soft blue-gray upholstered square ottoman, while a pair of cognac saddle-leather swivel chairs add warmth and contrast. A stone pedestal side table, a rattan tray, and an oversized abstract seascape canvas above the mantel complete a room that is effortlessly inviting.
Kitchen & Dining
The open-plan kitchen and dining space flows seamlessly from the great room, united by the same reclaimed beam ceiling and wide-plank light oak hardwood floors. The kitchen itself is a dream: custom white inset cabinetry with brushed nickel hardware surrounds a showstopping island with a pale blue-gray painted base and a warm natural butcher block top — a choice that brings organic texture and approachability to an otherwise polished space.
A handmade zellige-style light blue brick backsplash adds subtle artisanal character behind a professional-grade six-burner gas range framed by a tailored white custom range hood. Open glass shelves nearby display a curated collection of blue-and-white chinoiserie vases, adding personality and a collected feel. Clear glass-and-nickel pendant lanterns hang over the island, while a stunning crystal rod linear chandelier marks the dining area — a glamorous counterpoint to all the rustic texture in the room.
Cane-back counter stools and a matching set of cane dining chairs in white keep the palette light, fresh, and connected to the home's coastal character. A stone arch passageway between the kitchen and adjacent rooms adds architectural drama and reinforces the home's commitment to natural materiality.
Staircase & Entry
The staircase is a design moment in its own right. A classic woven runner in gray with a crisp navy border brings pattern and polish to the oak treads, while a built-in window seat with a navy cushion at the landing creates a charming reading nook. A nautical-inspired abstract canvas on the entry wall sets the tonal palette for the upper level.
Primary Bedroom
Upstairs, the primary bedroom is a soft, serene retreat wrapped in a soothing dusty blue — walls and ceiling painted the same tranquil tone for an enveloping, cocoon-like effect. A white linen platform bed with an upholstered headboard sits beneath a wide horizontal panoramic cloud painting in a warm wood frame, evoking an open sky. The nightstands — in a soft white with brass ring pulls — are paired with ribbed ceramic table lamps that echo the room's quiet coastal sensibility.
Blue-and-white gingham curtains on a brass rod, a soft white textured carpet, a cream leather recliner, and a slim brass reading floor lamp round out a room that feels simultaneously fresh and deeply restful. Blue embroidered bedding and a striped bolster pillow tie the whole palette together with gentle precision.
Nursery
A thoughtfully designed nursery shares the upper level's soft blue palette, with a classic white Jenny Lind spindle crib, a natural wood book rack, a wicker whale toy basket, and a gold circular mirror creating a space that is sweet without being saccharine. The same cloud painting above the bed and the soft blue walls create a dreamy, sky-like atmosphere perfectly suited for a young child.
 Platinum Realty Network
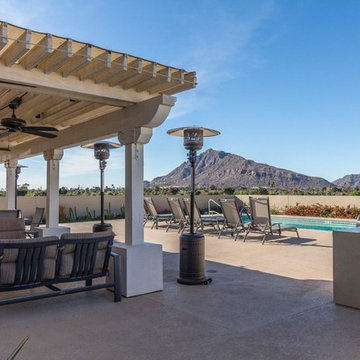
Living is easy in this impressive, generously spacious residence! This immaculate, professionally designed home invites comfort and exudes elegance. With generous living spaces and stylish finishes throughout. Stunning kitchen that features granite countertops, tiled backsplash, rich wood cabinetry and pantry. Spacious bedrooms with gorgeous high end carpeting. Ceiling fans and beautiful wood and tile flooring throughout. Private balcony-perfect for relaxing or entertaining! This is one of the rare condo complexes that gets to use the amenities of the Hotel Valley Ho. You literally can be up on your rooftop pool and have a beverage delivered to you from the Hotel Valley Ho. Come and take a look at this beauty, don’t miss out
 Lundin Architects LLC
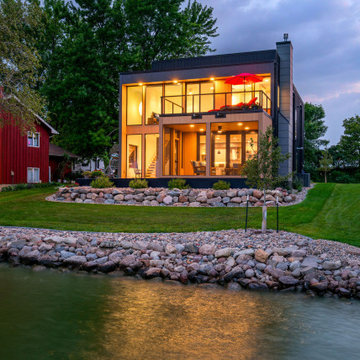
Set on a narrow lakefront parcel defined by tight setbacks and limited hardscape allowance, this modern cabin demonstrates how thoughtful design can transform restriction into possibility. Carefully composed to preserve privacy while opening fully toward the water, the home feels both expansive and intimate—an elevated retreat grounded in its landscape.
Though modest in footprint, the residence lives generously. Four bedrooms are tucked efficiently within the plan, including a light-filled quilting studio that reflects the homeowners’ creative life. Each bedroom opens onto its own private balcony, offering moments of pause and perspective with views stretching across lake and countryside.
The upper level also includes a family room, providing a quiet gathering space removed from the activity below. From here, the home’s vertical volume becomes apparent, as daylight pours down through a dramatic two-story space framed by glass facing the lake.
At the center of the home, a custom steel-and-wood plank stair acts as both circulation and sculpture. Rising through the double-height volume, it leads the eye upward to a tall Nelson cigar lamp suspended above—an intentional moment of drama and delight.
The main floor is designed around connection and flow. Kitchen, dining, and living areas exist as one continuous space, unified by light, views, and material warmth. A 12-foot-long island anchors the kitchen, serving as the natural gathering place for morning coffee, family meals, and summertime buffet-style entertaining. When fully opened, large folding accordion glass doors dissolve the boundary between inside and out, allowing the screened porch to become a true extension of the living space.
Function is carefully layered throughout the plan. A mudroom entry from the tucked-under two-car garage includes a powder room and utility closet, while a generous entry closet provides essential storage and has been dimensioned to accommodate a future elevator.
Designed intentionally for aging in place, the home incorporates zero-threshold access from the garage, wide halls and doorways, reinforced wall blocking for future grab bars, and infrastructure for a future elevator—ensuring long-term comfort without compromising design.
Clad in dark painted board-and-batten siding, the exterior minimizes visual scale and allows the home to recede quietly into the landscape. Recessed balconies and façade elements are wrapped in warm wood-look siding, adding depth and contrast while bringing warmth into the interior. At night, light spills softly from within, and the cabin glows along the shoreline—welcoming, calm, and enduring.
 Bell+Associates Architecture Inc.
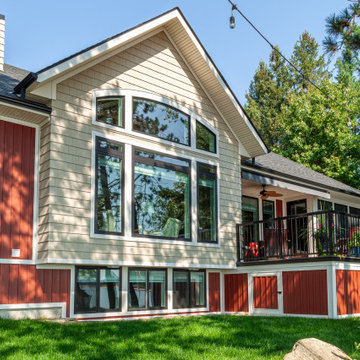
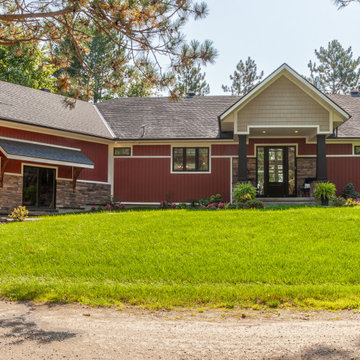
This modern Craftsman-style waterfront home is thoughtfully designed to capture our clients’ breathtaking view of the Ottawa River. With expansive windows, the open-concept great room, dining area, and kitchen are filled with natural light. The main floor also includes a den with a view, a luxurious principal bedroom suite, and a cozy screened room with a fireplace, along with a convenient mud/laundry room. The spacious deck off the screened room extends the living space with a relaxed seating area and a generous space for dining. Downstairs, you’ll find a large rec room, two generous bedrooms, a craft room, and plenty of storage. This design beautifully blends style and functionality.
 Bell+Associates Architecture Inc.
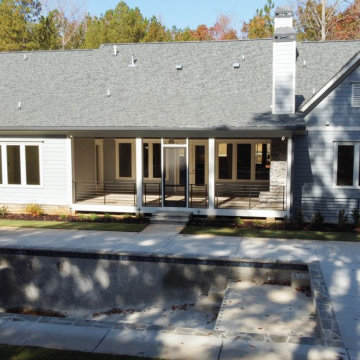
This modern Craftsman-style waterfront home is thoughtfully designed to capture our clients’ breathtaking view of the Ottawa River. With expansive windows, the open-concept great room, dining area, and kitchen are filled with natural light. The main floor also includes a den with a view, a luxurious principal bedroom suite, and a cozy screened room with a fireplace, along with a convenient mud/laundry room. The spacious deck off the screened room extends the living space with a relaxed seating area and a generous space for dining. Downstairs, you’ll find a large rec room, two generous bedrooms, a craft room, and plenty of storage. This design beautifully blends style and functionality.
 Barry Holder & Associates
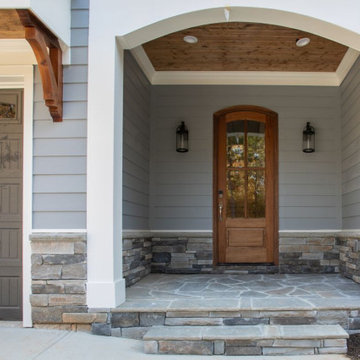
Built on our client's property, we constructed an enchanting two-story home featuring a three-car garage. The exterior design harmoniously integrates stacked stone and siding, complemented by board and batten shutters, sturdy solid wood front doors, a spacious front porch with a wood inlay ceiling and flagstone flooring, as well as embellished corbels.
The exquisite kitchen, enhanced with bespoke white cabinetry, a generous central island, stainless steel appliances, and hardwood flooring, effortlessly links to the family room. This open family space showcases a stone fireplace, a vaulted ceiling with exposed beams, and abundant natural lighting.
This residence boasts a well-planned layout featuring an office, generous closet and storage spaces, and hardwood flooring throughout the living areas. Upstairs, you'll find a spacious bonus room, while the basement offers an expansive storage area and workshop.
The master bathroom is equipped with a double sink, a walk-in shower, a separate soaking tub, and a water closet. Additionally, there is a secondary kitchenette on the lower floor. The outdoor living area features a covered screen porch, an outdoor fireplace, and an in-ground swimming pool.
 Barry Holder & Associates
Built on our client's property, we constructed an enchanting two-story home featuring a three-car garage. The exterior design harmoniously integrates stacked stone and siding, complemented by board and batten shutters, sturdy solid wood front doors, a spacious front porch with a wood inlay ceiling and flagstone flooring, as well as embellished corbels.
The exquisite kitchen, enhanced with bespoke white cabinetry, a generous central island, stainless steel appliances, and hardwood flooring, effortlessly links to the family room. This open family space showcases a stone fireplace, a vaulted ceiling with exposed beams, and abundant natural lighting.
This residence boasts a well-planned layout featuring an office, generous closet and storage spaces, and hardwood flooring throughout the living areas. Upstairs, you'll find a spacious bonus room, while the basement offers an expansive storage area and workshop.
The master bathroom is equipped with a double sink, a walk-in shower, a separate soaking tub, and a water closet. Additionally, there is a secondary kitchenette on the lower floor. The outdoor living area features a covered screen porch, an outdoor fireplace, and an in-ground swimming pool.
 Studio MMA Architecture + Design
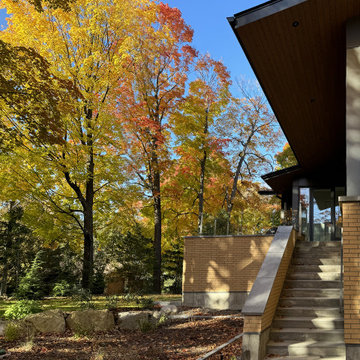
The Maison du Boisé occupies a densely forested site located near the Milles-Iles River. To take advantage of these two characteristics, the project is oriented toward the river and its spatial organization offers spaces that highlight the natural beauty of the land.
In order to preserve the natural qualities of the site, the site planning was considered at length and the forest was meticulously inventoried to determine a location offering a minimal impact on the wooded area while offering views towards the Milles-Iles River. Spread over two levels, the living spaces of the residence are on the upper floor whose generous windows give the impression of being in the middle of trees, and is assured by the conservation of the mature forest cover. In addition, this privileged floor is enhanced by a generous raised terrace that spans across the roots of the trees that border it. The house will thus offer living spaces in close proximity to the surrounding nature and will present visual openings towards the Milles-Iles River.
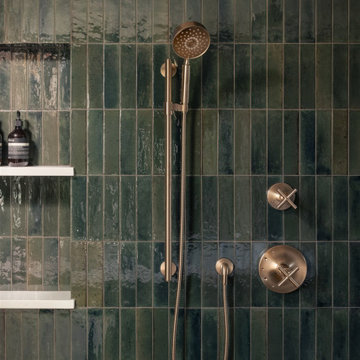
 Tectonic Design Build
Design:
This Boulder family loved their home in Frasier Meadows for its generous yard and welcoming spirit. Set on nearly a third of an acre, it was a place for gardening, neighborhood connection, and board game nights with kids and friends. But while the property had heart, the interior felt dark in winter, disconnected from the backyard, and no longer aligned with how they lived.
The kitchen was the biggest challenge. It lacked functionality, prep space, and the thoughtful storage needed for a family that hosts often. Through this Boulder home remodel, we made a bold move, relocating the kitchen to the opposite side of the house. This allowed us to create a hybrid enclosed kitchen with glass dividers: light-filled, but tucked away enough to reduce noise and conceal clutter.
Designed in a Japandi-meets-cottage aesthetic, the kitchen balances warmth and minimalism with layered woods and soft greens. Appliance garages, ceiling-height cabinetry, hidden outlets, spice storage, pull-out trash bins, and a generous island ensure everything has its place. The dining and living spaces were reoriented to strengthen flow to the backyard, while a new genkan-inspired entry and custom mudroom cabinetry support their love of gardening.
Build:
As a design build Boulder team, collaboration guided every step. The homeowners knew exactly how they wanted to use their space; they simply needed the right structural and layout changes to bring it to life.
Expanding the primary bedroom over the garage was transformative. The added square footage made room for built-in wardrobes, relocated laundry, and a Japanese-inspired ensuite featuring a wet room with a soaking tub. This expansion solved their need for space while creating a true retreat within the home.
By moving the kitchen and enhancing indoor-outdoor flow, we addressed both function and feeling. The home now feels brighter, more connected to the yard, and better equipped for hosting, whether it’s casual weeknight dinners or full-house game nights. This thoughtful Boulder home remodel reflects a home that works beautifully as it gathers people together.

 JRP Design & Remodel
Immediately upon entering the front door of this modern remodel, you are greeted with a state-of-the-art lighted glass-front wine closet backed with quartz and wine pegs. Designed to highlight the owner’s superb worldwide wine collection and capture their travel memories, this spectacular wine closet and adjoining bar area provides the perfect serving area while entertaining family and friends.
A fresh mixture of finishes, colors, and style brings new life and traditional elegance to the streamlined kitchen. The generous quartz countertop island features raised stained butcher block for the bar seating area. The drop-down ceiling is detailed in stained wood with subtle brass inlays, recessed hood, and lighting.
A home addition allowed for a completely new primary bath design and layout, including a supersized walk-in shower, lighted dry sauna, soaking tub, and generous floating vanity with integrated sinks and radiant floor heating. The primary suite coordinates seamlessly with its stained tongue & groove raised ceiling, and wrapped beams.
Photographer: Andrew Orozco
 Wanda Ely Architect Inc.
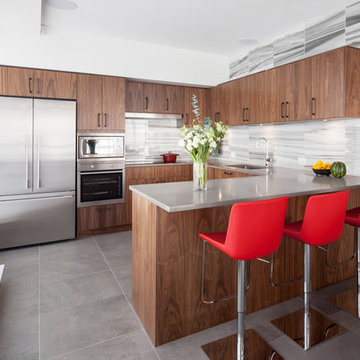
A custom kitchen is tucked into an alcove to provide some separation from the rest of the unit, while still maintaining visual and auditory connections, to interact with guests, and keep an eye on the little one. The kitchen receives generous amounts of light and opens onto a generous outdoor terrace.
 Jessica Koltun Home
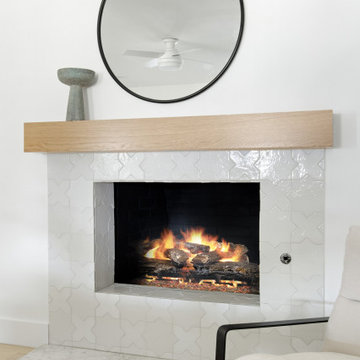
Experience the newest masterpiece by XPC Investments with California Contemporary design by Jessica Koltun Home. This gorgeous home has been rebuilt with unparalleled style & custom craftsmanship, offering a functional layout for entertaining & everyday living. The open floor plan is flooded with natural light and filled with design details, including white oak flooring, a designer color palette, and high-end finishes and fixtures. Entertain in your chef's kitchen with a gas range, custom shiplap cabinetry, & gorgeous marble countertops. The primary suite features an oversized vanity, a generous shower dripping in marble, and a walk-in closet. The secondary bedrooms are all generously sized, and the dedicated study provides enough room for all. This is the home you're waiting for.
63