
Search results for "Generously visit" in Home Design Ideas
 Dana Austin Griggs | Real Estate Group
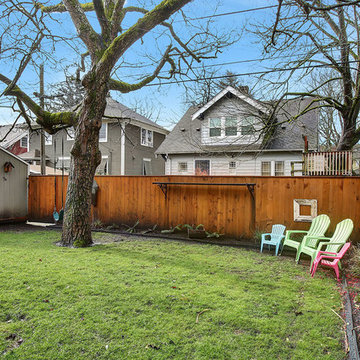
TOP THINGS WE LOVE ABOUT THIS HOUSE > Large front porch > Natural woodwork > Perfect deck for alfresco dining > Central location .....................Renovated Old-Pdx is the ultimate urban oasis with generously sized interior spaces that are perfect for everyday living and entertaining. All the requisite features - master suite, wood details, all bedrooms on the upper level + family room. A postcard perfect Piedmont location that is ideal for exploring the local scene on Williams, Mississippi & Alberta Arts. Intimate eateries, tree studded parks and amenities are just minutes away........... Call our team for more info or visit www.DanaGriggs.com

 Advance Design Studio, Ltd.
This 1930's Barrington Hills farmhouse was in need of some TLC when it was purchased by this southern family of five who planned to make it their new home. The renovation taken on by Advance Design Studio's designer Scott Christensen and master carpenter Justin Davis included a custom porch, custom built in cabinetry in the living room and children's bedrooms, 2 children's on-suite baths, a guest powder room, a fabulous new master bath with custom closet and makeup area, a new upstairs laundry room, a workout basement, a mud room, new flooring and custom wainscot stairs with planked walls and ceilings throughout the home.
The home's original mechanicals were in dire need of updating, so HVAC, plumbing and electrical were all replaced with newer materials and equipment. A dramatic change to the exterior took place with the addition of a quaint standing seam metal roofed farmhouse porch perfect for sipping lemonade on a lazy hot summer day.
In addition to the changes to the home, a guest house on the property underwent a major transformation as well. Newly outfitted with updated gas and electric, a new stacking washer/dryer space was created along with an updated bath complete with a glass enclosed shower, something the bath did not previously have. A beautiful kitchenette with ample cabinetry space, refrigeration and a sink was transformed as well to provide all the comforts of home for guests visiting at the classic cottage retreat.
The biggest design challenge was to keep in line with the charm the old home possessed, all the while giving the family all the convenience and efficiency of modern functioning amenities. One of the most interesting uses of material was the porcelain "wood-looking" tile used in all the baths and most of the home's common areas. All the efficiency of porcelain tile, with the nostalgic look and feel of worn and weathered hardwood floors. The home’s casual entry has an 8" rustic antique barn wood look porcelain tile in a rich brown to create a warm and welcoming first impression.
Painted distressed cabinetry in muted shades of gray/green was used in the powder room to bring out the rustic feel of the space which was accentuated with wood planked walls and ceilings. Fresh white painted shaker cabinetry was used throughout the rest of the rooms, accentuated by bright chrome fixtures and muted pastel tones to create a calm and relaxing feeling throughout the home.
Custom cabinetry was designed and built by Advance Design specifically for a large 70” TV in the living room, for each of the children’s bedroom’s built in storage, custom closets, and book shelves, and for a mudroom fit with custom niches for each family member by name.
The ample master bath was fitted with double vanity areas in white. A generous shower with a bench features classic white subway tiles and light blue/green glass accents, as well as a large free standing soaking tub nestled under a window with double sconces to dim while relaxing in a luxurious bath. A custom classic white bookcase for plush towels greets you as you enter the sanctuary bath.
Joe Nowak
 Dana Austin Griggs | Real Estate Group
TOP THINGS WE LOVE ABOUT THIS HOUSE > Large front porch > Natural woodwork > Perfect deck for alfresco dining > Central location .....................Renovated Old-Pdx is the ultimate urban oasis with generously sized interior spaces that are perfect for everyday living and entertaining. All the requisite features - master suite, wood details, all bedrooms on the upper level + family room. A postcard perfect Piedmont location that is ideal for exploring the local scene on Williams, Mississippi & Alberta Arts. Intimate eateries, tree studded parks and amenities are just minutes away........... Call our team for more info or visit www.DanaGriggs.com
Find the right local pro for your project
 Dana Austin Griggs | Real Estate Group
TOP THINGS WE LOVE ABOUT THIS HOUSE > Large front porch > Natural woodwork > Perfect deck for alfresco dining > Central location .....................Renovated Old-Pdx is the ultimate urban oasis with generously sized interior spaces that are perfect for everyday living and entertaining. All the requisite features - master suite, wood details, all bedrooms on the upper level + family room. A postcard perfect Piedmont location that is ideal for exploring the local scene on Williams, Mississippi & Alberta Arts. Intimate eateries, tree studded parks and amenities are just minutes away........... Call our team for more info or visit www.DanaGriggs.com

 CONTENT Architecture

This project encompasses the renovation of two aging metal warehouses located on an acre just North of the 610 loop. The larger warehouse, previously an auto body shop, measures 6000 square feet and will contain a residence, art studio, and garage. A light well puncturing the middle of the main residence brightens the core of the deep building. The over-sized roof opening washes light down three masonry walls that define the light well and divide the public and private realms of the residence. The interior of the light well is conceived as a serene place of reflection while providing ample natural light into the Master Bedroom. Large windows infill the previous garage door openings and are shaded by a generous steel canopy as well as a new evergreen tree court to the west. Adjacent, a 1200 sf building is reconfigured for a guest or visiting artist residence and studio with a shared outdoor patio for entertaining. Photo by Peter Molick, Art by Karin Broker
 CONTENT Architecture
This project encompasses the renovation of two aging metal warehouses located on an acre just North of the 610 loop. The larger warehouse, previously an auto body shop, measures 6000 square feet and will contain a residence, art studio, and garage. A light well puncturing the middle of the main residence brightens the core of the deep building. The over-sized roof opening washes light down three masonry walls that define the light well and divide the public and private realms of the residence. The interior of the light well is conceived as a serene place of reflection while providing ample natural light into the Master Bedroom. Large windows infill the previous garage door openings and are shaded by a generous steel canopy as well as a new evergreen tree court to the west. Adjacent, a 1200 sf building is reconfigured for a guest or visiting artist residence and studio with a shared outdoor patio for entertaining. Photo by Peter Molick, Art by Karin Broker
 Innovative Design Build

Our clients wanted to expand their living space down into their unfinished basement. While the space would serve as a family rec room most of the time, they also wanted it to transform into an apartment for their parents during extended visits. The project needed to incorporate a full bathroom and laundry.One of the standout features in the space is a Murphy bed with custom doors. We repeated this motif on the custom vanity in the bathroom. Because the rec room can double as a bedroom, we had the space to put in a generous-size full bathroom. The full bathroom has a spacious walk-in shower and two large niches for storing towels and other linens.
Our clients now have a beautiful basement space that expanded the size of their living space significantly. It also gives their loved ones a beautiful private suite to enjoy when they come to visit, inspiring more frequent visits!

Sponsored
Columbus, OH

Trish Takacs Design
Award Winning & Highly Skilled Kitchen & Bath Designer in Columbus

 Wendy O'Brien Interior Planning & Design
This spacious room features a private balcony overlooking the golf course, offering unparalleled tranquility in a flexible space. With built-in closets and an attached full bathroom, the bonus room can be used as an extra bedroom or as a generous living area.
For more photos of this project visit our website: https://wendyobrienid.com.
Photography by Valve Interactive: https://valveinteractive.com/

 Kyra Clarkson Architect
Steven Evans Photography
Inspiration for a mid-sized modern brown two-story wood exterior home remodel in Toronto with a hip roof
Inspiration for a mid-sized modern brown two-story wood exterior home remodel in Toronto with a hip roof
 CONTENT Architecture
This project encompasses the renovation of two aging metal warehouses located on an acre just North of the 610 loop. The larger warehouse, previously an auto body shop, measures 6000 square feet and will contain a residence, art studio, and garage. A light well puncturing the middle of the main residence brightens the core of the deep building. The over-sized roof opening washes light down three masonry walls that define the light well and divide the public and private realms of the residence. The interior of the light well is conceived as a serene place of reflection while providing ample natural light into the Master Bedroom. Large windows infill the previous garage door openings and are shaded by a generous steel canopy as well as a new evergreen tree court to the west. Adjacent, a 1200 sf building is reconfigured for a guest or visiting artist residence and studio with a shared outdoor patio for entertaining. Photo by Peter Molick, Art by Karin Broker

 User
UserInfuse some character into your room with this contemporary chic design. Upholstered in gray linen fabric with generous diamond tufted detailing, this Twin size Grey Linen Upholstered Day Bed with Tufted Detailing and Wood Legs is sure to be the focal point of your living room, guest room or office. Constructed with a high back and solid frame, the Twin size Grey Linen Upholstered Day with Tufted Detailing and Wood Legs is a cushiony and sturdy bed fit for lounging or sleeping. The daybed supports multiple wooden slats for better support and durability. Your guests will appreciate your hospitality and thank you for catching sizes on this stylish daybed. Visit https://ridgerunnerrenaissance.com/products/twin-size-grey-linen-upholstered-day-bed-with-tufted-detailing-and-wood-legs for more info!
 Dana Austin Griggs | Real Estate Group
TOP THINGS WE LOVE ABOUT THIS HOUSE > Large front porch > Natural woodwork > Perfect deck for alfresco dining > Central location .....................Renovated Old-Pdx is the ultimate urban oasis with generously sized interior spaces that are perfect for everyday living and entertaining. All the requisite features - master suite, wood details, all bedrooms on the upper level + family room. A postcard perfect Piedmont location that is ideal for exploring the local scene on Williams, Mississippi & Alberta Arts. Intimate eateries, tree studded parks and amenities are just minutes away........... Call our team for more info or visit www.DanaGriggs.com
 Dana Austin Griggs | Real Estate Group
TOP THINGS WE LOVE ABOUT THIS HOUSE > Large front porch > Natural woodwork > Perfect deck for alfresco dining > Central location .....................Renovated Old-Pdx is the ultimate urban oasis with generously sized interior spaces that are perfect for everyday living and entertaining. All the requisite features - master suite, wood details, all bedrooms on the upper level + family room. A postcard perfect Piedmont location that is ideal for exploring the local scene on Williams, Mississippi & Alberta Arts. Intimate eateries, tree studded parks and amenities are just minutes away........... Call our team for more info or visit www.DanaGriggs.com
 Dana Austin Griggs | Real Estate Group
TOP THINGS WE LOVE ABOUT THIS HOUSE > Large front porch > Natural woodwork > Perfect deck for alfresco dining > Central location .....................Renovated Old-Pdx is the ultimate urban oasis with generously sized interior spaces that are perfect for everyday living and entertaining. All the requisite features - master suite, wood details, all bedrooms on the upper level + family room. A postcard perfect Piedmont location that is ideal for exploring the local scene on Williams, Mississippi & Alberta Arts. Intimate eateries, tree studded parks and amenities are just minutes away........... Call our team for more info or visit www.DanaGriggs.com
 Innovative Design Build

Our clients wanted to expand their living space down into their unfinished basement. While the space would serve as a family rec room most of the time, they also wanted it to transform into an apartment for their parents during extended visits. The project needed to incorporate a full bathroom and laundry.One of the standout features in the space is a Murphy bed with custom doors. We repeated this motif on the custom vanity in the bathroom. Because the rec room can double as a bedroom, we had the space to put in a generous-size full bathroom. The full bathroom has a spacious walk-in shower and two large niches for storing towels and other linens.
Our clients now have a beautiful basement space that expanded the size of their living space significantly. It also gives their loved ones a beautiful private suite to enjoy when they come to visit, inspiring more frequent visits!
 Dana Austin Griggs | Real Estate Group
TOP THINGS WE LOVE ABOUT THIS HOUSE > Large front porch > Natural woodwork > Perfect deck for alfresco dining > Central location .....................Renovated Old-Pdx is the ultimate urban oasis with generously sized interior spaces that are perfect for everyday living and entertaining. All the requisite features - master suite, wood details, all bedrooms on the upper level + family room. A postcard perfect Piedmont location that is ideal for exploring the local scene on Williams, Mississippi & Alberta Arts. Intimate eateries, tree studded parks and amenities are just minutes away........... Call our team for more info or visit www.DanaGriggs.com
 Innovative Design Build

Our clients wanted to expand their living space down into their unfinished basement. While the space would serve as a family rec room most of the time, they also wanted it to transform into an apartment for their parents during extended visits. The project needed to incorporate a full bathroom and laundry.One of the standout features in the space is a Murphy bed with custom doors. We repeated this motif on the custom vanity in the bathroom. Because the rec room can double as a bedroom, we had the space to put in a generous-size full bathroom. The full bathroom has a spacious walk-in shower and two large niches for storing towels and other linens.
Our clients now have a beautiful basement space that expanded the size of their living space significantly. It also gives their loved ones a beautiful private suite to enjoy when they come to visit, inspiring more frequent visits!

 Drummond House Plans
Peaked roofs, and quaint front porch augment the sun-loving Palladian windows and spectacular 2245 sq.ft. layout. Main floor features a wide foyer entry, family room with fireplace, half-bath, dining room, and kitchen with island and breakfast area. Upstairs, the master suite with walk-in closet luxuriates with private spa-style bathroom. Two secondary bedrooms, with charming windows, share a generous full bath.
Blueprint & PDF file starting at: $1005
Call 1-800-567-5267 or visit website to order this house plan.
Drummond House Plans - 2014 Copyright
 Innovative Design Build

Our clients wanted to expand their living space down into their unfinished basement. While the space would serve as a family rec room most of the time, they also wanted it to transform into an apartment for their parents during extended visits. The project needed to incorporate a full bathroom and laundry.One of the standout features in the space is a Murphy bed with custom doors. We repeated this motif on the custom vanity in the bathroom. Because the rec room can double as a bedroom, we had the space to put in a generous-size full bathroom. The full bathroom has a spacious walk-in shower and two large niches for storing towels and other linens.
Our clients now have a beautiful basement space that expanded the size of their living space significantly. It also gives their loved ones a beautiful private suite to enjoy when they come to visit, inspiring more frequent visits!

 Bella Vita Custom Homes & Remodeling
The famous Tudor brick palaces of London — St. James, Hampton Court — inspire this showpiece of gable, dormer and half-dormer windows, and stained glass lighting. Modern touches include the open-style family area, generous galley kitchen that opens to the terrace to extend the entertainment outdoors. Upstairs gallery connects bedrooms to the game & media suite. Located at 5419 Bonita Avenue in the Dallas M Streets, this custom home is walkable distance from boutique restaurants and entertainment!
At 4,142 square feet, this custom home is offered at $869,990 and is available for immediate move-in!
Call 214-750-8482 to schedule your private home tour today! For more information, visit http://www.livingbellavita.com/5419-bonita-avenue
6