
Search results for "Generously" in Home Design Ideas
 Albers Design LLC

Inspiration for a large transitional look-out carpeted and gray floor basement remodel in Minneapolis with a standard fireplace, a stone fireplace and white walls
 Board & Vellum
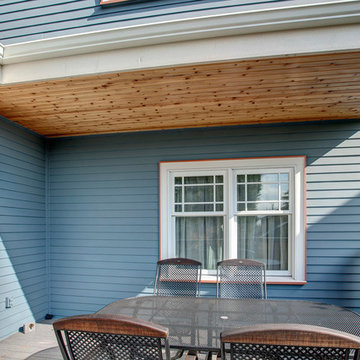
The second story overhangs the rear deck allowing for a generous covered area. John Wilbanks Photography
Patio - craftsman patio idea in Seattle
Patio - craftsman patio idea in Seattle
 Vision Design
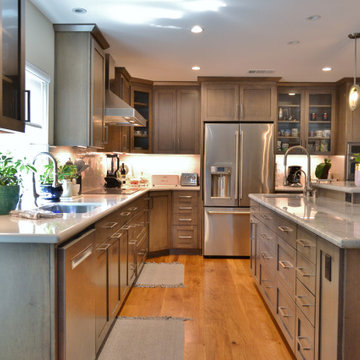
The expanded public space holds a generous kitchen, dining area and living space. A partition provides privacy for the entry. The re-arranged master suite has a generous walk in closet, bath with soaking tub and double vanity as well as a generous open feeling stall shower. There is a new laundry closet inside and a generous kids bath with seated area for doing hair.
Find the right local pro for your project
 Doug Campbell Architect
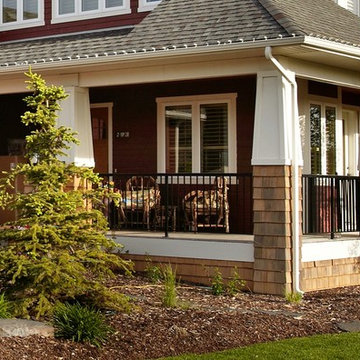
Cedar shingle siding and carefully crafted details add to the charm of the home.
This is an example of a mid-sized craftsman concrete front porch design in Calgary with a roof extension.
This is an example of a mid-sized craftsman concrete front porch design in Calgary with a roof extension.
![Design Fixation [Faith Provencher]](https://st.hzcdn.com/fimgs/07a3fbf7003fc8b3_6655-w32-h32-b0-p0--.jpg) Design Fixation [Faith Provencher]
Design Fixation [Faith Provencher]Photo: Faith Towers © 2015 Houzz
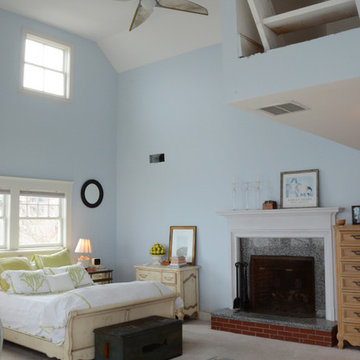
Beach style bedroom photo in Boston
Beach style bedroom photo in Boston
 Innovative Design Build

Our clients wanted to expand their living space down into their unfinished basement. While the space would serve as a family rec room most of the time, they also wanted it to transform into an apartment for their parents during extended visits. The project needed to incorporate a full bathroom and laundry.One of the standout features in the space is a Murphy bed with custom doors. We repeated this motif on the custom vanity in the bathroom. Because the rec room can double as a bedroom, we had the space to put in a generous-size full bathroom. The full bathroom has a spacious walk-in shower and two large niches for storing towels and other linens.
Our clients now have a beautiful basement space that expanded the size of their living space significantly. It also gives their loved ones a beautiful private suite to enjoy when they come to visit, inspiring more frequent visits!
 nancekivell home planning & design

This 1958 Mid Century Modern Lake Home in North Oaks was in need of an update to its master suite where the owners could enjoy a new bathroom and add a large walk-in closet. The master bedroom offered a large footprint so we could easily barrow some space to create a spa like bathroom with a generous double shower. To create a focal point, I designed a Mahogany built-in bed and built-in dresser/entertainment center to house and hide a flat screen TV. We converted a small office into a generous walk-in closet and connected it with a cased opening from the bedroom. The new closet also includes a makeup area and second vanity sink. Both rooms offer sweeping views of the lake and direct access to a private outdoor terrace. Photos provided by: KWREG
 Lauren Nicole Designs

Inspiration for a large shabby-chic style formal and open concept living room remodel in Charlotte with a standard fireplace, a brick fireplace and a wall-mounted tv
 Vision Design
The expanded public space holds a generous kitchen, dining area and living space. A partition provides privacy for the entry. The re-arranged master suite has a generous walk in closet, bath with soaking tub and double vanity as well as a generous open feeling stall shower. There is a new laundry closet inside and a generous kids bath with seated area for doing hair.
 Amy DeVault Interior Design
brian thomas jones
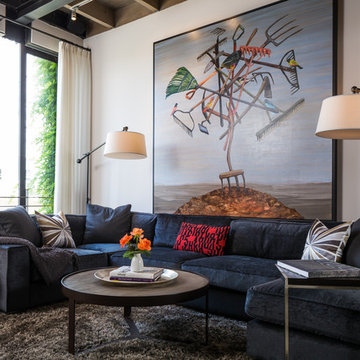
Living room - contemporary living room idea in Los Angeles with white walls
Living room - contemporary living room idea in Los Angeles with white walls
 Alair Homes Milwaukee
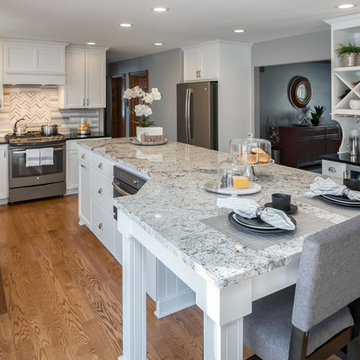
The custom designed, multi-functioning island seats 8 guests, and is topped with accenting Arctic White granite.
The size and design of this large island provide a generous workspace and enough seating to eliminate the need for a traditional table and chairs.
James Meyer Photography
 Ansana Interior Design
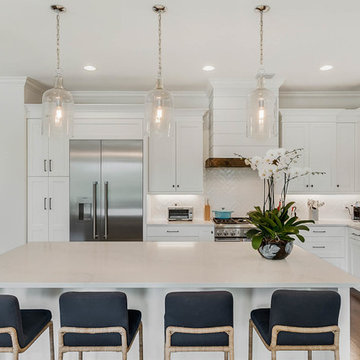
A fresh white kitchen opens to a generous family room. Navy barstools pop against fresh white cabinets and a quartz countertop.
Large transitional l-shaped dark wood floor and brown floor open concept kitchen photo in Orlando with an undermount sink, white cabinets, quartz countertops, white backsplash, subway tile backsplash, stainless steel appliances, an island, white countertops and shaker cabinets
Large transitional l-shaped dark wood floor and brown floor open concept kitchen photo in Orlando with an undermount sink, white cabinets, quartz countertops, white backsplash, subway tile backsplash, stainless steel appliances, an island, white countertops and shaker cabinets

 Vision Design
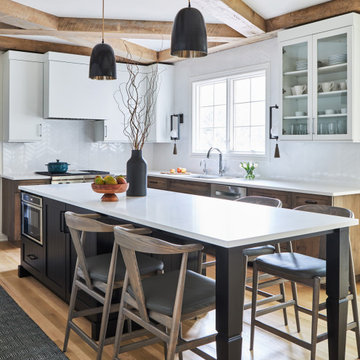
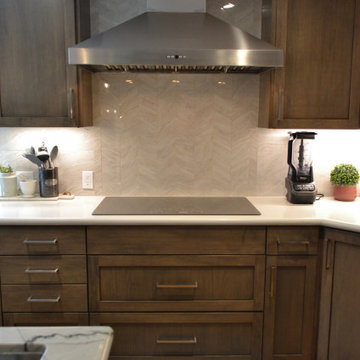
The expanded public space holds a generous kitchen, dining area and living space. A partition provides privacy for the entry. The re-arranged master suite has a generous walk in closet, bath with soaking tub and double vanity as well as a generous open feeling stall shower. There is a new laundry closet inside and a generous kids bath with seated area for doing hair.
 Vision Design
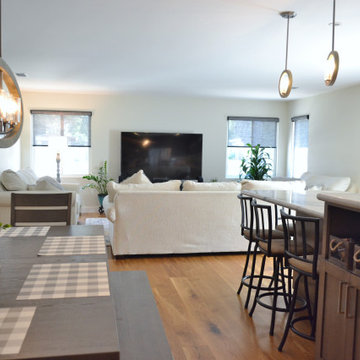
The expanded public space holds a generous kitchen, dining area and living space. A partition provides privacy for the entry. The re-arranged master suite has a generous walk in closet, bath with soaking tub and double vanity as well as a generous open feeling stall shower. There is a new laundry closet inside and a generous kids bath with seated area for doing hair.
 Vision Design
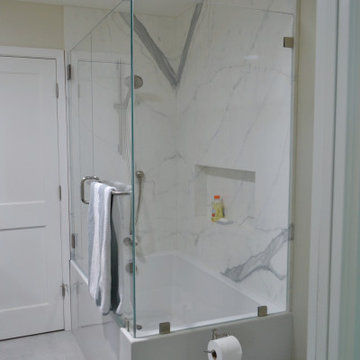
The expanded public space holds a generous kitchen, dining area and living space. A partition provides privacy for the entry. The re-arranged master suite has a generous walk in closet, bath with soaking tub and double vanity as well as a generous open feeling stall shower. There is a new laundry closet inside and a generous kids bath with seated area for doing hair.
 OMNIA Group Architects
This inviting home welcomes you to a dramatic entrance showcasing a curved staircase with formal living room and dining room complete with a butler's pantry. The private library with double doors is a special place to relax or work from home. The epicurean kitchen and breakfast area opens to a grand two-story great room. The second floor boasts four spacious bedrooms. Two of the bedrooms share a pullman bath and the master suite has two generous walk-in closets and an en-suite with soaking tub and separate stall shower.

 Sunset West Outdoor Furniture
Example of a classic concrete patio design in San Diego with a fireplace and no cover
 Scott Allen Architecture
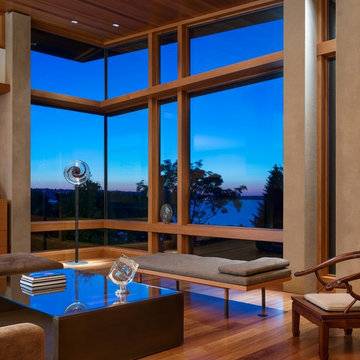
Detail view of living room. Not stone wall, corner window, vaulted ceiling. Warm of wood and sense of detailing create balance between a warm, intimate space and the generous volume.
Aaron Leitz Photography

 Jordan Design Build Group
Our clients wanted to add an ensuite bathroom to their charming 1950’s Cape Cod, but they were reluctant to sacrifice the only closet in their owner’s suite. The hall bathroom they’d been sharing with their kids was also in need of an update so we took this into consideration during the design phase to come up with a creative new layout that would tick all their boxes.
By relocating the hall bathroom, we were able to create an ensuite bathroom with a generous shower, double vanity, and plenty of space left over for a separate walk-in closet. We paired the classic look of marble with matte black fixtures to add a sophisticated, modern edge. The natural wood tones of the vanity and teak bench bring warmth to the space. A frosted glass pocket door to the walk-through closet provides privacy, but still allows light through. We gave our clients additional storage by building drawers into the Cape Cod’s eave space.
49